
Skip To Content

9968 Silver Rock Road

Pinon Hills, CA 92372
  • $620,000
  • STATUS: Active Under Contract
  • ON SITE: 335 Days
  • ID#: SR25253658
Short Sale
UPDATED: 52 min ago
$620,000
  • 3
    BEDS
  • 2.18
    ACRES
  • 2
    BATHS
  • 0
    1/2 BATHS
  • 3,335
    SQFT
  • $186
    $/SQFT
Neighborhood:
Type:
Single-Family Home
Built:
2005
County:

School Ratings & Info

School District:
Listing Agent(s): Erik Calzadillas of CURB (888-279-4230)


Description

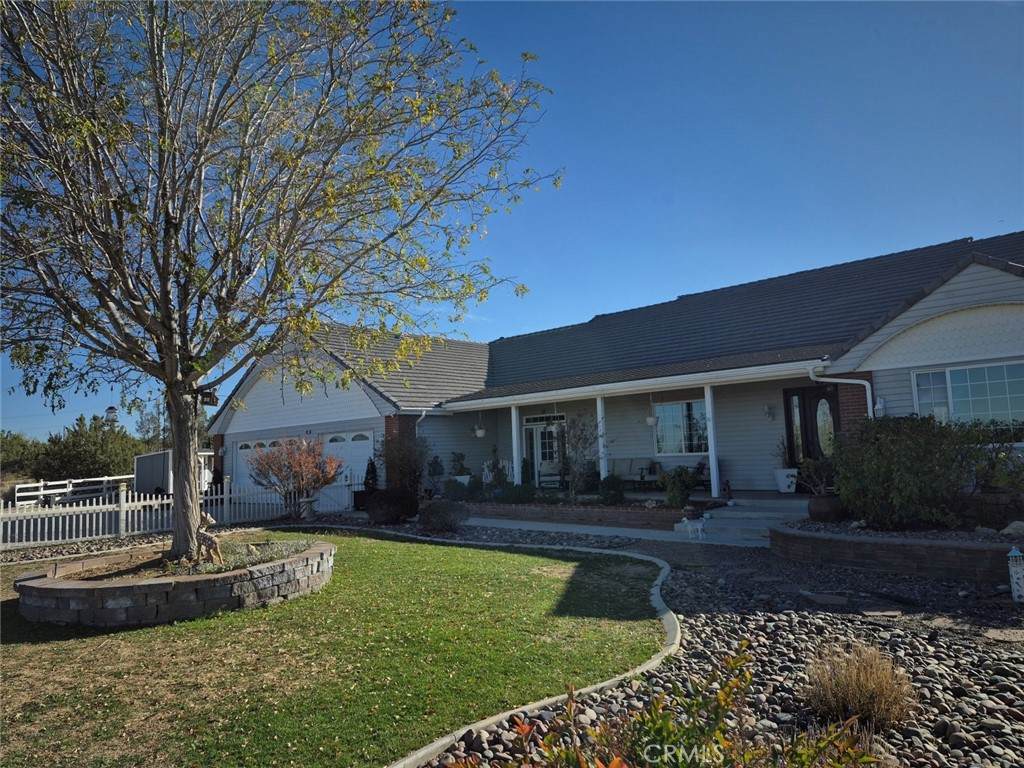
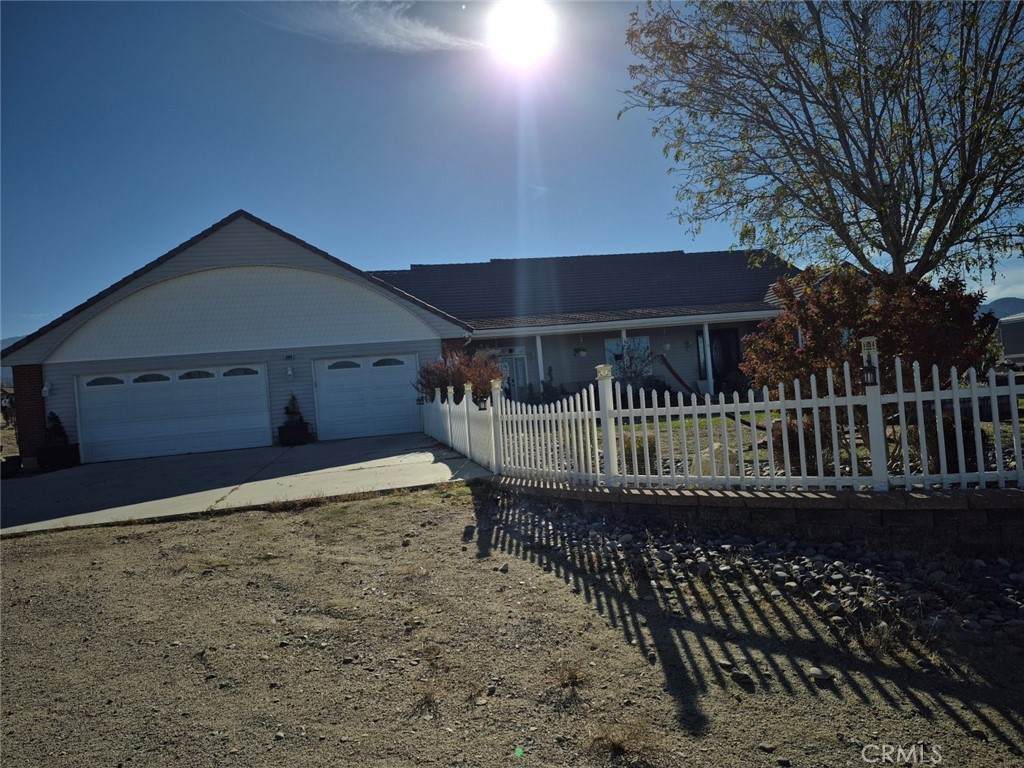
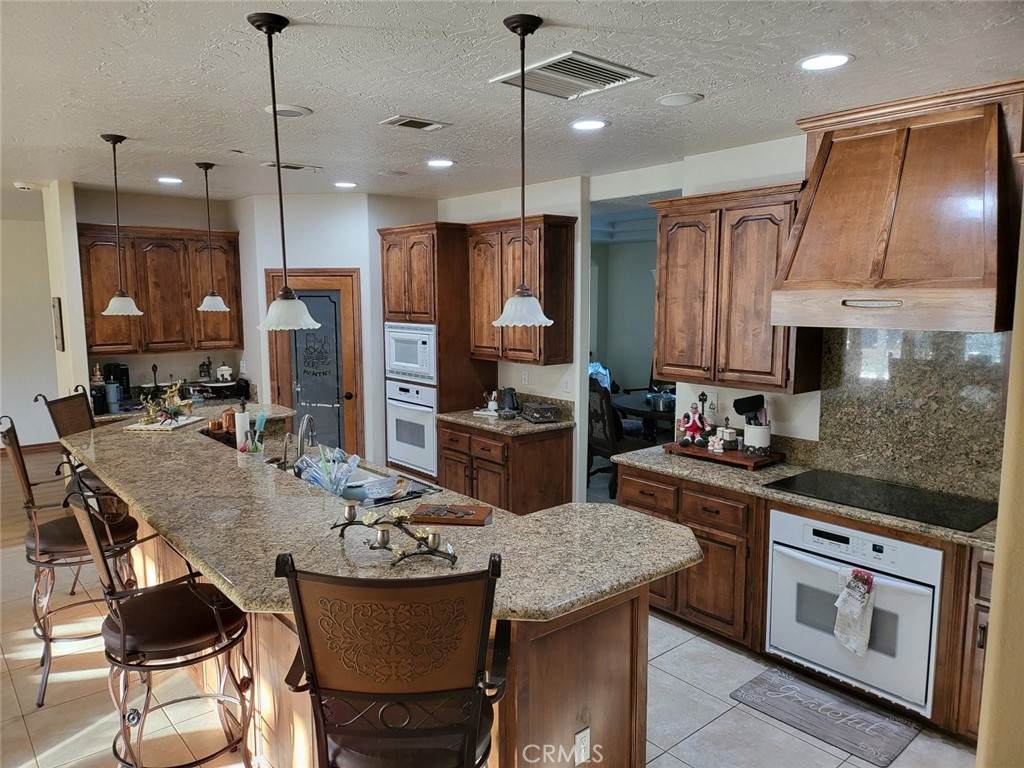
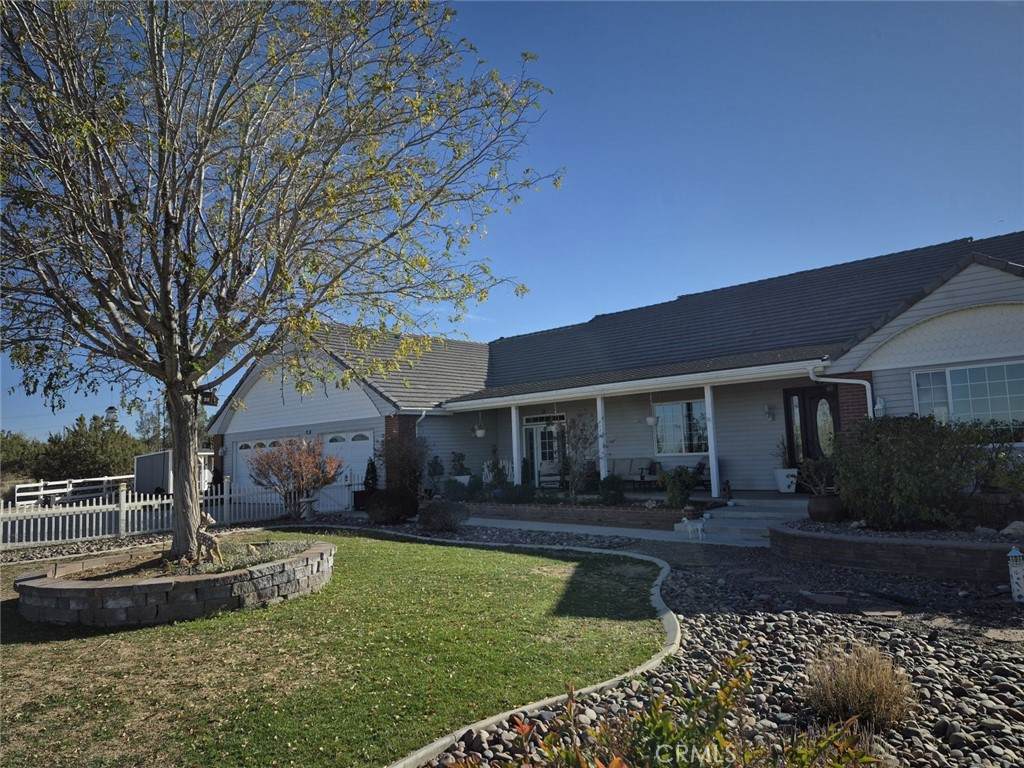
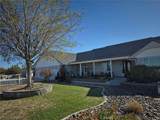
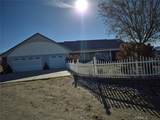
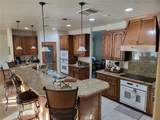
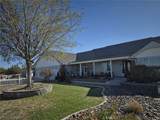
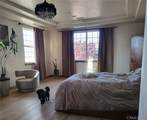
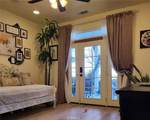
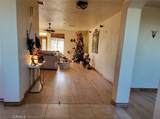
Nestled in a peaceful rural setting yet close to downtown Phelan shops and Hwy 138 for easy access to Wrightwood or the city.Once inside and feel instantly at home, rich wood accents, an open floor plan, and thoughtful craftsmanship throughout. The spacious kitchen is a chef's dream with an upgraded induction cooktop, double ovens, and a large island perfect for entertaining. The inviting family room features a striking stacked-stone wood stove for cozy winter nights.

Monthly Payment Calculator


Based on information from California Regional Multiple Listing Service, Inc. as of 2026-10-07T19:34:49.85. This information is for your personal, non-commercial use and may not be used for any purpose other than to identify prospective properties you may be interested in purchasing. Display of MLS data is deemed reliable but is not guaranteed accurate by the MLS or Realty ONE Group Empire. Licensed in the State of California, USA.
www.bestsocalhomesearch.com/homes/169661518
Print Image

9968 Silver Rock Road Pinon Hills, CA 92372

  • Price: $620,000
  • Status: Active Under Contract
  • On Site: 335 Days
  • Updated: 52 min ago
  • ID#: SR25253658
3
Beds
2
Baths
0
½ Baths
2.18
Acres
3,335
SQFT
$186
$/SQFT
2005
Built
Neighborhood:
PINH - Pinon Hills
County:
San Bernardino
Area:
PINH - Pinon Hills
School District:
Snowline Joint Unified
Property Description
Nestled in a peaceful rural setting yet close to downtown Phelan shops and Hwy 138 for easy access to Wrightwood or the city.Once inside and feel instantly at home, rich wood accents, an open floor plan, and thoughtful craftsmanship throughout. The spacious kitchen is a chef's dream with an upgraded induction cooktop, double ovens, and a large island perfect for entertaining. The inviting family room features a striking stacked-stone wood stove for cozy winter nights.
Exterior Features

Architectural Style Traditional Attached Garage YN Yes Entry Level 1 Entry Location 1 Lot Features 0-1 Unit/Acre Parking Total 3 Patio And Porch Features Patio Pool Features None Pool Private YN No Property Attached YN No Sign On Property YN Yes Spa Features None Spa YN No View Neighborhood View YN Yes

Interior Features

Appliances Double OvenGas CooktopGas OvenGas Range Common Walls No Common Walls Cooling Central Air Cooling YN Yes Fireplace Features None Fireplace YN No Flooring Vinyl Heating Central Heating YN Yes Interior Features Breakfast BarEat-in KitchenOpen FloorplanRecessed LightingWalk-In Pantry Main Level Bathrooms 2 Main Level Bedrooms 3

Property Features

Additional Parcels YN No Association Fee 0 Association YN No Common Interest None Community Features Curbs Garage YN Yes Land Lease YN No Laundry Features Inside Lease Considered YN No Levels One Listing Agreement Exclusive Right To Sell Listing Service Full Service Listing Terms CashCash to New LoanConventionalFHAUSDA LoanVA Loan New Construction YN No Property Sub Type Single Family Residence Senior Community YN No Sewer Public Sewer Special Listing Conditions Short Sale Structure Type House Utilities Cable AvailableElectricity AvailableNatural Gas AvailableSewer AvailableWater Available Water Source Public


Based on information from California Regional Multiple Listing Service, Inc. as of 2026-10-07T19:34:49.85. This information is for your personal, non-commercial use and may not be used for any purpose other than to identify prospective properties you may be interested in purchasing. Display of MLS data is deemed reliable but is not guaranteed accurate by the MLS or Realty ONE Group Empire. Licensed in the State of California, USA.
 
https://bt-photos.global.ssl.fastly.net/socal/orig_boomver_1_404132215-2.jpg https://bt-photos.global.ssl.fastly.net/socal/orig_boomver_1_404132215-2.jpg https://bt-photos.global.ssl.fastly.net/socal/orig_boomver_1_404132215-2.jpg
Logo
Realty ONE Group Empire
13330 Ranchero Rd. Ste 12
Oak Hills CA, 92344
Listing Agent(s): Erik Calzadillas of CURB (888-279-4230)