Skip To Content

9562 Cambria Court

Phelan, CA 92371
  • $519,000
  • STATUS: Active Under Contract
  • ON SITE: 130 Days
  • ID#: CV26113544
Under Contract
UPDATED: 72 min ago
$519,000
  • 4
    BEDS
  • 0.85
    ACRES
  • 4
    BATHS
  • 0
    1/2 BATHS
  • 2,724
    SQFT
  • $191
    $/SQFT
Neighborhood:
Type:
Single-Family Home
Built:
2007
County:

School Ratings & Info

School District:
Listing Agent(s): Yong Kim of DYNASTY REAL ESTATE (909-605-2500)


Description

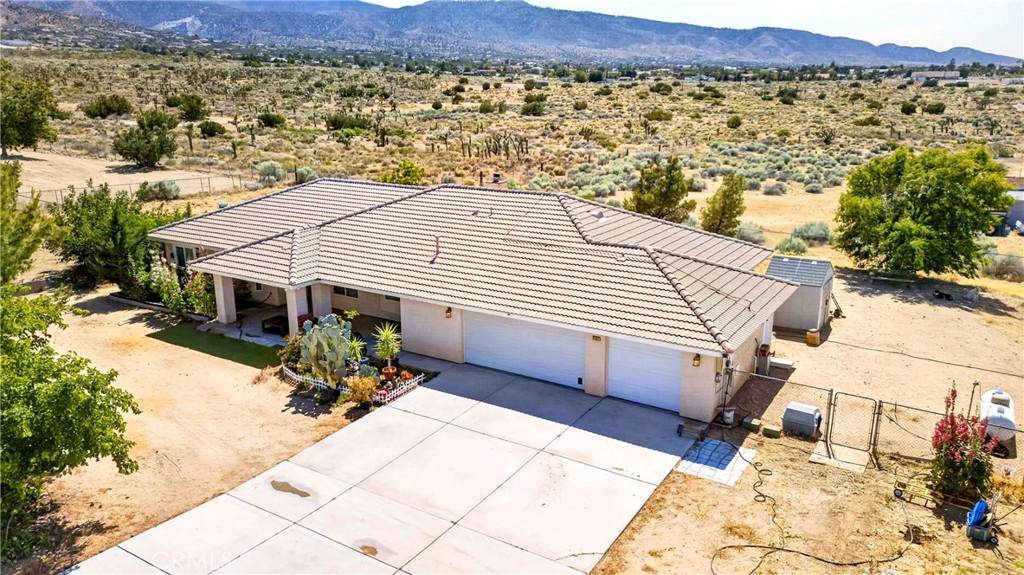
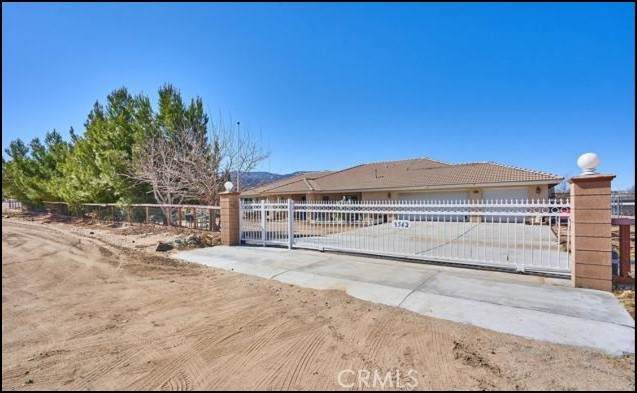
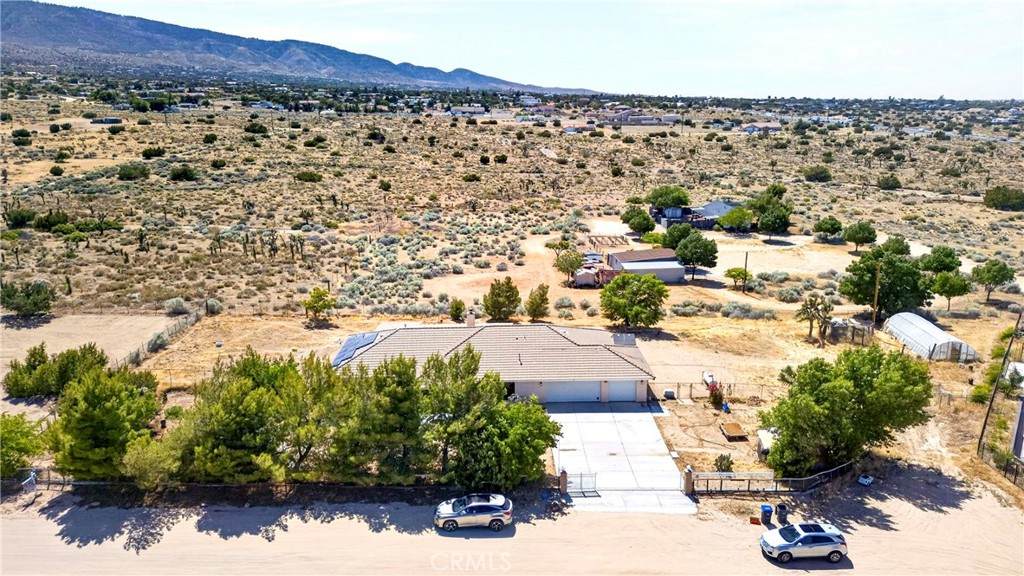
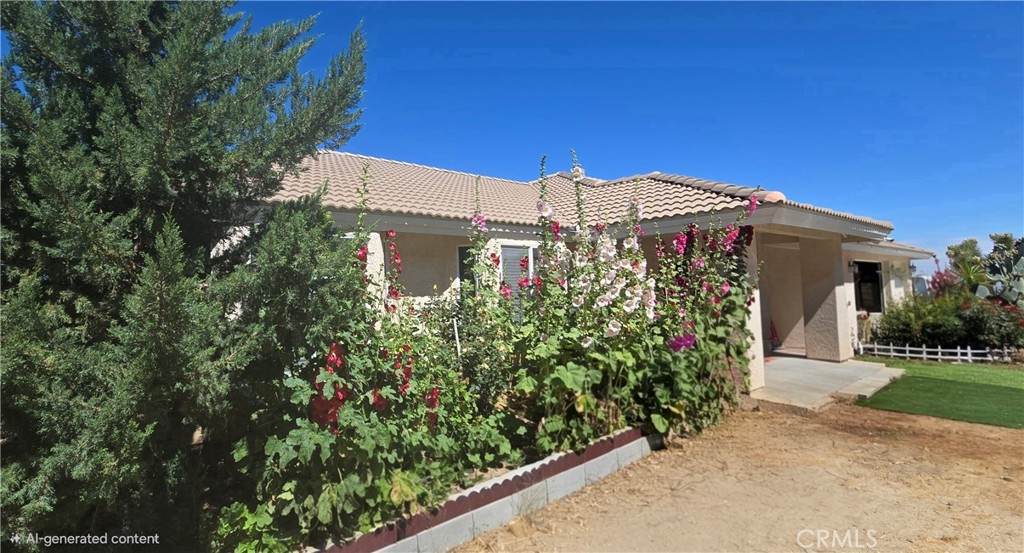
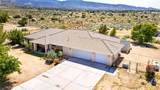
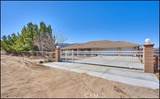
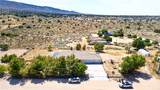
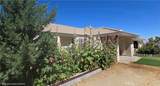
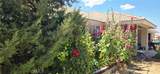
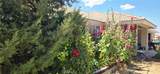
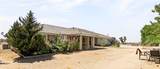
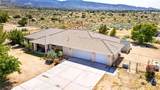
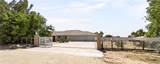
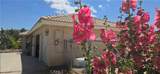
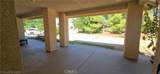
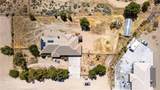
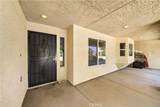
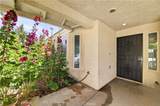
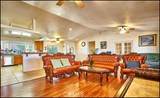
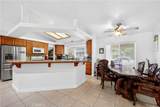
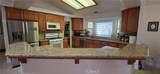
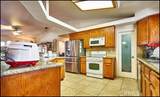
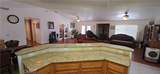
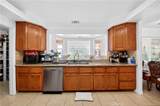
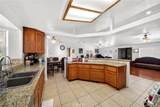
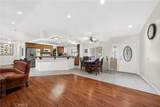
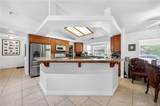
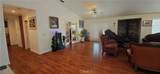
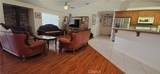
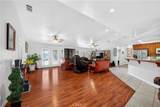
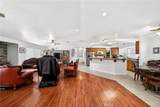
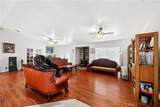
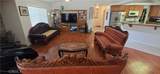
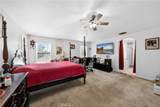
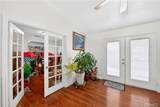
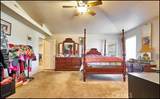
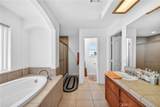
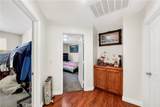
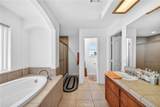
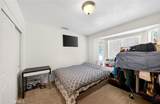
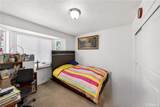
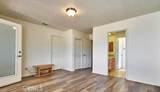
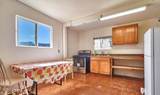
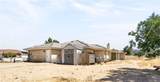
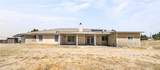
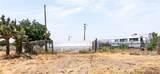
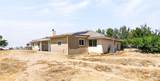
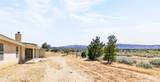
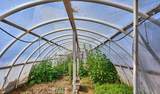
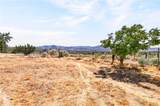
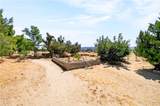
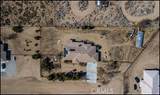
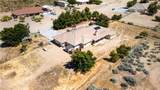
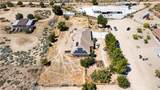
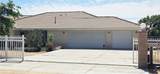
PRICE REDUCED FOR QUICK SELL. Enjoy the Peacefull Rural Surroundings and yet Convienences not far. Walking distance to the down town of Phelan. Situated just a block from the paved road. Property features ample living space with a thoughtful layout that wlecomes you through Comforting with 4Beds , 4 Baths , Plus Den or Office, 3 attached Car Gagrages with Bathroom. On the Flat Land. Completely Fenced with Automatic Electric entry Gate. Master Bed and Master Suite has large walk-in closet, Split layout Junior Suite and 3rd, and 4th Bedrooms on other side. Junior Suite with Kitchen and Sperate entry it is rentable which could produce extra income. Entering inside the Bright light capturing the Large Living room and Kitchen and Greeting by Wood burning fire Place. Kitchen with Large Island and walkin Pantry, Granite counter top and Cabinetry with ample space. Open Back Yard where You can enjoy the view of beautiful Mt. Baldy. A Large Green House on the corner and Plenty of space is for gatherings, gardening or any future projects. A Good size Storage shed is plus. Very Quiet and Rural Living where Fresh Crisp air present. Easy Free Way access, short distance to major freeway to I-138, I-18, I-15. approx. 3hrs to Las Vegas and approx 1hr distance to most city to OC and LA. Wrightwood Ski Resort is only 10 mins away. Convinently located to near by amenities like Major Shopping ,Banking, DMV, Costco, Restaurants, School, Police, Hospital. This presents is a rare. Enjoy Space and Tranquility, Comfortable, functional, and full of future potential. This home is powered by Solar energy and property selling is with it's Contract. Call and make appointment to tour inside.

Monthly Payment Calculator


Based on information from California Regional Multiple Listing Service, Inc. as of 2026-10-05T10:28:19.273. This information is for your personal, non-commercial use and may not be used for any purpose other than to identify prospective properties you may be interested in purchasing. Display of MLS data is deemed reliable but is not guaranteed accurate by the MLS or Realty ONE Group Empire. Licensed in the State of California, USA.
www.bestsocalhomesearch.com/homes/176883593
Print Image

9562 Cambria Court Phelan, CA 92371

  • Price: $519,000
  • Status: Active Under Contract
  • On Site: 130 Days
  • Updated: 72 min ago
  • ID#: CV26113544
4
Beds
4
Baths
0
½ Baths
0.85
Acres
2,724
SQFT
$191
$/SQFT
2007
Built
Neighborhood:
PHEL - Phelan
County:
San Bernardino
Area:
PHEL - Phelan
School District:
Snowline Joint Unified
Property Description
PRICE REDUCED FOR QUICK SELL. Enjoy the Peacefull Rural Surroundings and yet Convienences not far. Walking distance to the down town of Phelan. Situated just a block from the paved road. Property features ample living space with a thoughtful layout that wlecomes you through Comforting with 4Beds , 4 Baths , Plus Den or Office, 3 attached Car Gagrages with Bathroom. On the Flat Land. Completely Fenced with Automatic Electric entry Gate. Master Bed and Master Suite has large walk-in closet, Split layout Junior Suite and 3rd, and 4th Bedrooms on other side. Junior Suite with Kitchen and Sperate entry it is rentable which could produce extra income. Entering inside the Bright light capturing the Large Living room and Kitchen and Greeting by Wood burning fire Place. Kitchen with Large Island and walkin Pantry, Granite counter top and Cabinetry with ample space. Open Back Yard where You can enjoy the view of beautiful Mt. Baldy. A Large Green House on the corner and Plenty of space is for gatherings, gardening or any future projects. A Good size Storage shed is plus. Very Quiet and Rural Living where Fresh Crisp air present. Easy Free Way access, short distance to major freeway to I-138, I-18, I-15. approx. 3hrs to Las Vegas and approx 1hr distance to most city to OC and LA. Wrightwood Ski Resort is only 10 mins away. Convinently located to near by amenities like Major Shopping ,Banking, DMV, Costco, Restaurants, School, Police, Hospital. This presents is a rare. Enjoy Space and Tranquility, Comfortable, functional, and full of future potential. This home is powered by Solar energy and property selling is with it's Contract. Call and make appointment to tour inside.
Exterior Features

Architectural Style ContemporaryRanch Attached Garage YN Yes Construction Materials DrywallFrameStucco Direction Faces East Entry Level 0 Entry Location East Fencing Chain LinkWrought Iron Foundation Details Permanent Horse Amenities Riding Trail Lot Features 0-1 Unit/AcreBack YardNo LandscapingRectangular LotRanchSprinklers Manual Open Parking Spaces 4 Other Structures Guest House Attached Parking Features ConcreteCoveredDoor-MultiDirect AccessDriveway LevelDrivewayElectric GateGarage Faces FrontGarageGarage Door OpenerRV PotentialOne Space Parking Total 7 Patio And Porch Features Rear PorchOpenPatioWood Pool Features None Pool Private YN No Property Attached YN No Road Frontage Type County Road Road Surface Type Unimproved Roof Tile Sign On Property YN Yes Spa Features None Spa YN No View DesertHillsNeighborhoodPanoramicTrees/Woods View YN Yes

Interior Features

Accessibility Features Safe Emergency Egress from HomeNo StairsParkingAccessible EntranceAccessible Hallway(s) Appliances DishwasherFree-Standing RangeMicrowavePropane RangePropane Water HeaterWater PurifierWasher Common Walls No Common Walls Cooling Central AirElectricSee RemarksWhole House Fan Cooling YN Yes Door Features Service Entrance Fireplace Features Living Room Fireplace YN Yes Flooring CarpetLaminateWood Heating CentralForced AirFireplace(s)PropaneSolarWood Stove Heating YN Yes Interior Features Granite CountersHigh CeilingsOpen FloorplanPantryRecessed LightingAll Bedrooms DownEntrance FoyerMain Level PrimaryWalk-In PantryWalk-In Closet(s) Main Level Bathrooms 4 Main Level Bedrooms 4 Window Features BlindsDouble Pane Windows

Property Features

Additional Parcels YN No Association Fee 0 Association YN No Common Interest None Community Features HikingHorse TrailsRural Contingency COE. Current Financing None Electric Electricity - On PropertyStandard Garage YN Yes Land Lease YN No Laundry Features Washer HookupInsideLaundry RoomPropane Dryer Hookup Lease Considered YN No Levels One Listing Agreement Exclusive Right To Sell Listing Service Full Service Listing Terms CashCash to New LoanVA Loan New Construction YN No Possession NegotiableSee Remarks Property Condition Additions/AlterationsTurnkey Property Sub Type Single Family Residence Security Features Carbon Monoxide Detector(s)Security GateSmoke Detector(s) Senior Community YN No Sewer Private SewerSeptic Tank Special Listing Conditions Standard Structure Type House Utilities Cable AvailableElectricity ConnectedPropanePhone AvailableSewer ConnectedWater Connected Water Source Public Zoning PH/RS-1


Based on information from California Regional Multiple Listing Service, Inc. as of 2026-10-05T10:28:19.273. This information is for your personal, non-commercial use and may not be used for any purpose other than to identify prospective properties you may be interested in purchasing. Display of MLS data is deemed reliable but is not guaranteed accurate by the MLS or Realty ONE Group Empire. Licensed in the State of California, USA.
 
https://bt-photos.global.ssl.fastly.net/socal/orig_boomver_4_435694549-2.jpg https://bt-photos.global.ssl.fastly.net/socal/orig_boomver_4_435694549-2.jpg https://bt-photos.global.ssl.fastly.net/socal/orig_boomver_4_435694549-2.jpg
Logo
Realty ONE Group Empire
13330 Ranchero Rd. Ste 12
Oak Hills CA, 92344
Listing Agent(s): Yong Kim of DYNASTY REAL ESTATE (909-605-2500)