

Skip To Content

9251 Brookline Avenue

Desert Hot Springs, CA 92240
  • $335,000
  • STATUS: Active Under Contract
  • ON SITE: 176 Days
  • ID#: CV26082058
Under Contract
UPDATED: 37 min ago
$335,000
  • 3
    BEDS
  • 0.17
    ACRES
  • 2
    BATHS
  • 0
    1/2 BATHS
  • 1,536
    SQFT
  • $218
    $/SQFT
Neighborhood:
Type:
Single-Family Home
Built:
1988
County:

School Ratings & Info

School District:
Listing Agent(s): Sam Lae Tiacharoen of BERKSHIRE HATH HM SVCS CA PROP (909-980-3100)


Description

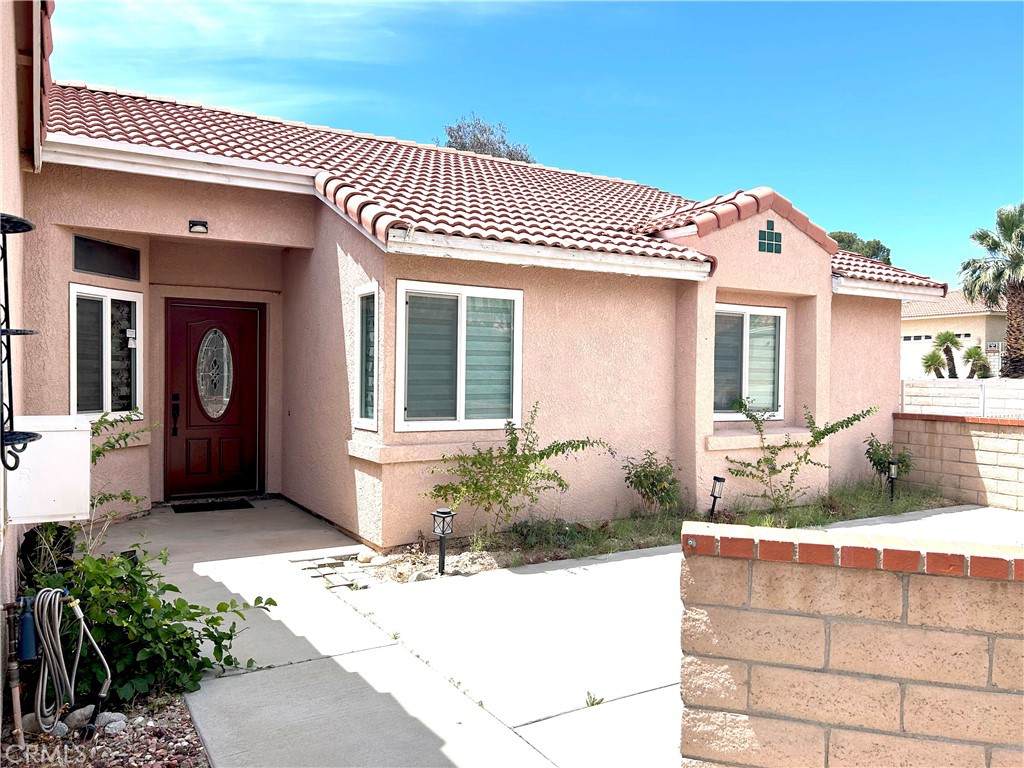
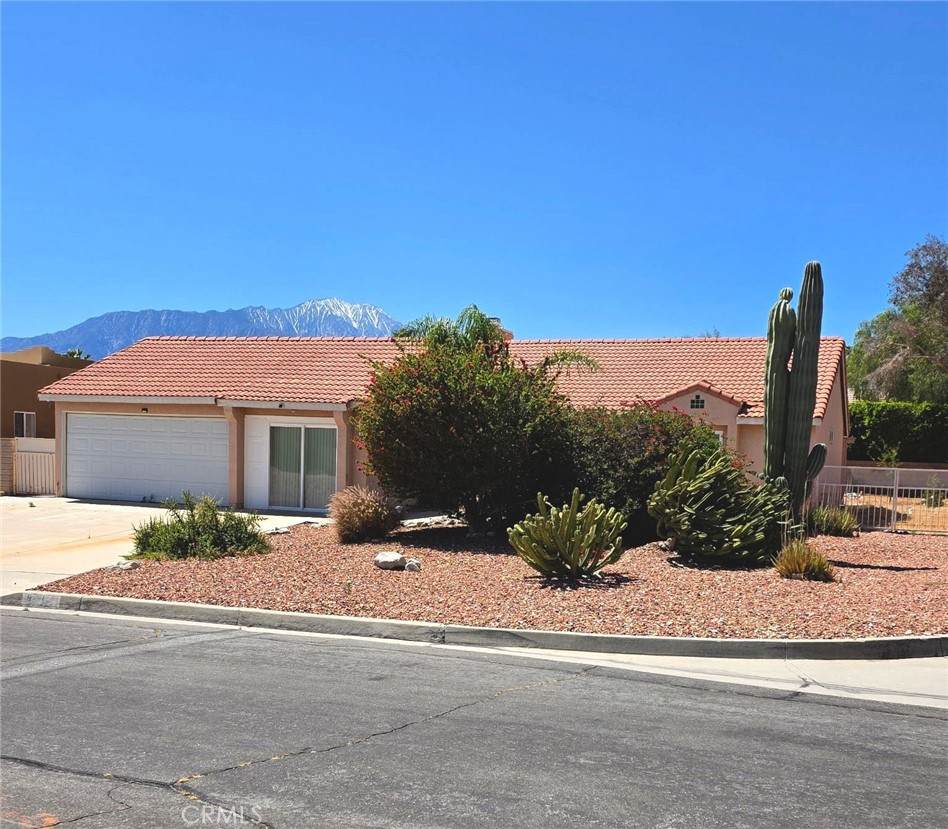
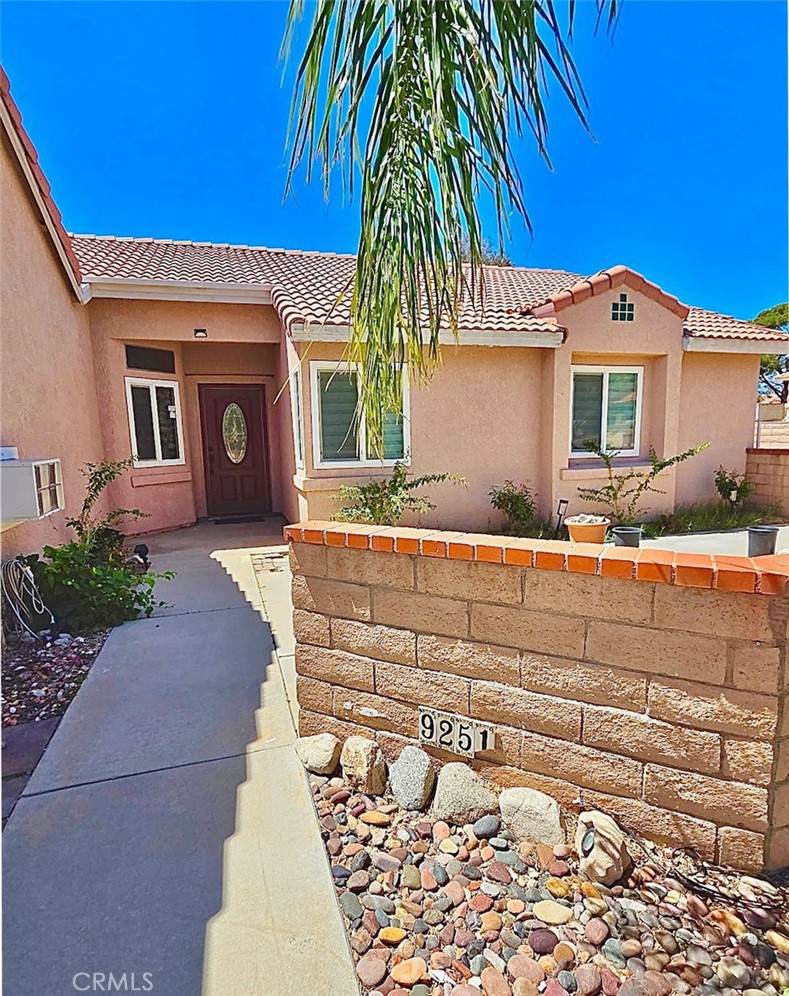
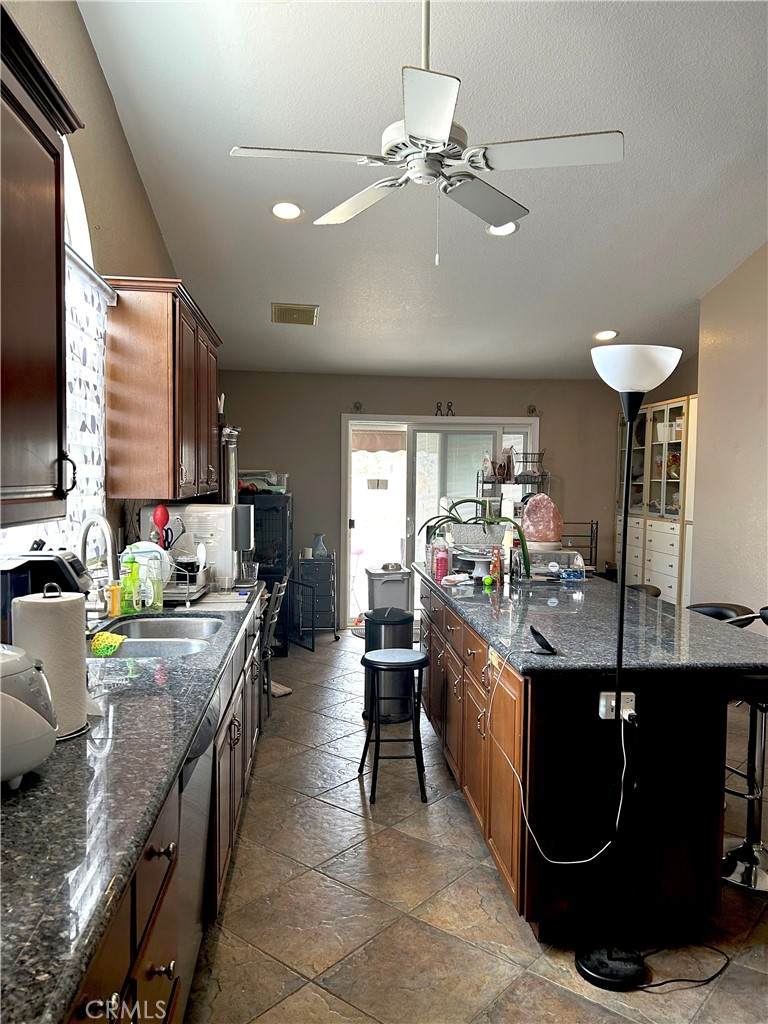
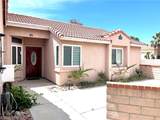
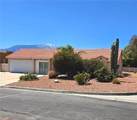
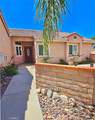
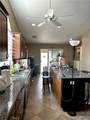
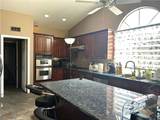
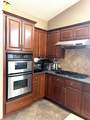
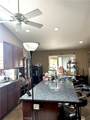
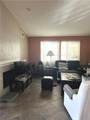
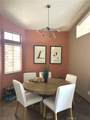
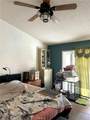
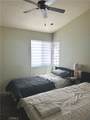
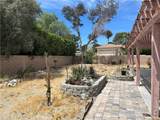
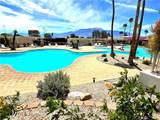
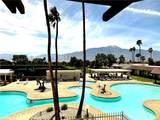
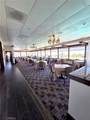
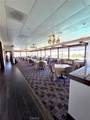
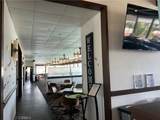
Welcome!!! A charming large corner-lot home nestled in Mission Lakes Country Club in Desert Hot Springs. This home features a cozy fireplace in the living room, 3 bedrooms, 2 bathrooms, a master bedroom with walking closet, a spacious entertaining kitchen with an open dining area. Third car garage converted to a bonus room/office with its own wall A/C unit, a pull-down storage in the garage. Community amenities include golf for two residents listed on title, pool, spa, tennis court, fitness studio, dining and snack bar.

Monthly Payment Calculator


Based on information from California Regional Multiple Listing Service, Inc. as of 2026-10-10T15:30:41.053. This information is for your personal, non-commercial use and may not be used for any purpose other than to identify prospective properties you may be interested in purchasing. Display of MLS data is deemed reliable but is not guaranteed accurate by the MLS or Realty ONE Group Empire. Licensed in the State of California, USA.
www.bestsocalhomesearch.com/homes/175277235
Print Image

9251 Brookline Avenue Desert Hot Springs, CA 92240

  • Price: $335,000
  • Status: Active Under Contract
  • On Site: 176 Days
  • Updated: 37 min ago
  • ID#: CV26082058
3
Beds
2
Baths
0
½ Baths
0.17
Acres
1,536
SQFT
$218
$/SQFT
1988
Built
Neighborhood:
Mission Lakes (34101)
County:
Riverside
Area:
340 - Desert Hot Springs
School District:
Palm Springs Unified
Property Description
Welcome!!! A charming large corner-lot home nestled in Mission Lakes Country Club in Desert Hot Springs. This home features a cozy fireplace in the living room, 3 bedrooms, 2 bathrooms, a master bedroom with walking closet, a spacious entertaining kitchen with an open dining area. Third car garage converted to a bonus room/office with its own wall A/C unit, a pull-down storage in the garage. Community amenities include golf for two residents listed on title, pool, spa, tennis court, fitness studio, dining and snack bar.
Exterior Features

Attached Garage YN Yes Entry Level 1 Entry Location Ground Level Lot Features Corner Lot Parking Total 2 Patio And Porch Features Front PorchPatio Pool Features CommunityAssociation Pool Private YN No Property Attached YN No View Mountain(s) View YN Yes

Interior Features

Common Walls No Common Walls Cooling Central AirWall/Window Unit(s) Cooling YN Yes Fireplace Features Living Room Fireplace YN Yes Heating Central Heating YN Yes Interior Features All Bedrooms DownWalk-In Closet(s) Main Level Bathrooms 2 Main Level Bedrooms 3

Property Features

Additional Parcels YN No Association Amenities Call for RulesClubhouseFitness CenterGolf CoursePoolSpa/Hot TubTennis Court(s) Association Fee 507 Association Fee Frequency Monthly Association Fee2 600 Association Fee2 Frequency Annually Association YN Yes Common Interest Planned Development Community Features GolfPool Garage YN Yes Land Lease YN No Laundry Features Laundry Room Lease Considered YN No Levels One Listing Agreement Exclusive Right To Sell Listing Service Full Service Listing Terms CashCash to New LoanConventional New Construction YN No Possession Negotiable Property Sub Type Single Family Residence Senior Community YN No Sewer Septic Type Unknown Special Listing Conditions Standard Structure Type House Water Source Public


Based on information from California Regional Multiple Listing Service, Inc. as of 2026-10-10T15:30:41.053. This information is for your personal, non-commercial use and may not be used for any purpose other than to identify prospective properties you may be interested in purchasing. Display of MLS data is deemed reliable but is not guaranteed accurate by the MLS or Realty ONE Group Empire. Licensed in the State of California, USA.
 
https://bt-photos.global.ssl.fastly.net/socal/orig_boomver_2_424892674-2.jpg https://bt-photos.global.ssl.fastly.net/socal/orig_boomver_2_424892674-2.jpg https://bt-photos.global.ssl.fastly.net/socal/orig_boomver_2_424892674-2.jpg
Logo
Realty ONE Group Empire
13330 Ranchero Rd. Ste 12
Oak Hills CA, 92344
Listing Agent(s): Sam Lae Tiacharoen of BERKSHIRE HATH HM SVCS CA PROP (909-980-3100)