





Skip To Content

83399 Wagon Road

Indio, CA 92203
  • $595,000
  • STATUS: Active Under Contract
  • ON SITE: 197 Days
  • ID#: 219145507DA
Short Sale
$595,000
  • 5
    BEDS
  • 0.18
    ACRES
  • 4
    BATHS
  • 1
    1/2 BATHS
  • 2,913
    SQFT
  • $204
    $/SQFT
Neighborhood:
Type:
Single-Family Home
Built:
2005
County:

School Ratings & Info

Listing Agent(s): Kim Kelly of Desert Sands Realty ((760) 636-5280)


Description

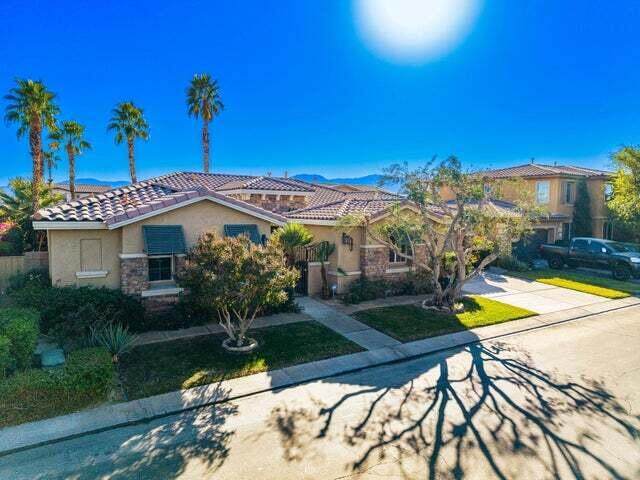
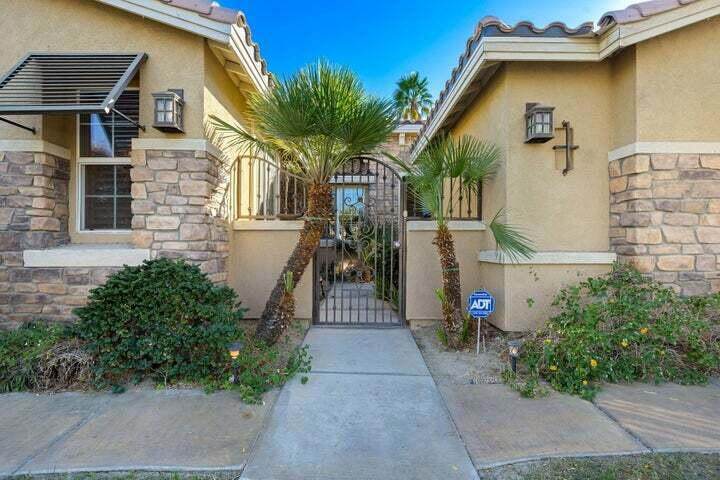
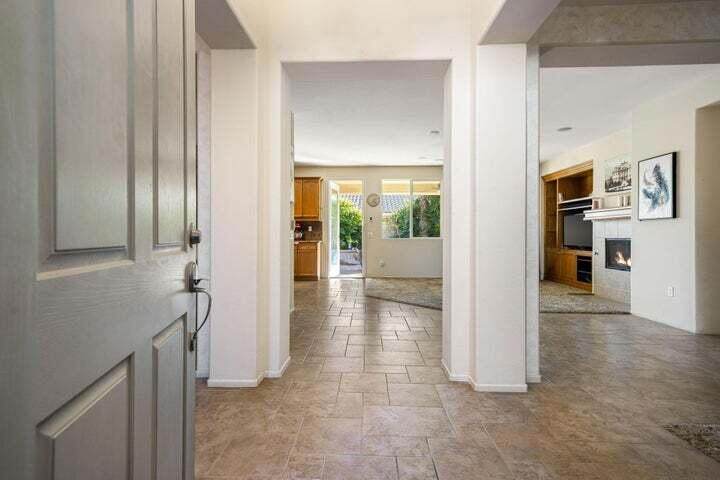
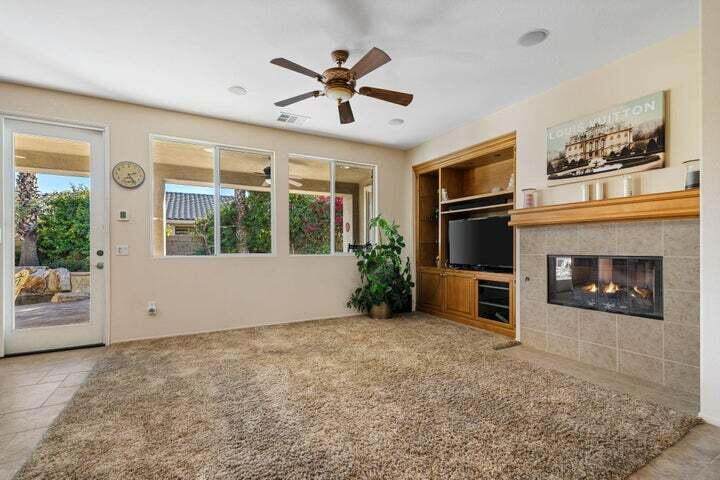
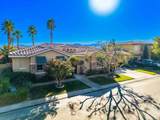
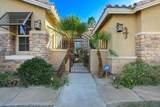
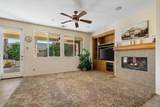
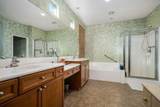
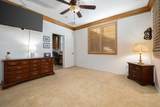
This is a Short Sale pending lender/investor approval. What a lovely home in a gated, low HOA community. Single story and featuring 5 bedrooms (including private Casita), and 4.5 bathrooms. The house is in good condition and is being maintained by the current owner. The kitchen features granite slab counter tops and full backsplash, island with storage, and stainless appliances. Pool/spa and water feature in the backyard. Lovely tile floors with carpet in bedrooms, and carpet inlay in the living room, which also features a fireplace, and the den area. Both carpet inlays have been damaged by cats, and will need to be replaced by the new buyer. Split floorplan with the primary on one side and 3 guest bedrooms and 2 bathrooms on the other. Then there is the private guest casita, with it's front door off the gated courtyard! This is a winner and someone is going to get a supurb value. Remember that short sales demand patience, and only a fully qualified buyer will be considered.

Monthly Payment Calculator


Based on information from California Regional Multiple Listing Service, Inc. as of 2026-10-12T00:26:17.837. This information is for your personal, non-commercial use and may not be used for any purpose other than to identify prospective properties you may be interested in purchasing. Display of MLS data is deemed reliable but is not guaranteed accurate by the MLS or Realty ONE Group Empire. Licensed in the State of California, USA.
www.bestsocalhomesearch.com/homes/174549986
Print Image

83399 Wagon Road Indio, CA 92203

  • Price: $595,000
  • Status: Active Under Contract
  • On Site: 197 Days
  • ID#: 219145507DA
5
Beds
4
Baths
1
½ Baths
0.18
Acres
2,913
SQFT
$204
$/SQFT
2005
Built
Neighborhood:
Shadow Ranch
County:
Riverside
Area:
309 - Indio North of East Valley
Property Description
This is a Short Sale pending lender/investor approval. What a lovely home in a gated, low HOA community. Single story and featuring 5 bedrooms (including private Casita), and 4.5 bathrooms. The house is in good condition and is being maintained by the current owner. The kitchen features granite slab counter tops and full backsplash, island with storage, and stainless appliances. Pool/spa and water feature in the backyard. Lovely tile floors with carpet in bedrooms, and carpet inlay in the living room, which also features a fireplace, and the den area. Both carpet inlays have been damaged by cats, and will need to be replaced by the new buyer. Split floorplan with the primary on one side and 3 guest bedrooms and 2 bathrooms on the other. Then there is the private guest casita, with it's front door off the gated courtyard! This is a winner and someone is going to get a supurb value. Remember that short sales demand patience, and only a fully qualified buyer will be considered.
Exterior Features

Architectural Style Traditional Attached Garage YN Yes Carport Spaces 0 Construction Materials Stucco Foundation Details Slab Lot Features Back YardLandscapedPlanned Unit DevelopmentSprinkler System Open Parking Spaces 0 Other Structures Guest House Parking Features Direct AccessDrivewayGarageGarage Door OpenerSide By Side Parking Total 2 Patio And Porch Features ConcreteCovered Pool Features Electric HeatIn GroundPrivateWaterfall Pool Private YN Yes Property Attached YN No Roof Slate Sign On Property YN No Spa Features HeatedIn Ground Spa YN No View YN No

Interior Features

Appliances DishwasherGas CooktopDisposalMicrowaveRefrigeratorWater Heater Cooling Central Air Cooling YN Yes Door Features Sliding Doors Fireplace Features Gas StarterLiving Room Fireplace YN Yes Flooring CarpetTile Heating Forced Air Heating YN Yes Interior Features Built-in FeaturesBreakfast AreaSeparate/Formal Dining RoomHigh CeilingsPartially FurnishedAll Bedrooms DownPrimary SuiteWalk-In PantryWalk-In Closet(s) Window Features BlindsShutters

Property Features

Association Amenities Controlled AccessManagement Association Fee 162 Association Fee Frequency Monthly Association YN Yes Builder Name Family Development Community Features Gated Contingency Loan ApprovalOther Disclosures Covenants/Restrictions Disclosure Exclusions All contents in the Primary bedroom and bathroom. All contents in the garage. Art. Garage YN Yes Inclusions Washer/dryer/refrig and all furniture except primary bedroom/bath and garage. Land Lease YN No Laundry Features Laundry Room Lease Considered YN No Listing Agreement Exclusive Right To Sell Listing Service Full Service Listing Terms CashCash to New LoanConventional New Construction YN No Possession Close Of Escrow Property Sub Type Single Family Residence Security Features Gated Community Senior Community YN No Special Listing Conditions Short Sale Utilities Cable Available


Based on information from California Regional Multiple Listing Service, Inc. as of 2026-10-12T00:26:17.837. This information is for your personal, non-commercial use and may not be used for any purpose other than to identify prospective properties you may be interested in purchasing. Display of MLS data is deemed reliable but is not guaranteed accurate by the MLS or Realty ONE Group Empire. Licensed in the State of California, USA.
 
https://bt-photos.global.ssl.fastly.net/socal/orig_boomver_1_421127163-2.jpg https://bt-photos.global.ssl.fastly.net/socal/orig_boomver_1_421127163-2.jpg https://bt-photos.global.ssl.fastly.net/socal/orig_boomver_1_421127163-2.jpg
Logo
Realty ONE Group Empire
13330 Ranchero Rd. Ste 12
Oak Hills CA, 92344
Listing Agent(s): Kim Kelly of Desert Sands Realty ((760) 636-5280)