


Description
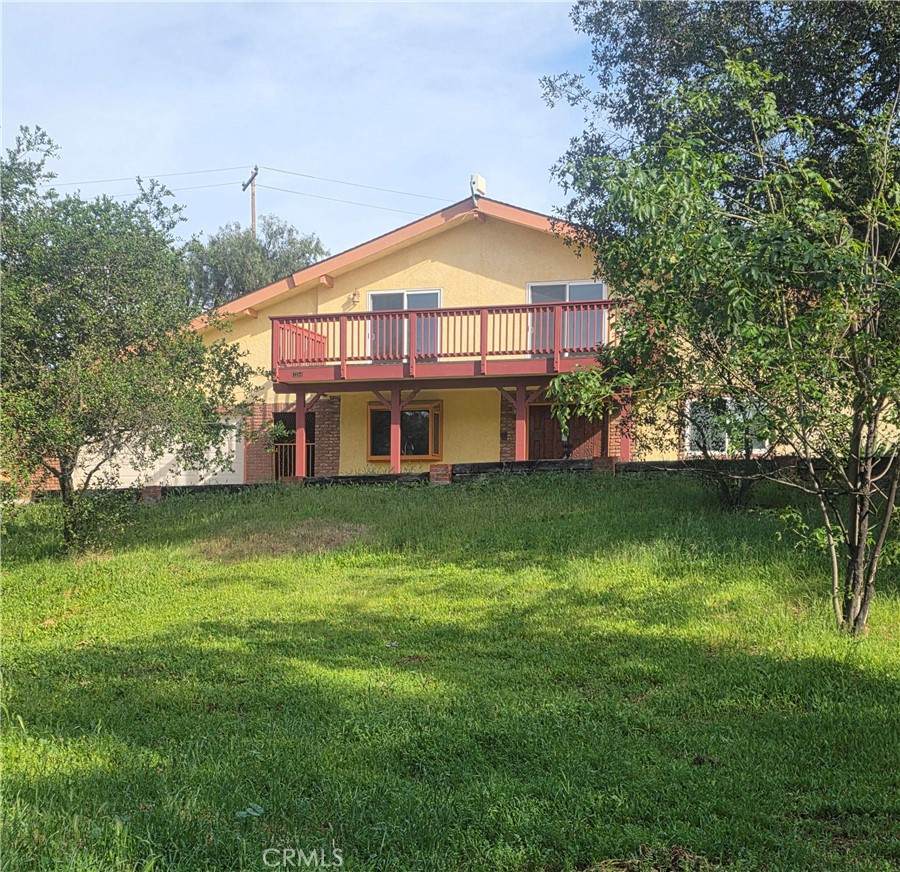
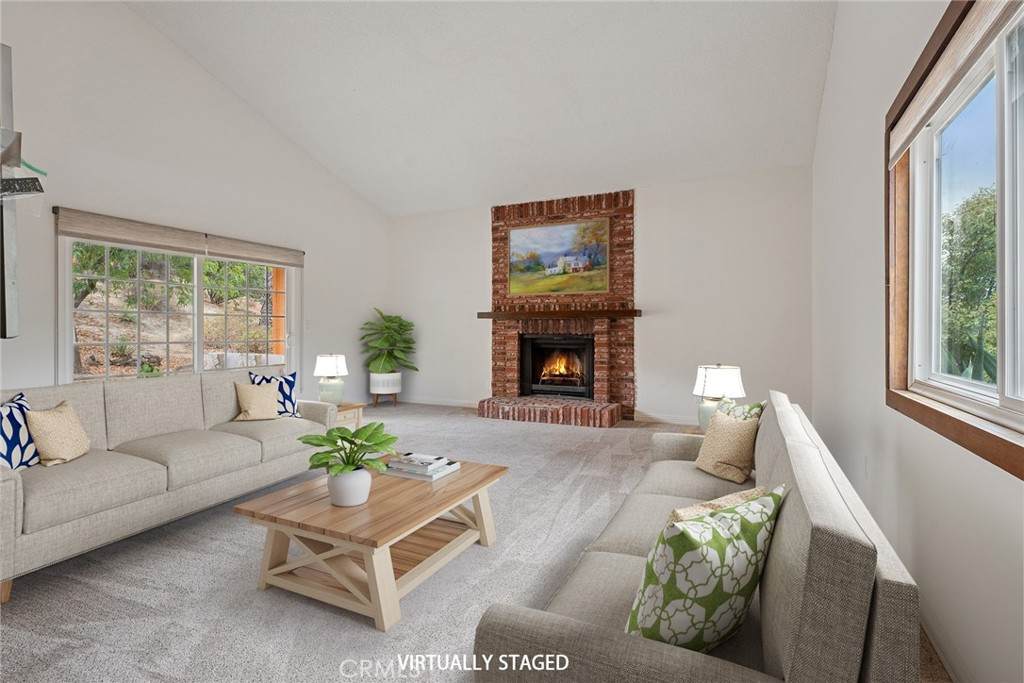
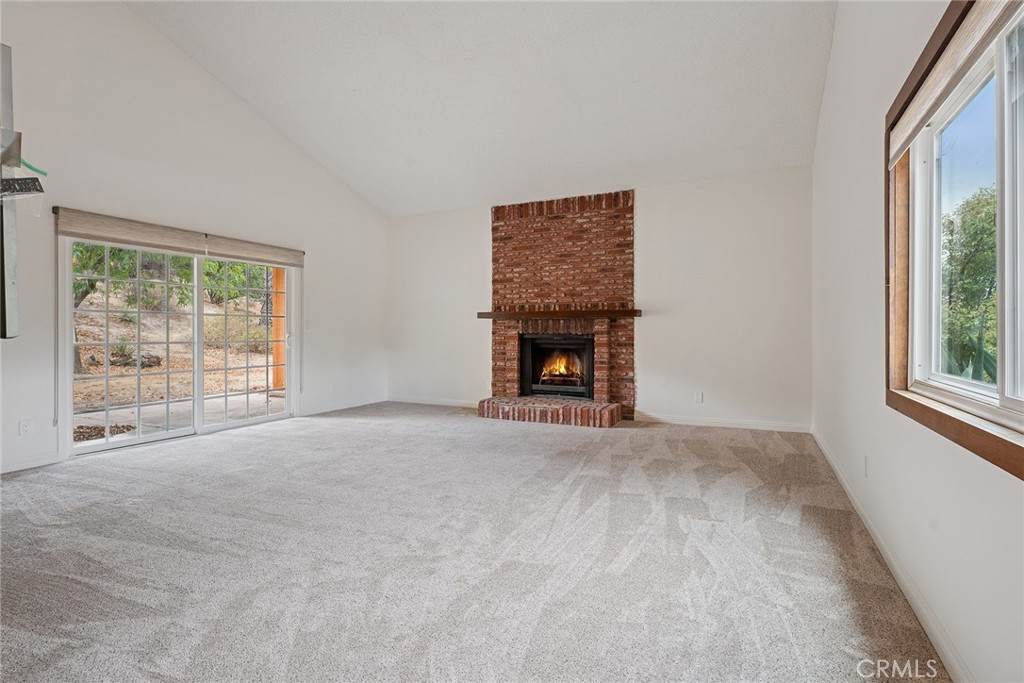
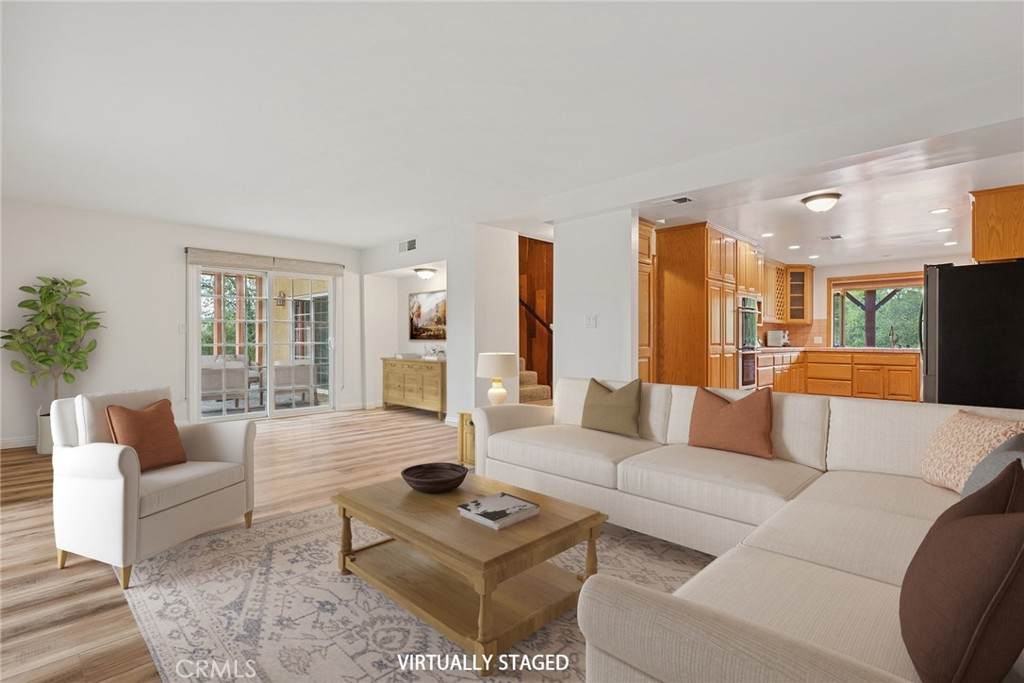
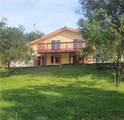
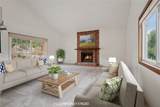
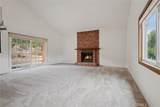
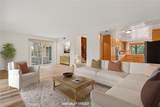
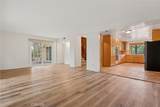
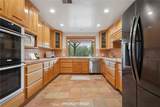
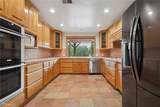
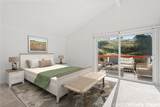
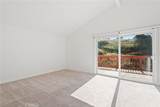
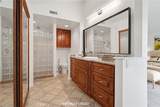
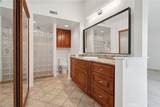
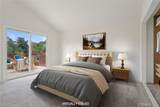
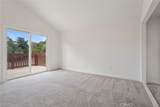
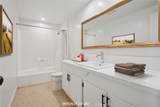
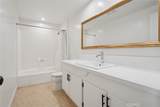
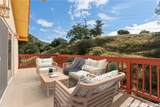
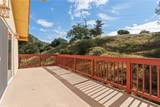
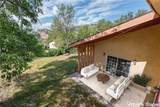
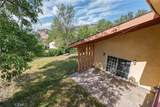
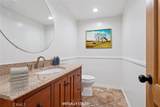
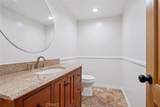
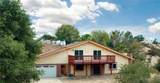
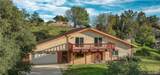
MOUNTAIN RETREAT JUST MINUTES FROM EVERYTHING!! Enjoy A Custom Home nestled in the Scenic Hills of Box Canyon, where Tranquility and Nature meet, this Well-Designed Home combines Comfort and Functionality. Featuring 3 Bedrooms, 2.5 Bathrooms, and Approximately 2,300 square feet of Living Space on an Expansive 1.23-Acre Lot surrounded by Impressive Rock Formations and Natural Landscape. The Spacious Living Room offers Vaulted Ceilings and a classic Brick Fireplace, while Dual-Pane Windows and Smooth Ceilings enhance the Bright, Airy Atmosphere. The Dining Area flows into a Comfortable Family Room with Luxury Vinyl Flooring. Cook’s Kitchen has Generous Cabinet Space, Built-in Appliances, and Stone Tile Flooring. The Primary Suite includes a Cathedral Ceilings, a Large Private Balcony with Sweeping Views, and an En Suite Bathroom with a Custom Walk-In Shower and Granite Vanity. Two Additional Bedrooms are Well-Sized and share access to a Second View Balcony. The Updated Upstairs Hall Bath features Quartz Countertops and Modern Fixtures. Outdoor Living is easy with Two Inviting Patio Areas perfect for Relaxing or Entertaining. Additional Highlights include Central Air and Heat, a Two-Car Garage with Extra Storage Space, and Convenient Laundry Area. Discover the Peaceful and Serene Beauty of Box Canyon Living—where Comfort, Privacy, and Nature come together. *Some photos have been virtually staged.
-
3BEDS
-
1.23ACRES
-
2BATHS
-
11/2 BATHS
-
2,260SQFT
-
$509$/SQFT
Description
MOUNTAIN RETREAT JUST MINUTES FROM EVERYTHING!! Enjoy A Custom Home nestled in the Scenic Hills of Box Canyon, where Tranquility and Nature meet, this Well-Designed Home combines Comfort and Functionality. Featuring 3 Bedrooms, 2.5 Bathrooms, and Approximately 2,300 square feet of Living Space on an Expansive 1.23-Acre Lot surrounded by Impressive Rock Formations and Natural Landscape. The Spacious Living Room offers Vaulted Ceilings and a classic Brick Fireplace, while Dual-Pane Windows and Smooth Ceilings enhance the Bright, Airy Atmosphere. The Dining Area flows into a Comfortable Family Room with Luxury Vinyl Flooring. Cook’s Kitchen has Generous Cabinet Space, Built-in Appliances, and Stone Tile Flooring. The Primary Suite includes a Cathedral Ceilings, a Large Private Balcony with Sweeping Views, and an En Suite Bathroom with a Custom Walk-In Shower and Granite Vanity. Two Additional Bedrooms are Well-Sized and share access to a Second View Balcony. The Updated Upstairs Hall Bath features Quartz Countertops and Modern Fixtures. Outdoor Living is easy with Two Inviting Patio Areas perfect for Relaxing or Entertaining. Additional Highlights include Central Air and Heat, a Two-Car Garage with Extra Storage Space, and Convenient Laundry Area. Discover the Peaceful and Serene Beauty of Box Canyon Living—where Comfort, Privacy, and Nature come together. *Some photos have been virtually staged.
Based on information from California Regional Multiple Listing Service, Inc. as of 2026-10-07T20:33:58.963. This information is for your personal, non-commercial use and may not be used for any purpose other than to identify prospective properties you may be interested in purchasing. Display of MLS data is deemed reliable but is not guaranteed accurate by the MLS or Realty ONE Group Empire. Licensed in the State of California, USA.