




Description
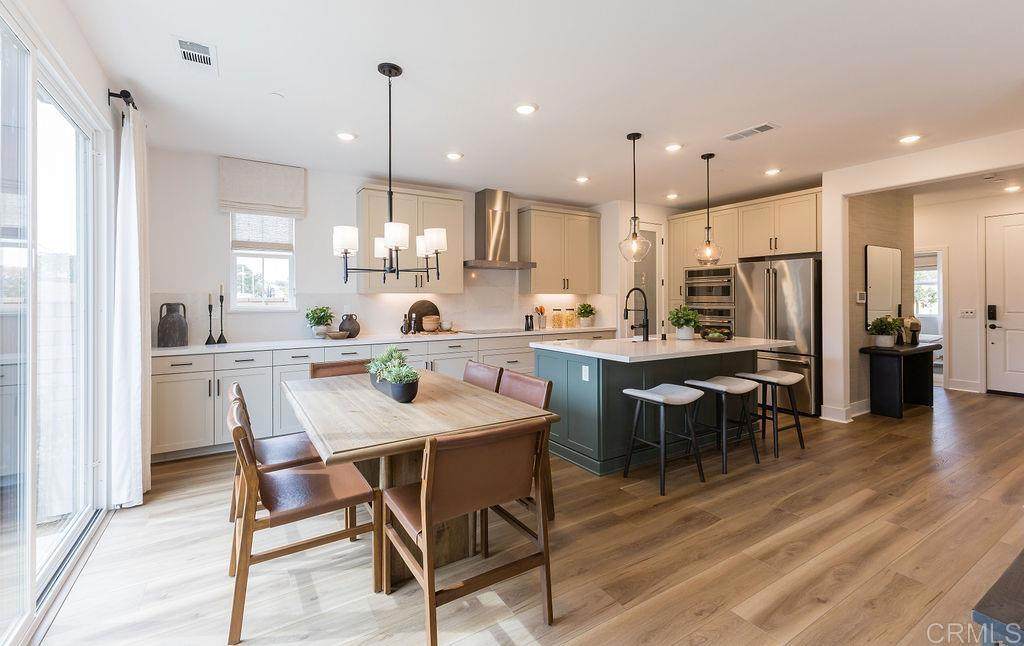
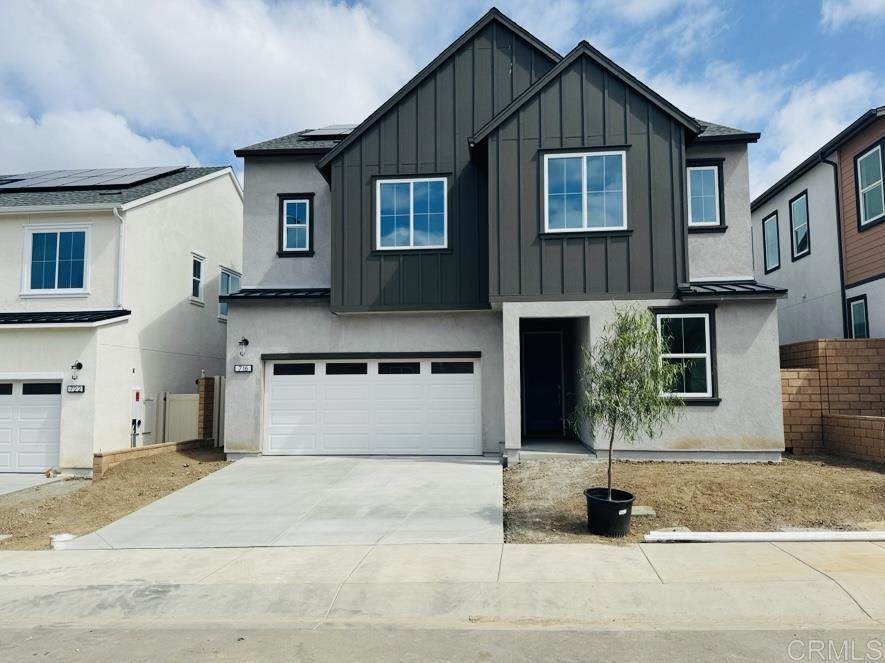
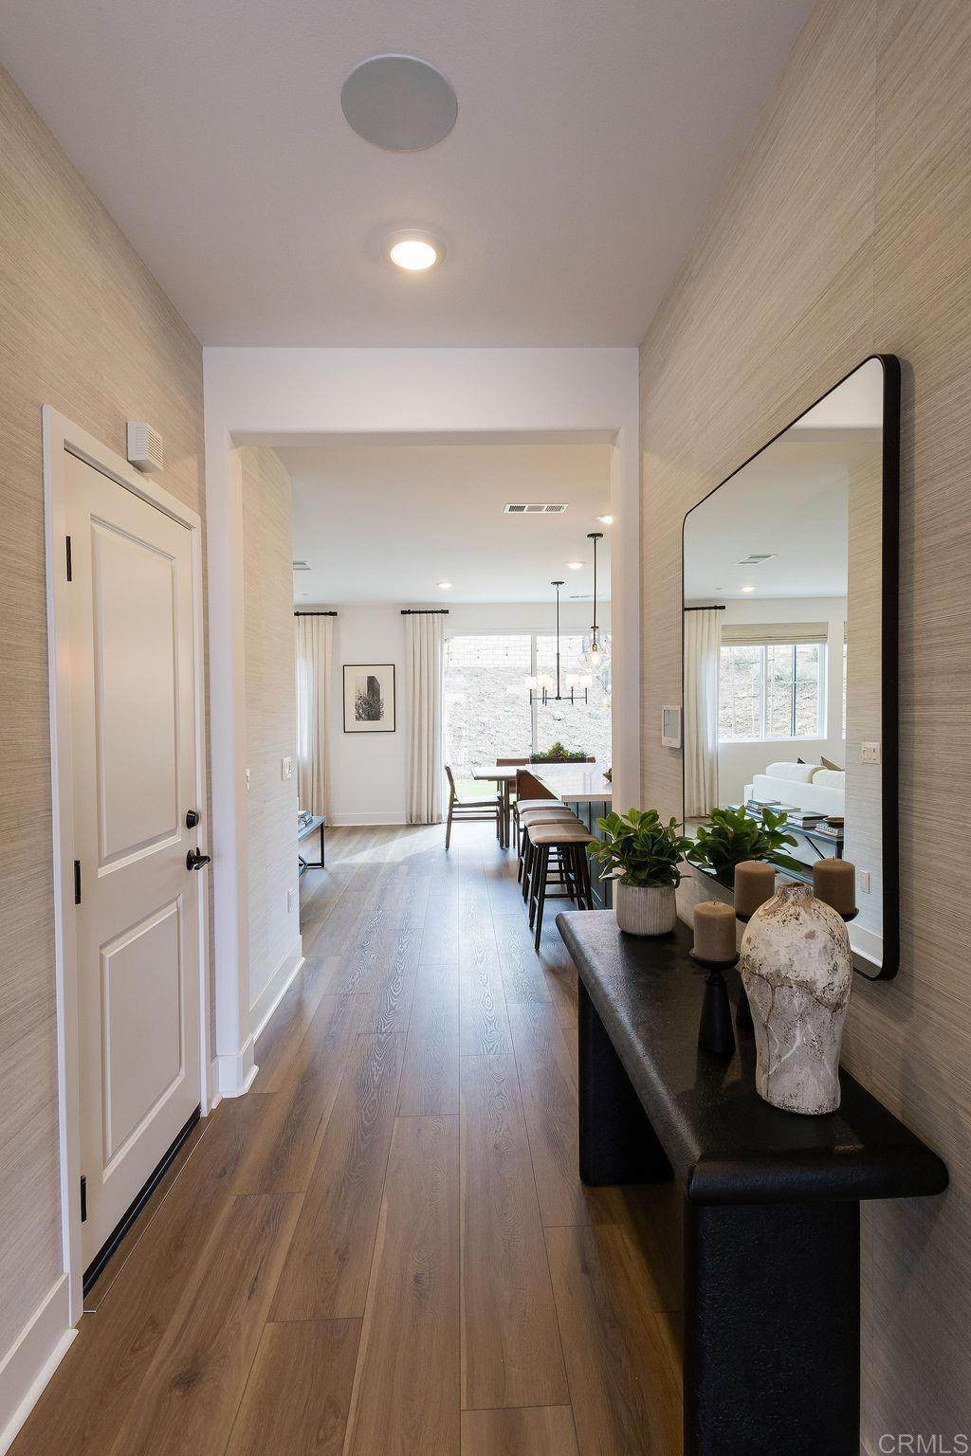
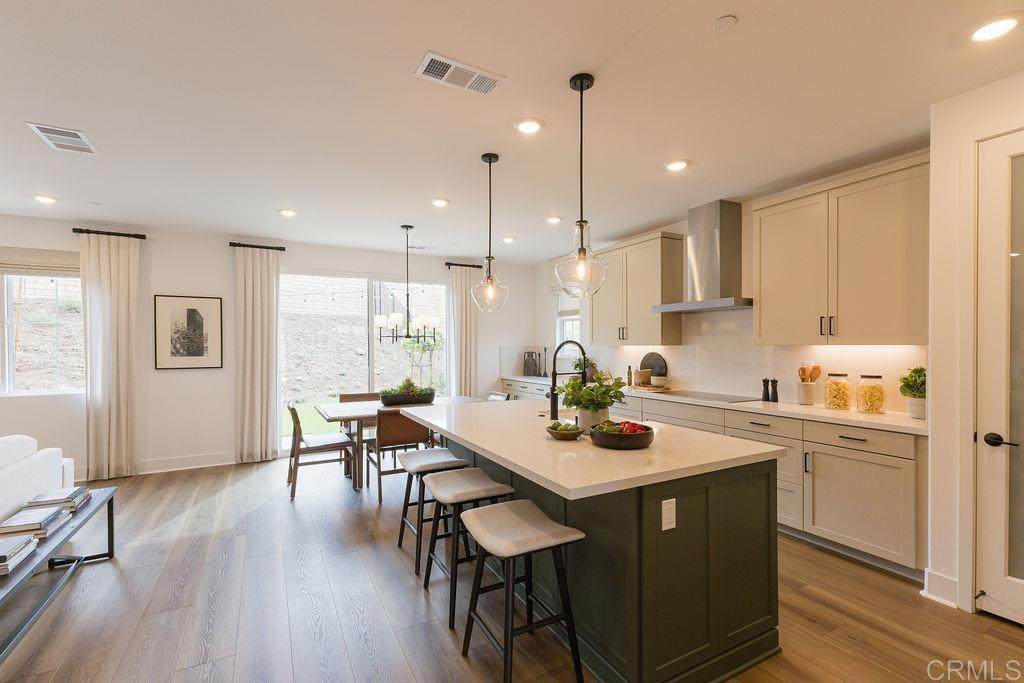
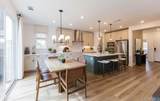
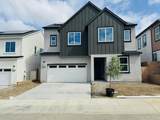
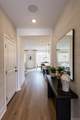
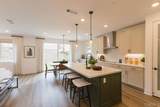
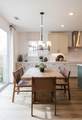
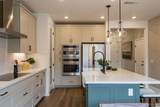
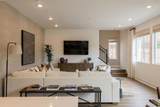
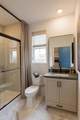
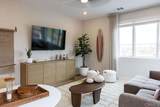
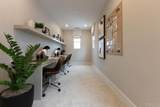
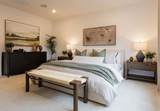
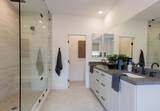
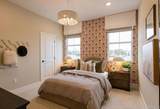
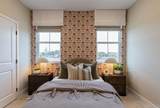
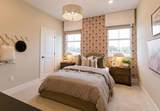
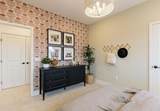
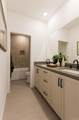
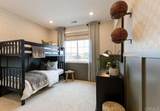
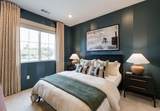
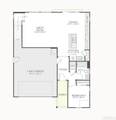
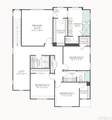
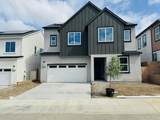
Step into a brand-new 2026 home by Tri Pointe Homes—where modern design, flexible space, and everyday convenience come together seamlessly. This thoughtfully designed two-story residence offers 2,435 sq. ft., 5 bedrooms, 3 bathrooms, and a two-bay garage. A welcoming foyer leads to a private downstairs bedroom and full bath, perfect for guests, multigenerational living, or a quiet home office. The heart of the home opens into a bright, spacious great room ideal for gathering and entertaining. The chef-inspired kitchen features a large center island and flows effortlessly into the adjacent dining area—making meal prep easy and creating the perfect space for memorable get-togethers. Upstairs, a versatile loft provides the ideal setting for a media room, workspace, or play area. The relaxing primary suite offers a spa-style bath with a generous walk-in closet. An upstairs laundry room, 3 additional bedrooms, and a full bathroom are conveniently located just down the hall. Outside, enjoy the opportunity to customize your low-maintenance yard, so you can spend more time enjoying life and less time on upkeep. Location truly sets this home apart. Situated in Vista just off Melrose, you’ll love being less than a mile from Highway 78 for easy commuting. Everyday conveniences are right at your doorstep, including the ability to walk across the street to Breeze Hill Elementary School, nearby restaurants, and the vibrant Vista Farmers Market. What makes this home even more appealing is Tri Pointe Homes closing incentive opportunities when financing through their preferred lender—ask for details on how these savings can work for you. Act soon and you may also have the chance to personalize your home at the design studio, selecting flooring and additional finishes to match your style. If you’ve been waiting for a brand-new home that blends modern living, smart design, and unbeatable convenience, this is one you won’t want to miss. **Please Note: Photos depict the Model Home, not the subject home/homesite.**
-
5BEDS
-
0.07ACRES
-
3BATHS
-
01/2 BATHS
-
2,435SQFT
-
$462$/SQFT
Description
Step into a brand-new 2026 home by Tri Pointe Homes—where modern design, flexible space, and everyday convenience come together seamlessly. This thoughtfully designed two-story residence offers 2,435 sq. ft., 5 bedrooms, 3 bathrooms, and a two-bay garage. A welcoming foyer leads to a private downstairs bedroom and full bath, perfect for guests, multigenerational living, or a quiet home office. The heart of the home opens into a bright, spacious great room ideal for gathering and entertaining. The chef-inspired kitchen features a large center island and flows effortlessly into the adjacent dining area—making meal prep easy and creating the perfect space for memorable get-togethers. Upstairs, a versatile loft provides the ideal setting for a media room, workspace, or play area. The relaxing primary suite offers a spa-style bath with a generous walk-in closet. An upstairs laundry room, 3 additional bedrooms, and a full bathroom are conveniently located just down the hall. Outside, enjoy the opportunity to customize your low-maintenance yard, so you can spend more time enjoying life and less time on upkeep. Location truly sets this home apart. Situated in Vista just off Melrose, you’ll love being less than a mile from Highway 78 for easy commuting. Everyday conveniences are right at your doorstep, including the ability to walk across the street to Breeze Hill Elementary School, nearby restaurants, and the vibrant Vista Farmers Market. What makes this home even more appealing is Tri Pointe Homes closing incentive opportunities when financing through their preferred lender—ask for details on how these savings can work for you. Act soon and you may also have the chance to personalize your home at the design studio, selecting flooring and additional finishes to match your style. If you’ve been waiting for a brand-new home that blends modern living, smart design, and unbeatable convenience, this is one you won’t want to miss. **Please Note: Photos depict the Model Home, not the subject home/homesite.**
Based on information from California Regional Multiple Listing Service, Inc. as of 2026-10-07T19:34:49.85. This information is for your personal, non-commercial use and may not be used for any purpose other than to identify prospective properties you may be interested in purchasing. Display of MLS data is deemed reliable but is not guaranteed accurate by the MLS or Realty ONE Group Empire. Licensed in the State of California, USA.