



Description
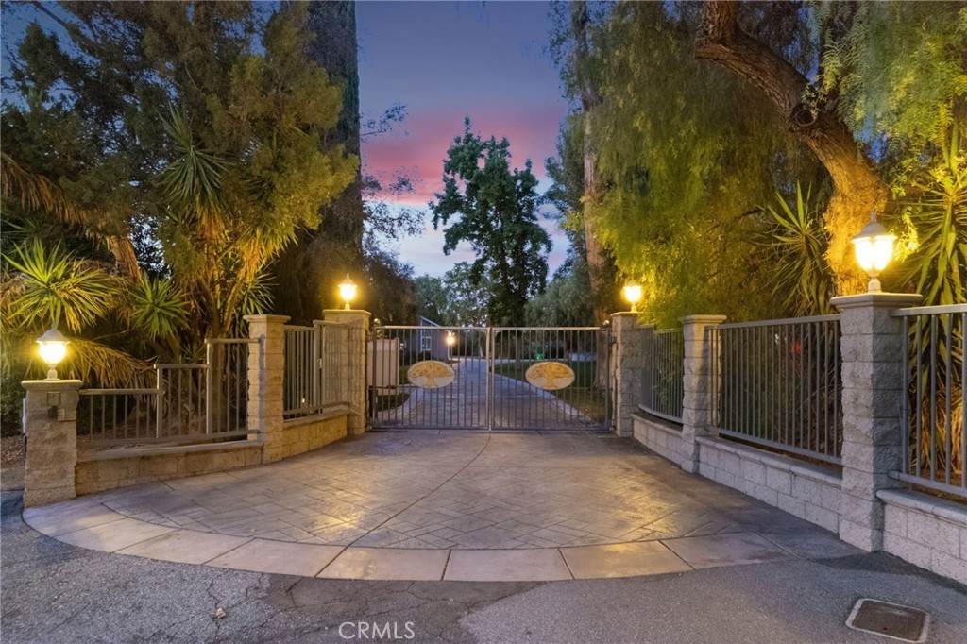
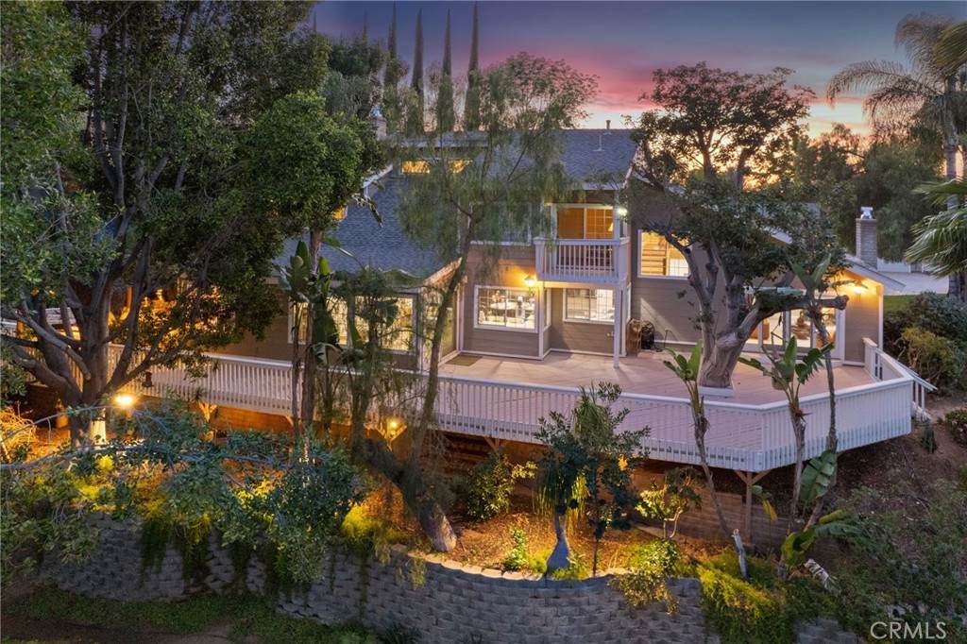
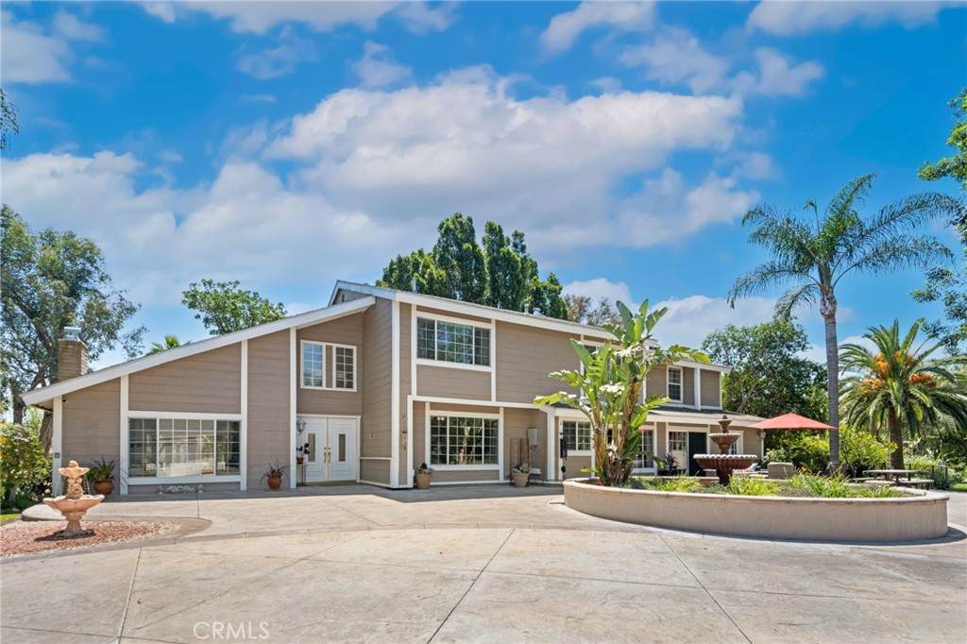
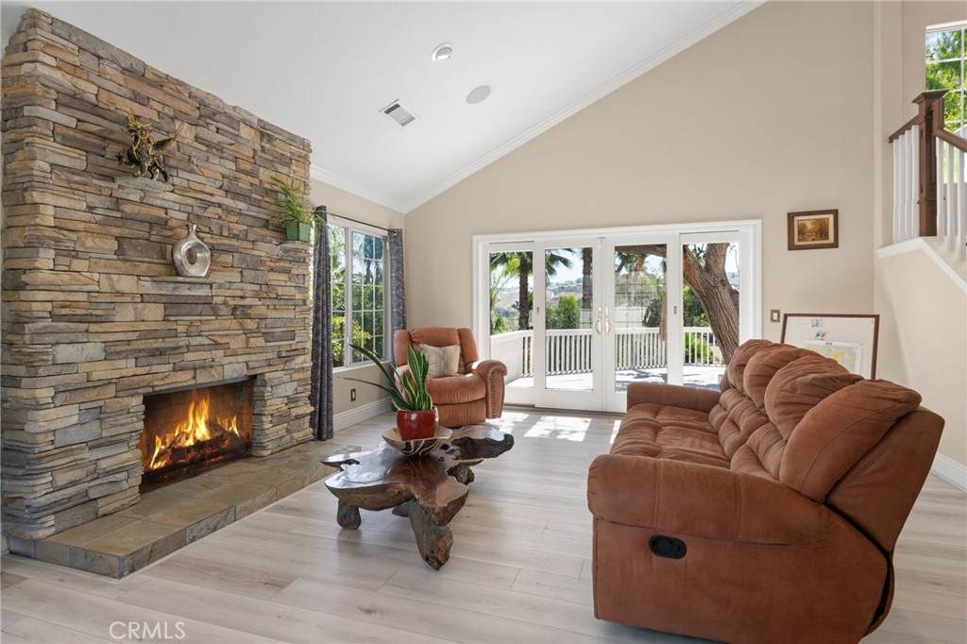
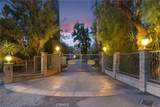
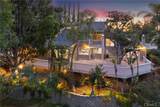
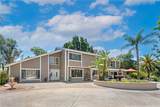
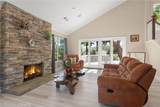
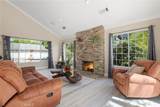
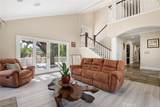
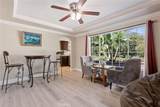
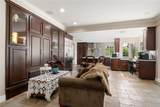
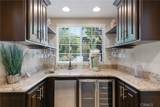
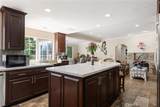
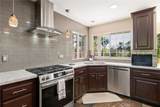
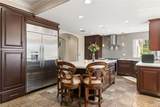
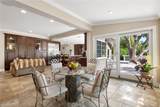
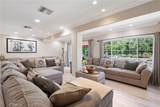
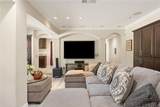
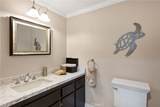
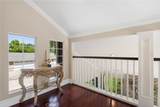
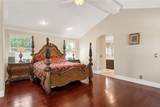
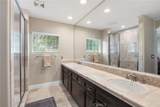
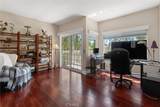
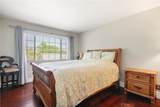
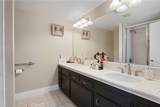
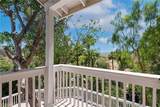
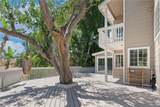
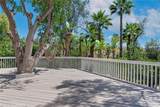
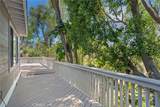
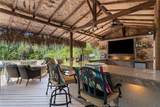
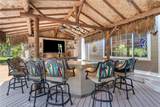
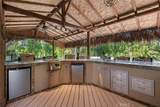
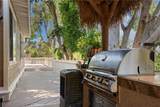
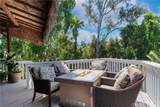
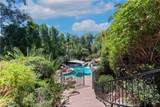
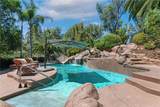
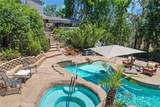
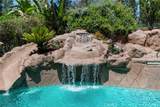
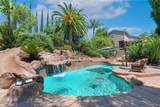
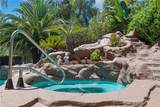
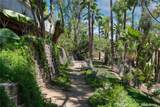
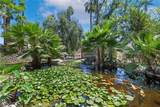
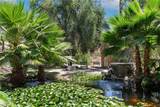
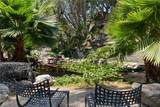
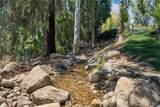
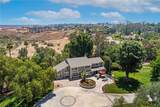
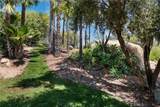
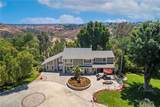
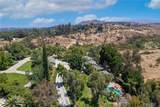
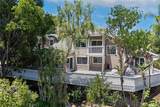
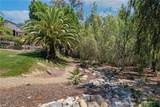
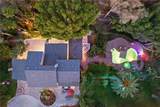
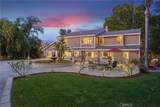
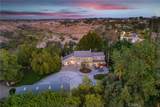
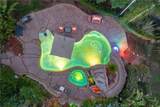
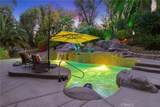
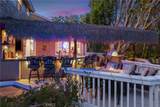
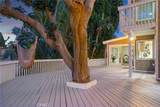
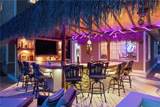
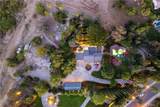
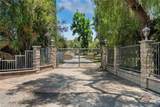
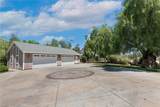
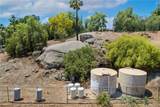
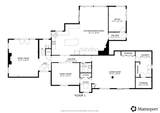
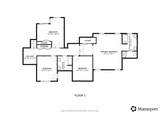
Welcome to Hawarden Hills, where timeless elegance meets modern luxury on one of Riverside’s most coveted streets. Set across 2.57 private acres, this extraordinary estate offers over 3,700 square feet of refined living space with 4 bedrooms and 2.5 bathrooms, thoughtfully designed for both grand entertainment and everyday comfort.Behind gated entrances and a sweeping driveway, the home reveals designer interiors, manicured grounds, and exceptional attention to detail throughout. The gourmet kitchen features premium appliances, custom cabinetry, and a sunlit breakfast nook overlooking the grounds. Formal living and dining spaces showcase coffered ceilings, bespoke built-ins, and seamless indoor-outdoor flow.The primary suite serves as a private retreat with expansive closets, and tranquil garden views from a private balcony. Outdoors, the estate transforms into a true resort experience—complete with walking trails, pool, waterfall, slide, spa, koi pond, meandering brook, fragrant night jasmine, and an expansive wraparound deck with an impressive entertainment palapa featuring an outdoor kitchen and keg taps.A 4+ car garage accommodates car enthusiasts with ease, while the estate’s unmatched privacy and lush surroundings create a rare sense of serenity. Ideally located near premier dining, shopping, and top-rated schools, this remarkable residence is the perfect blend of sophistication, comfort, and resort-style living.
-
4BEDS
-
2.57ACRES
-
2BATHS
-
11/2 BATHS
-
3,786SQFT
-
$462$/SQFT
Description
Welcome to Hawarden Hills, where timeless elegance meets modern luxury on one of Riverside’s most coveted streets. Set across 2.57 private acres, this extraordinary estate offers over 3,700 square feet of refined living space with 4 bedrooms and 2.5 bathrooms, thoughtfully designed for both grand entertainment and everyday comfort.Behind gated entrances and a sweeping driveway, the home reveals designer interiors, manicured grounds, and exceptional attention to detail throughout. The gourmet kitchen features premium appliances, custom cabinetry, and a sunlit breakfast nook overlooking the grounds. Formal living and dining spaces showcase coffered ceilings, bespoke built-ins, and seamless indoor-outdoor flow.The primary suite serves as a private retreat with expansive closets, and tranquil garden views from a private balcony. Outdoors, the estate transforms into a true resort experience—complete with walking trails, pool, waterfall, slide, spa, koi pond, meandering brook, fragrant night jasmine, and an expansive wraparound deck with an impressive entertainment palapa featuring an outdoor kitchen and keg taps.A 4+ car garage accommodates car enthusiasts with ease, while the estate’s unmatched privacy and lush surroundings create a rare sense of serenity. Ideally located near premier dining, shopping, and top-rated schools, this remarkable residence is the perfect blend of sophistication, comfort, and resort-style living.
Based on information from California Regional Multiple Listing Service, Inc. as of 2026-10-10T15:30:41.053. This information is for your personal, non-commercial use and may not be used for any purpose other than to identify prospective properties you may be interested in purchasing. Display of MLS data is deemed reliable but is not guaranteed accurate by the MLS or Realty ONE Group Empire. Licensed in the State of California, USA.