Skip To Content

648 W 21st Street

San Bernardino, CA 92405
  • $950,000
  • STATUS: Active Under Contract
  • ON SITE: 102 Days
  • ID#: IV26137346
Under Contract
UPDATED: 80 min ago
$950,000
  • 0
    BEDS
  • 0.23
    ACRES
  • 0
    BATHS
  • 0
    1/2 BATHS
Neighborhood:
Type:
Multi-Family
Built:
2026
County:

School Ratings & Info

Listing Agent(s): Hilda Patino of RE/MAX CHAMPIONS (909-949-0605)


Description

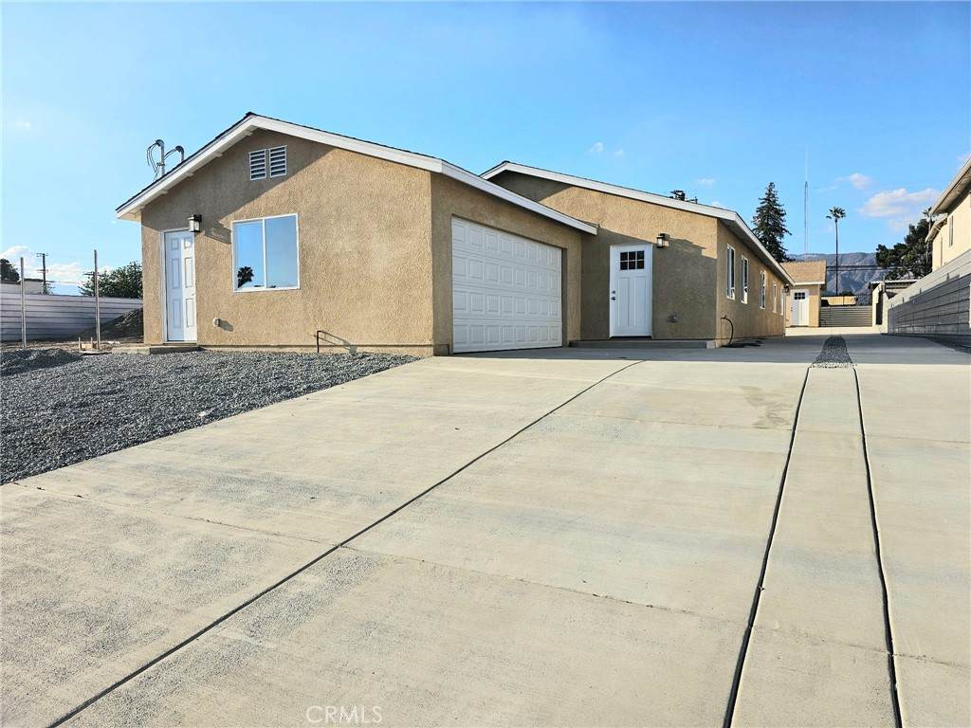
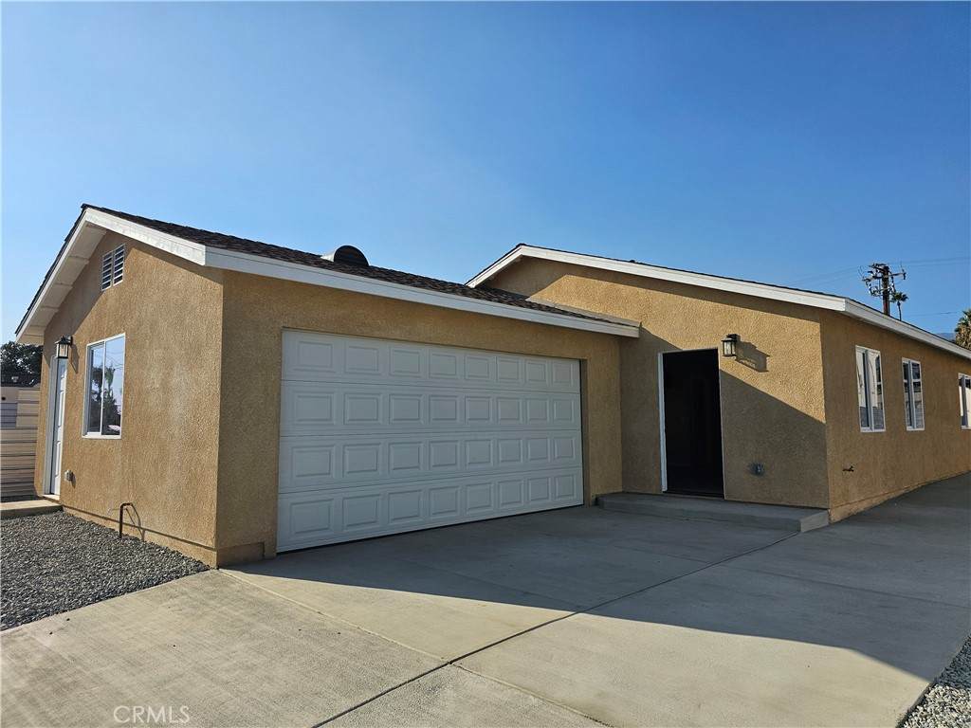
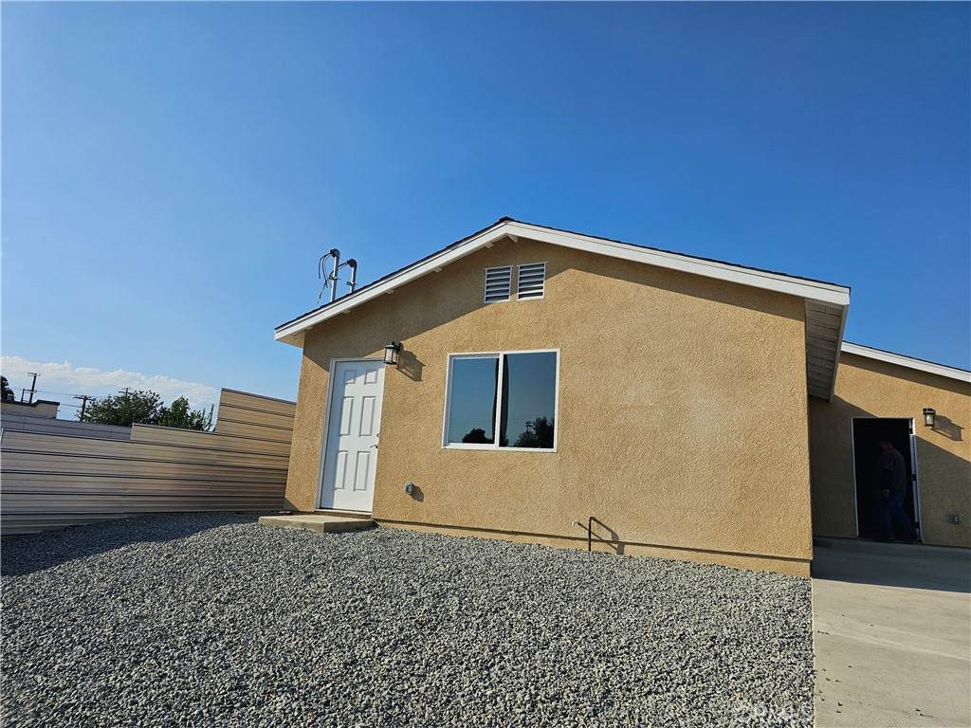
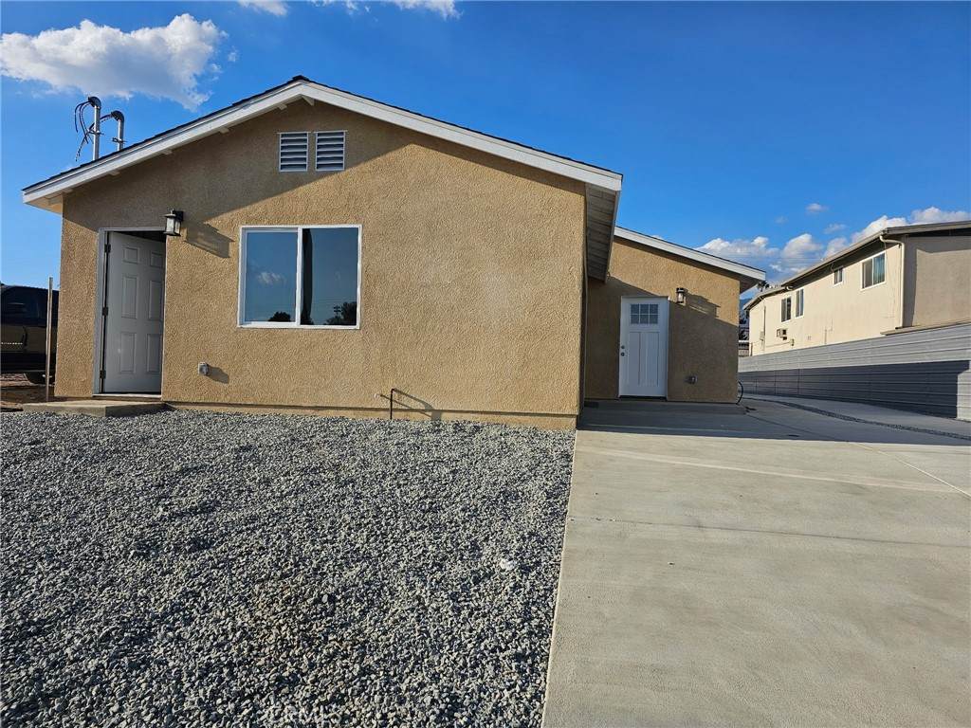
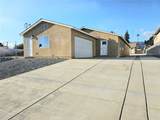
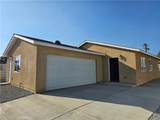
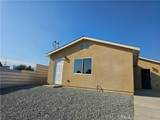
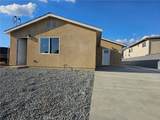
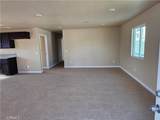
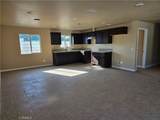
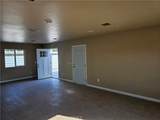
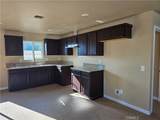
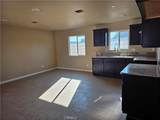
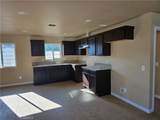
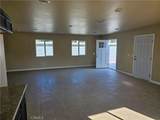
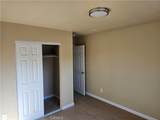
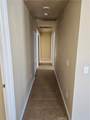
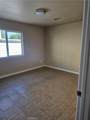
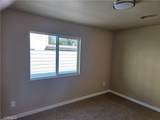
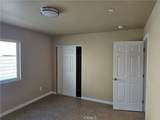
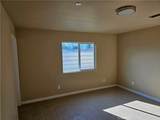
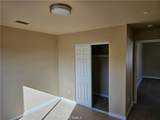
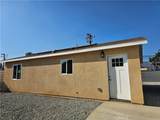
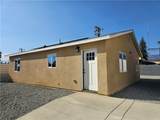
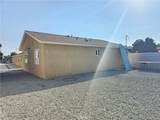
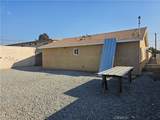
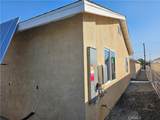
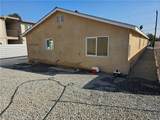
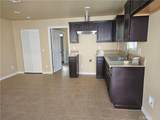
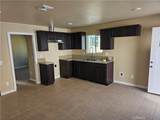
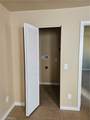
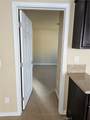
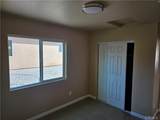
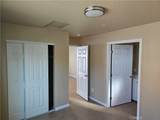
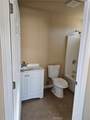
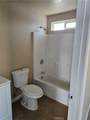
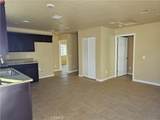
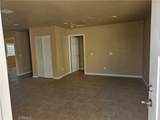
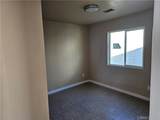
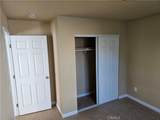
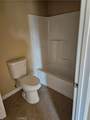
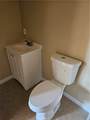
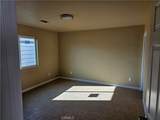
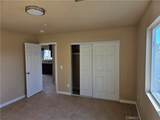
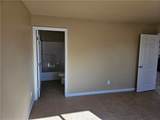
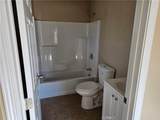
Back on the market subject to cancellation of previews escrow !!This exceptional triplex in the heart of San Bernardino presents an unparalleled investment opportunity or an ideal solution for multi-generational living. Located at 648, 650, and 652 W 21st Street, this brand-new, modern property features high-end finishes and an expansive, versatile floor plan.The main residence offers four bedrooms and two bathrooms, complemented by a two-car attached garage, a dedicated interior laundry room, and tile flooring throughout. Equipped with central heating and air conditioning, this home also includes fully paid solar panels, ensuring superior energy efficiency. The property further includes an attached one-bedroom, one-bathroom junior accessory dwelling unit with its own laundry facilities, alongside a detached three-bedroom, two-bathroom accessory dwelling unit that features a private patio for outdoor recreation.Strategically positioned for both convenience and leisure, the property provides excellent proximity to the 215 and 210 freeways. Residents will benefit from easy access to the Yaamava’ Resort & Casino and a variety of local educational institutions. This contemporary, move-in-ready asset serves as a significant addition to this developing and highly accessible community.

Monthly Payment Calculator


Based on information from California Regional Multiple Listing Service, Inc. as of 2026-10-05T10:28:19.273. This information is for your personal, non-commercial use and may not be used for any purpose other than to identify prospective properties you may be interested in purchasing. Display of MLS data is deemed reliable but is not guaranteed accurate by the MLS or Realty ONE Group Empire. Licensed in the State of California, USA.
www.bestsocalhomesearch.com/homes/178108201
Print Image

648 W 21st Street San Bernardino, CA 92405

  • Price: $950,000
  • Status: Active Under Contract
  • On Site: 102 Days
  • Updated: 80 min ago
  • ID#: IV26137346
0
Beds
0
Baths
0
½ Baths
0.23
Acres
2026
Built
Neighborhood:
274 - San Bernardino
County:
San Bernardino
Area:
274 - San Bernardino
Property Description
Back on the market subject to cancellation of previews escrow !!This exceptional triplex in the heart of San Bernardino presents an unparalleled investment opportunity or an ideal solution for multi-generational living. Located at 648, 650, and 652 W 21st Street, this brand-new, modern property features high-end finishes and an expansive, versatile floor plan.The main residence offers four bedrooms and two bathrooms, complemented by a two-car attached garage, a dedicated interior laundry room, and tile flooring throughout. Equipped with central heating and air conditioning, this home also includes fully paid solar panels, ensuring superior energy efficiency. The property further includes an attached one-bedroom, one-bathroom junior accessory dwelling unit with its own laundry facilities, alongside a detached three-bedroom, two-bathroom accessory dwelling unit that features a private patio for outdoor recreation.Strategically positioned for both convenience and leisure, the property provides excellent proximity to the 215 and 210 freeways. Residents will benefit from easy access to the Yaamava’ Resort & Casino and a variety of local educational institutions. This contemporary, move-in-ready asset serves as a significant addition to this developing and highly accessible community.
Exterior Features

Architectural Style Contemporary Entry Level 1 Entry Location front Fencing New Condition Lot Features Corners MarkedSloped DownNear ParkNear Public TransitRectangular Lot Number Of Separate Electric Meters 2 Open Parking Spaces 4 Parking Features Direct AccessDrivewayDriveway Up Slope From StreetGarageOn Street Parking Total 4 Pool Features None Pool Private YN No Property Attached YN Yes Road Frontage Type City StreetHighway Road Surface Type Paved Roof Shingle View Neighborhood View YN Yes

Interior Features

Appliances DisposalWater Heater Common Walls 2+ Common Walls Cooling Central Air Cooling YN Yes Fireplace Features None Fireplace YN No Flooring Tile Heating Central Heating YN Yes Interior Features Granite CountersOpen FloorplanAll Bedrooms DownBedroom on Main LevelMain Level Primary Window Features Double Pane Windows

Property Features

Additional Parcels YN No Association Fee 0 Association YN No Common Interest None Community Features CurbsStorm Drain(s)Street LightsSidewalksPark Disclosures Accessory Dwelling UnitHome Warranty Electric Expense 0 Fuel Expense 0 Garage YN Yes Gross Income 0 Gross Scheduled Income 0 Insurance Expense 0 Land Lease YN No Laundry Features InsideLaundry Room Levels One Listing Agreement Exclusive Right To Sell Listing Service Entry Only Listing Terms CashConventionalContractSubmit Net Operating Income 0 New Construction YN Yes Number Of Separate Gas Meters 0 Number Of Separate Water Meters 1 Operating Expense 0 Property Condition Turnkey Property Sub Type Triplex Rent Control YN No Security Features Carbon Monoxide Detector(s)Smoke Detector(s) Senior Community YN No Sewer Public Sewer Special Listing Conditions Standard Trash Expense 0 Utilities Cable AvailableElectricity AvailableNatural Gas Not AvailablePhone AvailableSewer ConnectedWater Available Water Sewer Expense 0 Water Source Public


Based on information from California Regional Multiple Listing Service, Inc. as of 2026-10-05T10:28:19.273. This information is for your personal, non-commercial use and may not be used for any purpose other than to identify prospective properties you may be interested in purchasing. Display of MLS data is deemed reliable but is not guaranteed accurate by the MLS or Realty ONE Group Empire. Licensed in the State of California, USA.
 
https://bt-photos.global.ssl.fastly.net/socal/orig_boomver_1_444282033-2.jpg https://bt-photos.global.ssl.fastly.net/socal/orig_boomver_1_444282033-2.jpg https://bt-photos.global.ssl.fastly.net/socal/orig_boomver_1_444282033-2.jpg
Logo
Realty ONE Group Empire
13330 Ranchero Rd. Ste 12
Oak Hills CA, 92344
Listing Agent(s): Hilda Patino of RE/MAX CHAMPIONS (909-949-0605)