


Description
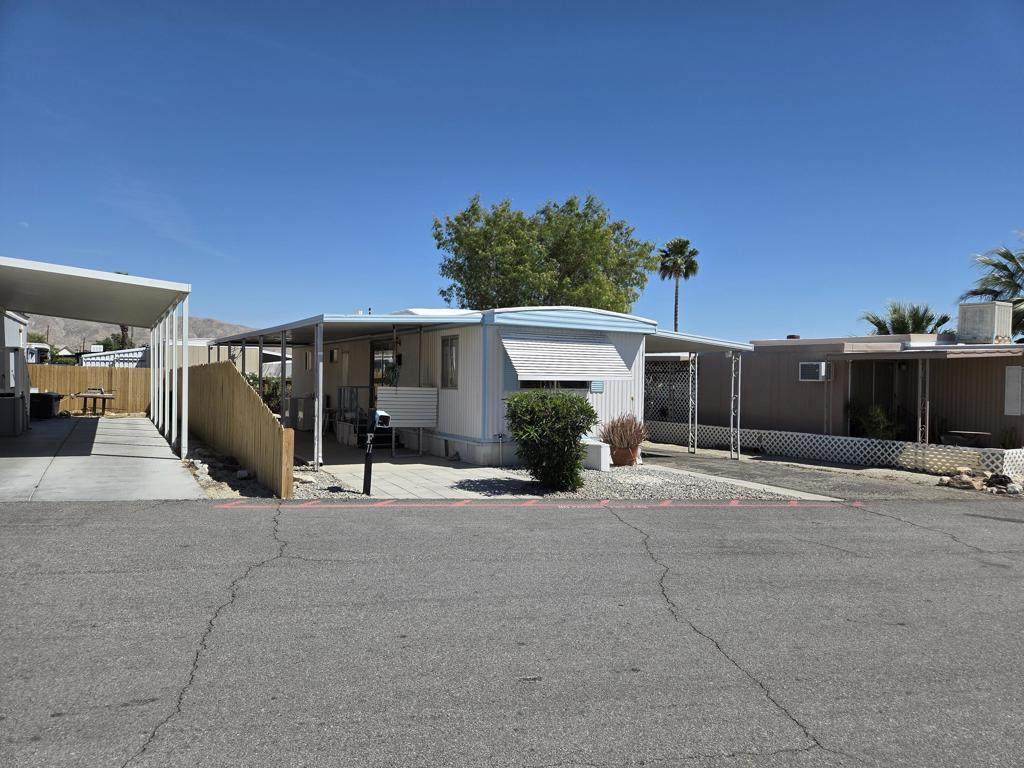
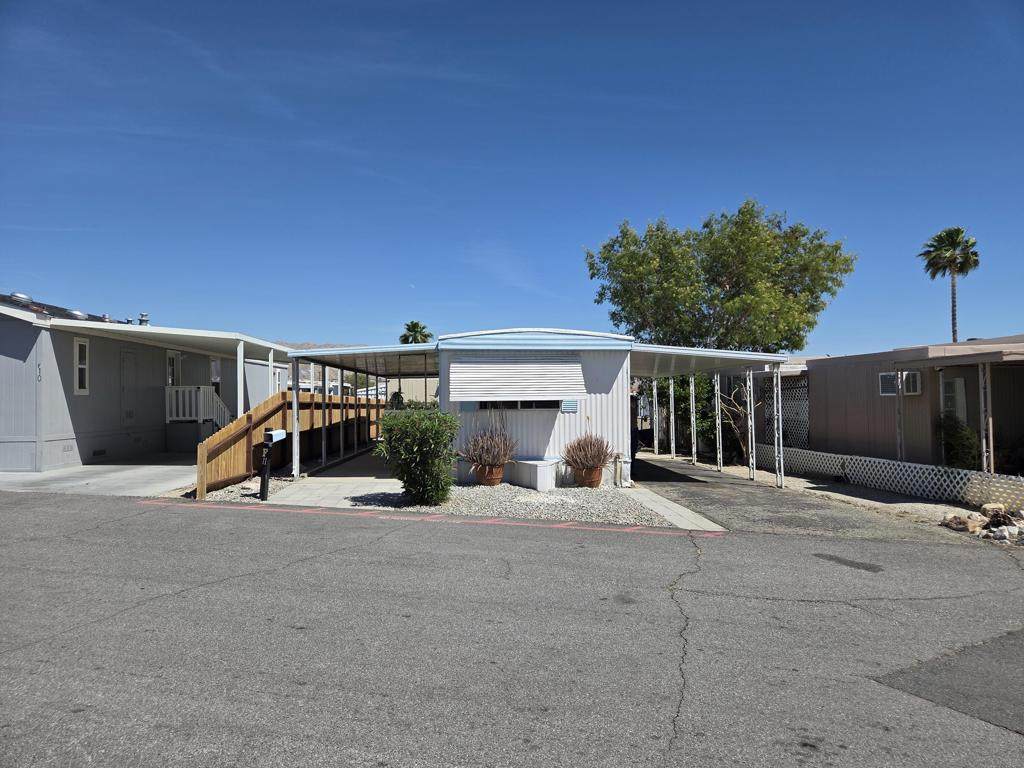
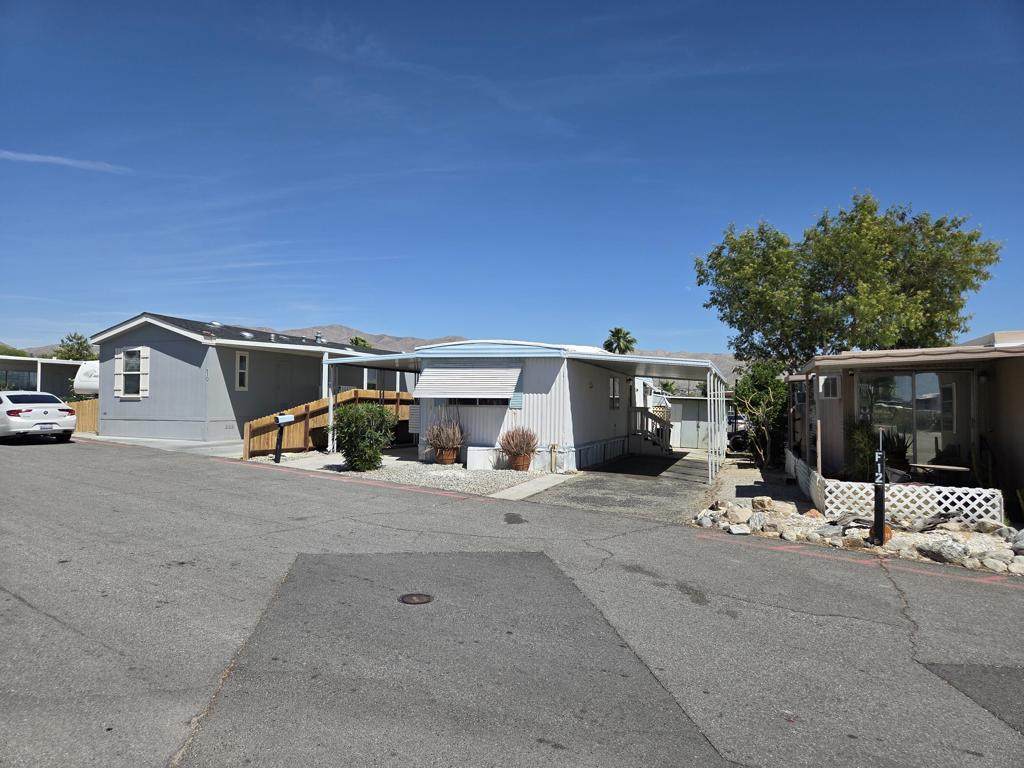
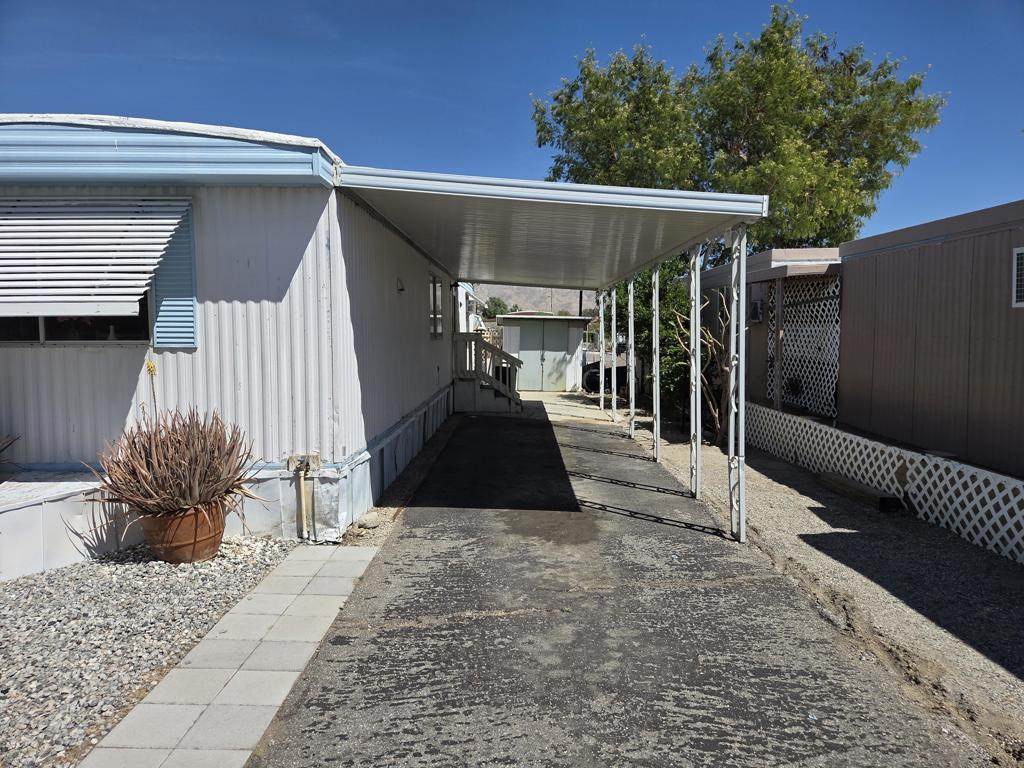
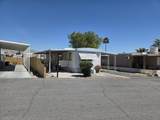
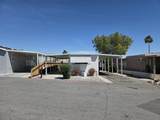
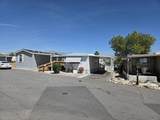
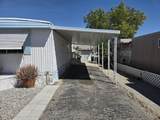
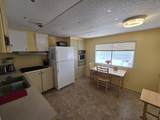
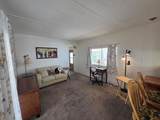
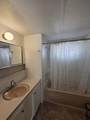
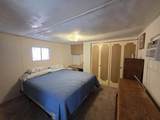
PRICE JUST REDUCED!! Welcome to Space F-11 in Park West, an all-age community. This lovely 1967, 624 sq. ft., one-bedroom, one-bath Skyline home is ready for you to move in and enjoy the desert lifestyle. The home's primary entrance is through the sliding glass doors accessed by the north-facing covered patio. An additional window in the living room allows an abundance of natural light to enter. The kitchen has ample storage, a full-size refrigerator, a natural gas wall oven, a natural gas cooktop and hood fan, and just the right amount of counter space. A short hallway leads to the private quarters and holds a linen closet and the home's furnace. The bathroom has a shower over a tub, a single-basin vanity, and a toilet. At the opposite end of the home from the kitchen is the bedroom with dual closets and a wall-mounted A/C unit, which allows one to cool only the bedroom to help keep the electricity bill low. Beneath the carport awning is a shed and room for a single car with enough space for a second vehicle to be parked behind it in tandem, uncovered. Laundry facilities (W/D) have been installed on the home's patio. Park approval is required. Visit the park office for an application, or go online to ParkWestMHP.com. Call today to schedule your private showing.
-
1BEDS
-
N/AACRES
-
1BATHS
-
01/2 BATHS
-
624SQFT
-
$42$/SQFT
School Ratings & Info
Description
PRICE JUST REDUCED!! Welcome to Space F-11 in Park West, an all-age community. This lovely 1967, 624 sq. ft., one-bedroom, one-bath Skyline home is ready for you to move in and enjoy the desert lifestyle. The home's primary entrance is through the sliding glass doors accessed by the north-facing covered patio. An additional window in the living room allows an abundance of natural light to enter. The kitchen has ample storage, a full-size refrigerator, a natural gas wall oven, a natural gas cooktop and hood fan, and just the right amount of counter space. A short hallway leads to the private quarters and holds a linen closet and the home's furnace. The bathroom has a shower over a tub, a single-basin vanity, and a toilet. At the opposite end of the home from the kitchen is the bedroom with dual closets and a wall-mounted A/C unit, which allows one to cool only the bedroom to help keep the electricity bill low. Beneath the carport awning is a shed and room for a single car with enough space for a second vehicle to be parked behind it in tandem, uncovered. Laundry facilities (W/D) have been installed on the home's patio. Park approval is required. Visit the park office for an application, or go online to ParkWestMHP.com. Call today to schedule your private showing.
Based on information from California Regional Multiple Listing Service, Inc. as of 2026-10-10T15:30:41.053. This information is for your personal, non-commercial use and may not be used for any purpose other than to identify prospective properties you may be interested in purchasing. Display of MLS data is deemed reliable but is not guaranteed accurate by the MLS or Realty ONE Group Empire. Licensed in the State of California, USA.