



















Description
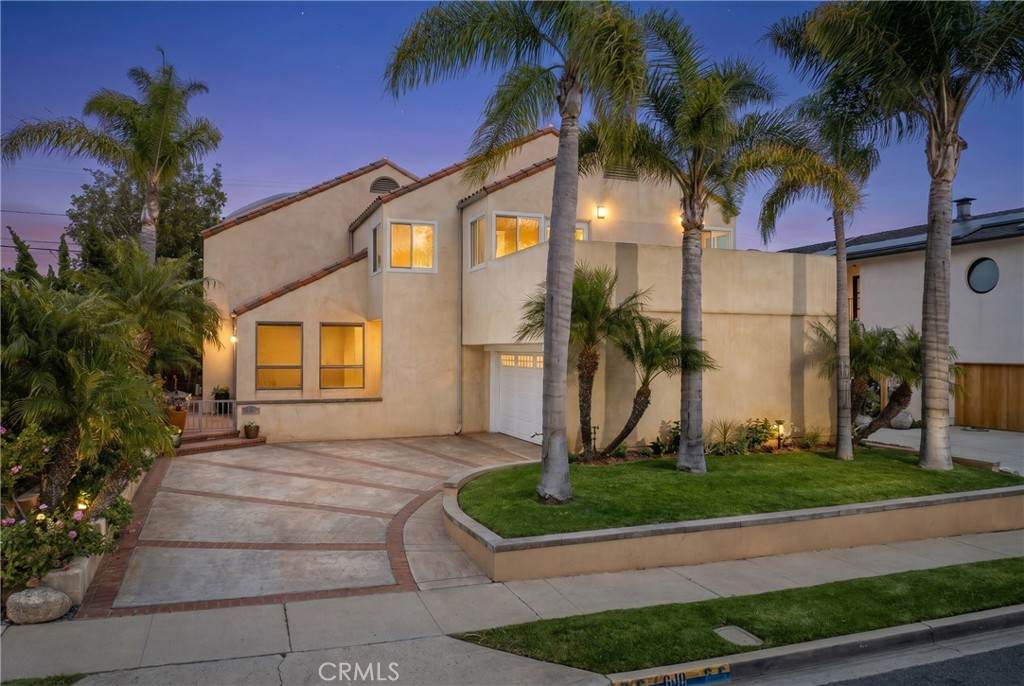
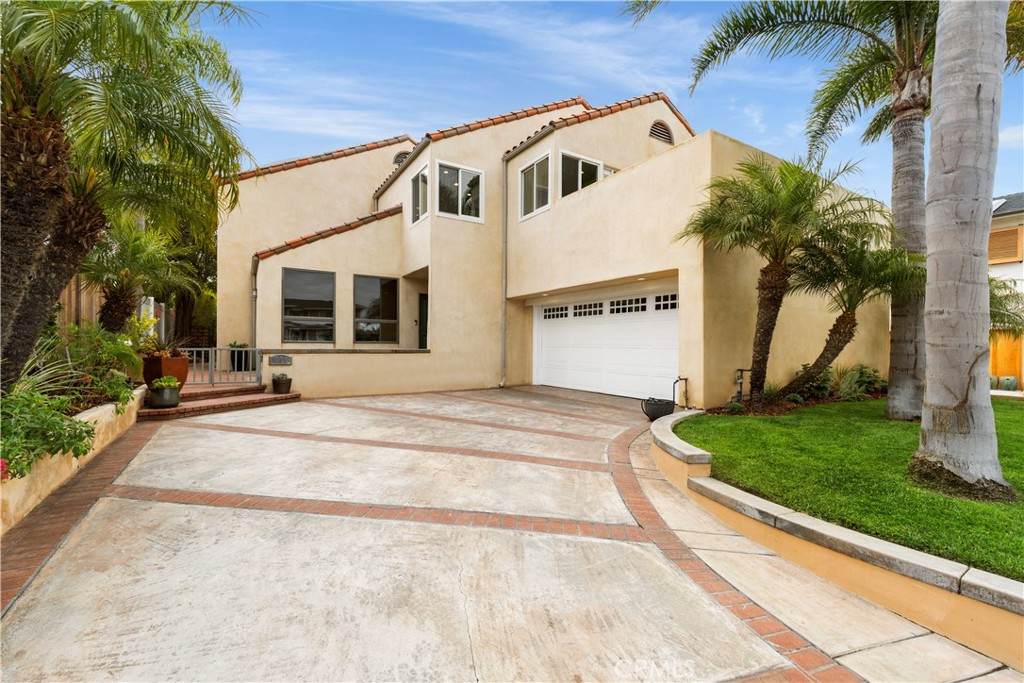
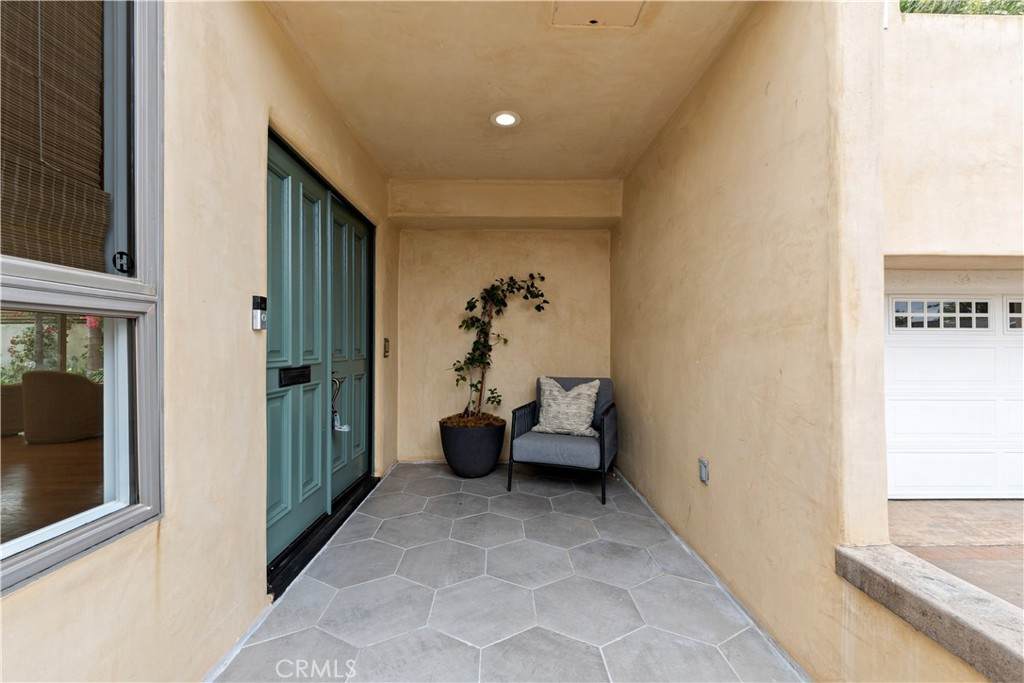
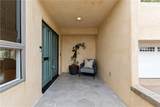
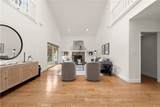
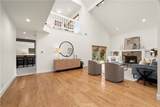
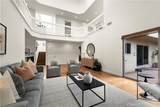
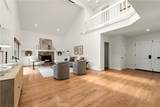
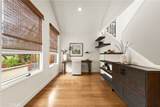
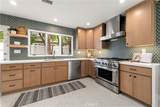
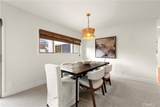
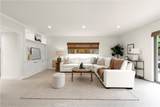
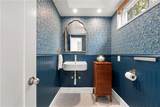
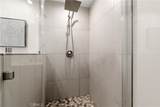
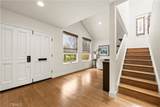
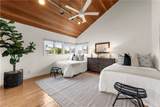
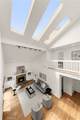
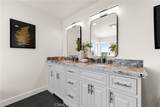
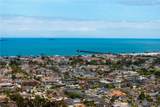
PRICE IMPROVEMENT!Nestled in the highly sought after Hill neighborhood of Seal Beach, this exceptional custom residence embodies coastal luxury with soaring architecture, abundant natural light, and timeless elegance. Recently reimagined through an extensive renovation, the home features beautifully remodeled bathrooms, a stunning chef’s kitchen, new flooring, and sophisticated designer finishes that create a fresh and elevated living experience.From the moment you step inside, you are greeted by a dramatic two story living room highlighted by vaulted ceilings, skylights, and a striking floor to ceiling fireplace that serves as the centerpiece of the home. The grand scale and natural light create an inviting atmosphere that is both impressive and welcoming.Thoughtfully designed for seamless entertaining and comfortable everyday living, the home's flowing floor plan connects each space with ease. The newly renovated gourmet kitchen opens effortlessly to the dining and family rooms, while expansive sliding doors blur the line between indoor and outdoor living, leading to a lush private retreat. Custom craftsmanship, rich finishes, and carefully curated details are evident throughout.The main level offers exceptional convenience with two bathrooms and direct garage access, providing functionality and flexibility for everyday living.Upstairs, the luxurious primary suite serves as a private sanctuary. Surrounded by swaying palms, the balcony provides a tranquil escape, while the spa inspired bathroom features a soaking tub, glass enclosed shower, dual vanities, and a spacious walk in closet. Two additional oversized bedrooms with vaulted ceilings, a beautifully remodeled bathroom, an expansive laundry room, and a comfortable lounge area complete the upper level.The outdoor living spaces are equally impressive, featuring lush landscaping and thoughtfully designed areas perfect for relaxing, entertaining, and enjoying the coastal climate year round.Ideally located just moments from the beach, the charming shops and restaurants along Main Street, and award winning McGaugh Elementary School, this remarkable residence offers an exceptional opportunity to enjoy the very best of Seal Beach living.
-
4BEDS
-
0.12ACRES
-
4BATHS
-
01/2 BATHS
-
3,500SQFT
-
$785$/SQFT
School Information
Description
PRICE IMPROVEMENT!Nestled in the highly sought after Hill neighborhood of Seal Beach, this exceptional custom residence embodies coastal luxury with soaring architecture, abundant natural light, and timeless elegance. Recently reimagined through an extensive renovation, the home features beautifully remodeled bathrooms, a stunning chef’s kitchen, new flooring, and sophisticated designer finishes that create a fresh and elevated living experience.From the moment you step inside, you are greeted by a dramatic two story living room highlighted by vaulted ceilings, skylights, and a striking floor to ceiling fireplace that serves as the centerpiece of the home. The grand scale and natural light create an inviting atmosphere that is both impressive and welcoming.Thoughtfully designed for seamless entertaining and comfortable everyday living, the home's flowing floor plan connects each space with ease. The newly renovated gourmet kitchen opens effortlessly to the dining and family rooms, while expansive sliding doors blur the line between indoor and outdoor living, leading to a lush private retreat. Custom craftsmanship, rich finishes, and carefully curated details are evident throughout.The main level offers exceptional convenience with two bathrooms and direct garage access, providing functionality and flexibility for everyday living.Upstairs, the luxurious primary suite serves as a private sanctuary. Surrounded by swaying palms, the balcony provides a tranquil escape, while the spa inspired bathroom features a soaking tub, glass enclosed shower, dual vanities, and a spacious walk in closet. Two additional oversized bedrooms with vaulted ceilings, a beautifully remodeled bathroom, an expansive laundry room, and a comfortable lounge area complete the upper level.The outdoor living spaces are equally impressive, featuring lush landscaping and thoughtfully designed areas perfect for relaxing, entertaining, and enjoying the coastal climate year round.Ideally located just moments from the beach, the charming shops and restaurants along Main Street, and award winning McGaugh Elementary School, this remarkable residence offers an exceptional opportunity to enjoy the very best of Seal Beach living.
Based on information from California Regional Multiple Listing Service, Inc. as of 2026-10-05T19:32:37.093. This information is for your personal, non-commercial use and may not be used for any purpose other than to identify prospective properties you may be interested in purchasing. Display of MLS data is deemed reliable but is not guaranteed accurate by the MLS or Realty ONE Group Empire. Licensed in the State of California, USA.