


Description
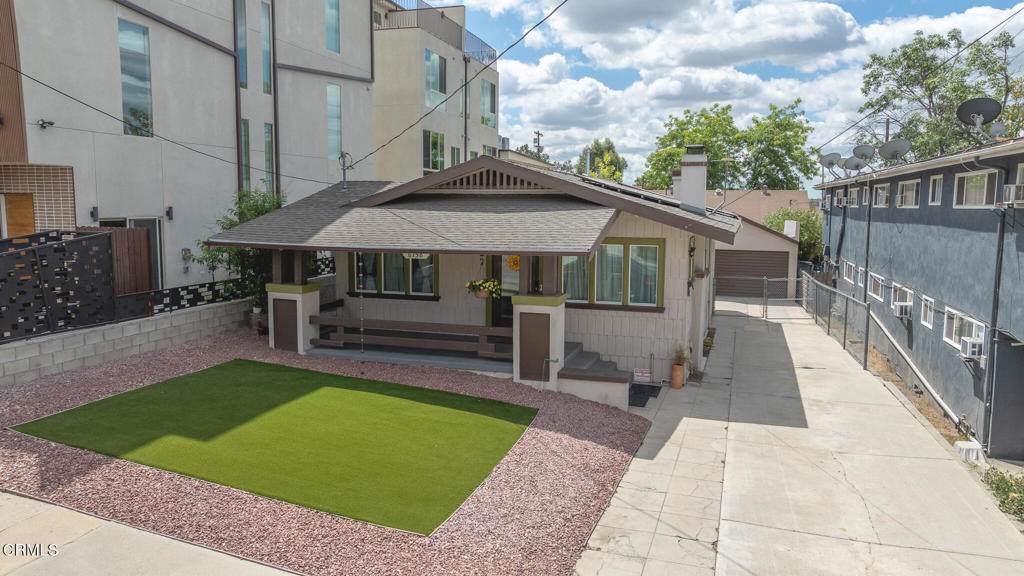
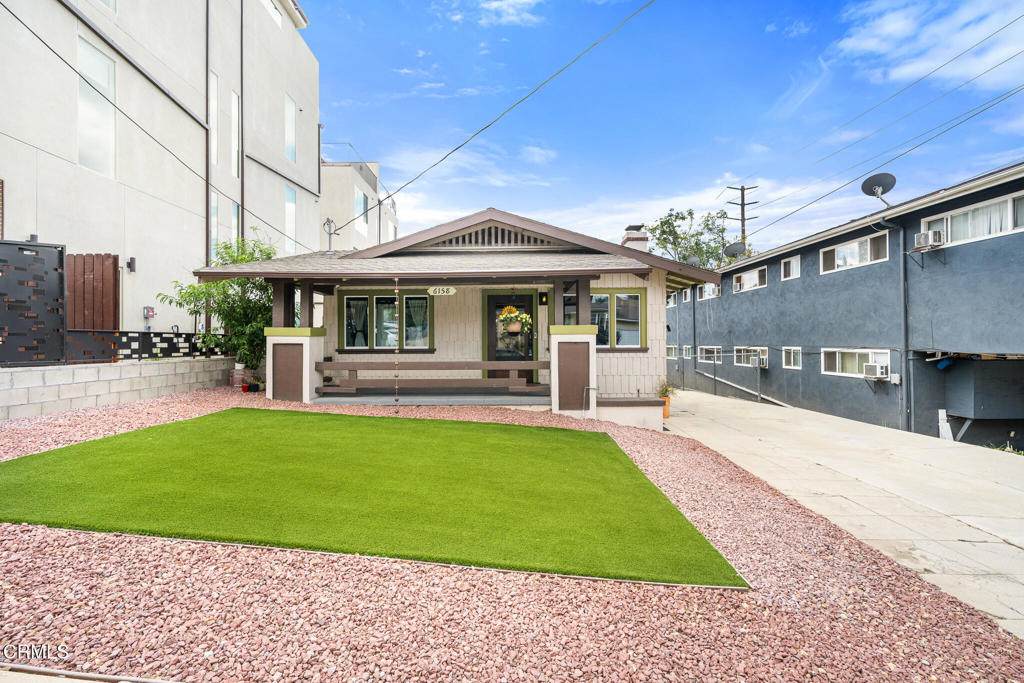
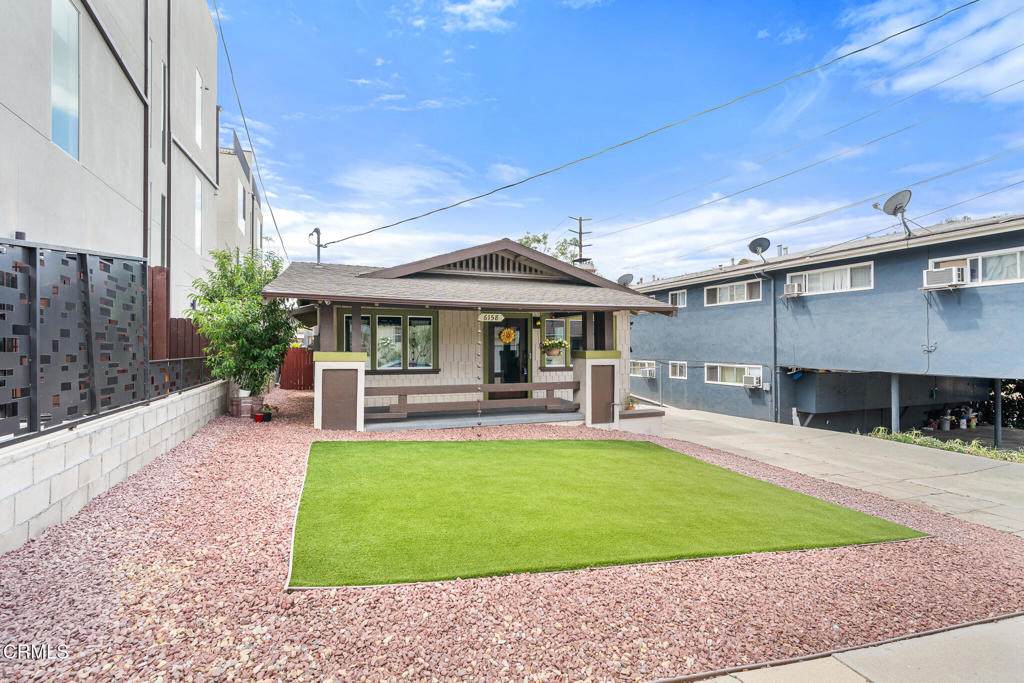
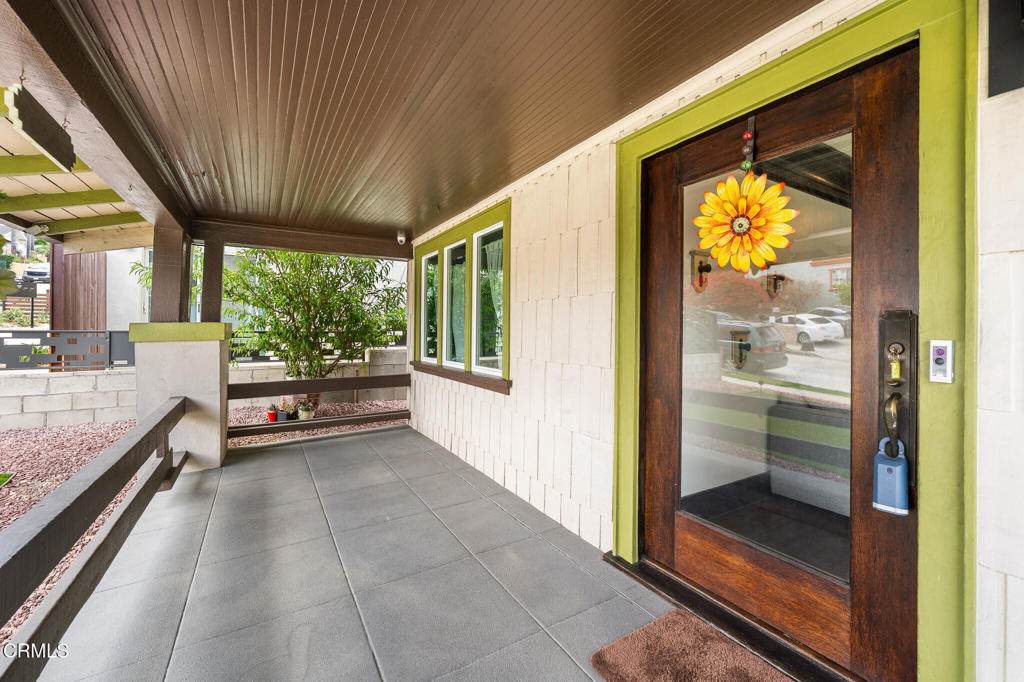
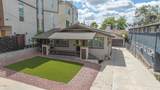
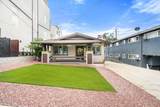
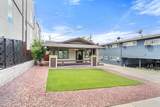
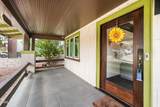
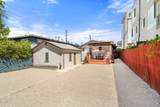
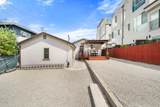
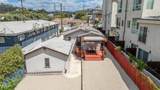
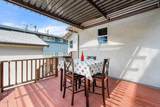
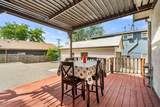
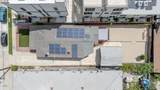
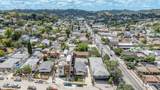
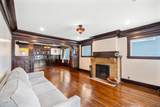
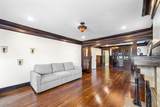
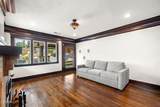
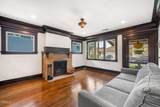
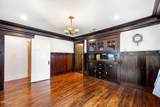
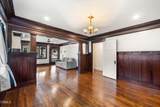
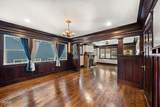
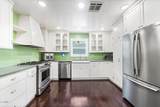
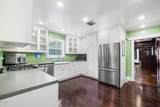
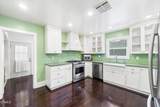
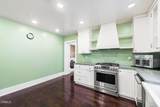
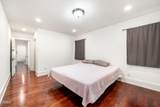
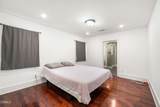
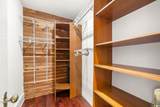
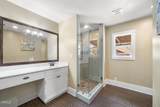
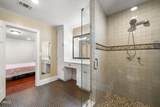
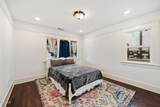
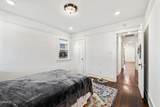
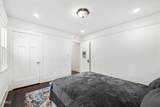
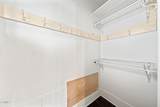
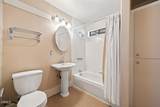
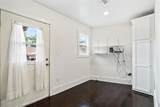
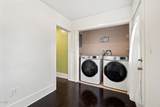
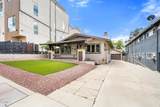
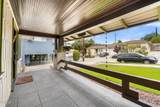
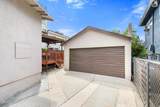
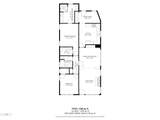
Major Price Reduction to Sell | Unique opportunity to purchase an original California Bungalow with character, in fairly original condition, and recently tastefully remodeled, in the wonderful Northeast Los Angeles community of Highland Park. First Time on market since 2009. Centrally located East of Figueroa, near Garvanza Park, and Arroyo Seco Golf Course and a short drive North to Eagle Rock/Pasadena. 2 Spacious Bedrooms (1 Master Bedroom Suite with cedar-lined Walk-in Closet with shelving), 13/4 Bathrooms, w/Large Living Room with Fireplace, Formal Dining Room with original (natural unpainted wood) Hutch, wainscoting, accents, window moulding, crown moulding and bookshelves w/glass doors and period-correct handles and knobs. All on original oak hardwood floors. Spacious Cook's Kitchen w/ a lot of cabinet space, cement countertops, dishwasher, extractor, recessed lights, and hardwood flooring. Bonus Room - great as a Home Office - with a Laundry Closet (for full sized washer and separate dryer). Master Bedroom Suite w/3/4 Bathroom - Oversized tiled walk-in shower, subway-tiled flooring, sink with vanity, and commode w/bidet. Main Bathroom with tiled shower over tub, pedestal sink and linen closet. Second Bedroom is spacious w/ recessed lighting, original closet, crown moulding, and hardwood flooring. SYSTEMS: Full copper plumbing, Newer Tankless Water Heater, New 200a electrical panel, wiring, Decora/outlets/switches, full HVAC - Central Air Conditioning and Heating (2019), and monitored Alarm System (must sign up), plus Security Cameras w/DVR. Newer Solar Panels (from Sunrun) w/small amount left to pay it off. Reverse Osmosis System in kitchen (7 stage for alkaline water.) Dual-paned Milgard windows throughout (2024). EXTERIOR: 2-Car Detached Garage with long driveway and parking for 4 cars + 2 in garage. Large, Private, wood-fenced, Backyard w/wood covered Patio Deck and freshly installed gravel throughout. Front yard, w/artificial grass and gravel and small block wall (east side). Large front covered Porch w/original wood ceiling, posts and oversized front door and door handle. Unfinished basement (access from driveway side). Original wood siding and character in this wonderful California Bungalow.
-
2BEDS
-
0.15ACRES
-
2BATHS
-
01/2 BATHS
-
1,372SQFT
-
$703$/SQFT
School Ratings & Info
Description
Major Price Reduction to Sell | Unique opportunity to purchase an original California Bungalow with character, in fairly original condition, and recently tastefully remodeled, in the wonderful Northeast Los Angeles community of Highland Park. First Time on market since 2009. Centrally located East of Figueroa, near Garvanza Park, and Arroyo Seco Golf Course and a short drive North to Eagle Rock/Pasadena. 2 Spacious Bedrooms (1 Master Bedroom Suite with cedar-lined Walk-in Closet with shelving), 13/4 Bathrooms, w/Large Living Room with Fireplace, Formal Dining Room with original (natural unpainted wood) Hutch, wainscoting, accents, window moulding, crown moulding and bookshelves w/glass doors and period-correct handles and knobs. All on original oak hardwood floors. Spacious Cook's Kitchen w/ a lot of cabinet space, cement countertops, dishwasher, extractor, recessed lights, and hardwood flooring. Bonus Room - great as a Home Office - with a Laundry Closet (for full sized washer and separate dryer). Master Bedroom Suite w/3/4 Bathroom - Oversized tiled walk-in shower, subway-tiled flooring, sink with vanity, and commode w/bidet. Main Bathroom with tiled shower over tub, pedestal sink and linen closet. Second Bedroom is spacious w/ recessed lighting, original closet, crown moulding, and hardwood flooring. SYSTEMS: Full copper plumbing, Newer Tankless Water Heater, New 200a electrical panel, wiring, Decora/outlets/switches, full HVAC - Central Air Conditioning and Heating (2019), and monitored Alarm System (must sign up), plus Security Cameras w/DVR. Newer Solar Panels (from Sunrun) w/small amount left to pay it off. Reverse Osmosis System in kitchen (7 stage for alkaline water.) Dual-paned Milgard windows throughout (2024). EXTERIOR: 2-Car Detached Garage with long driveway and parking for 4 cars + 2 in garage. Large, Private, wood-fenced, Backyard w/wood covered Patio Deck and freshly installed gravel throughout. Front yard, w/artificial grass and gravel and small block wall (east side). Large front covered Porch w/original wood ceiling, posts and oversized front door and door handle. Unfinished basement (access from driveway side). Original wood siding and character in this wonderful California Bungalow.
Based on information from California Regional Multiple Listing Service, Inc. as of 2026-10-05T10:28:19.273. This information is for your personal, non-commercial use and may not be used for any purpose other than to identify prospective properties you may be interested in purchasing. Display of MLS data is deemed reliable but is not guaranteed accurate by the MLS or Realty ONE Group Empire. Licensed in the State of California, USA.