














Description
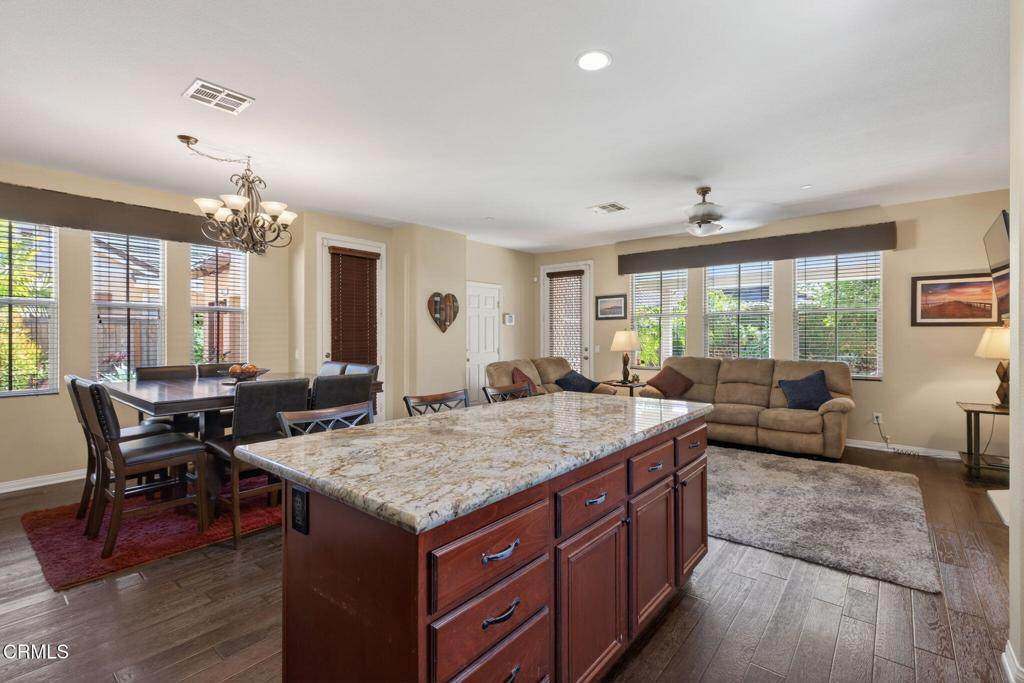
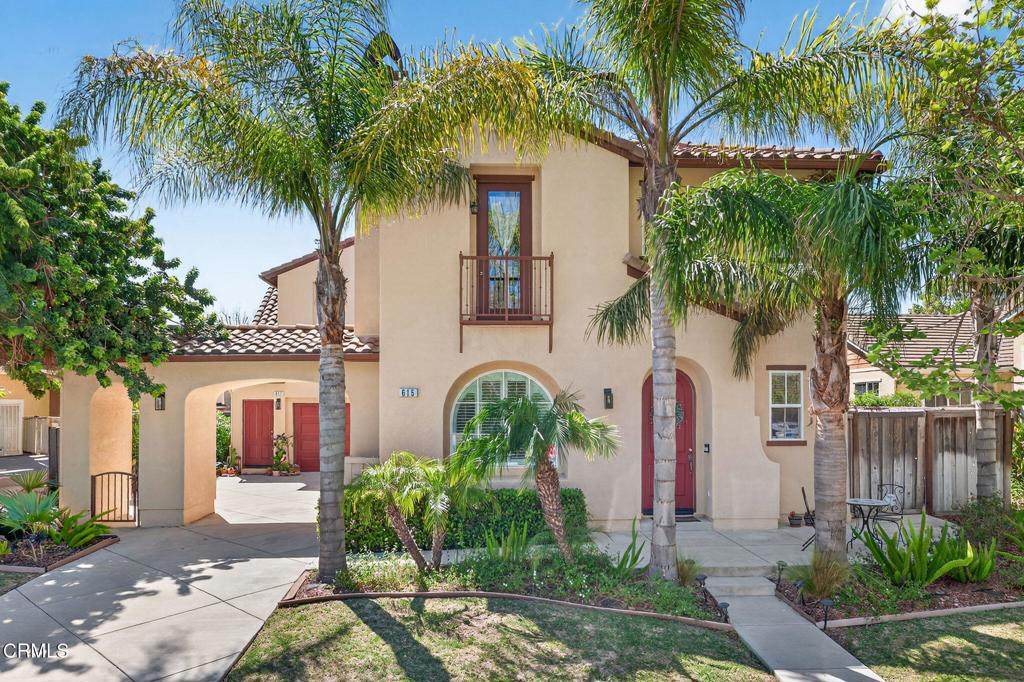
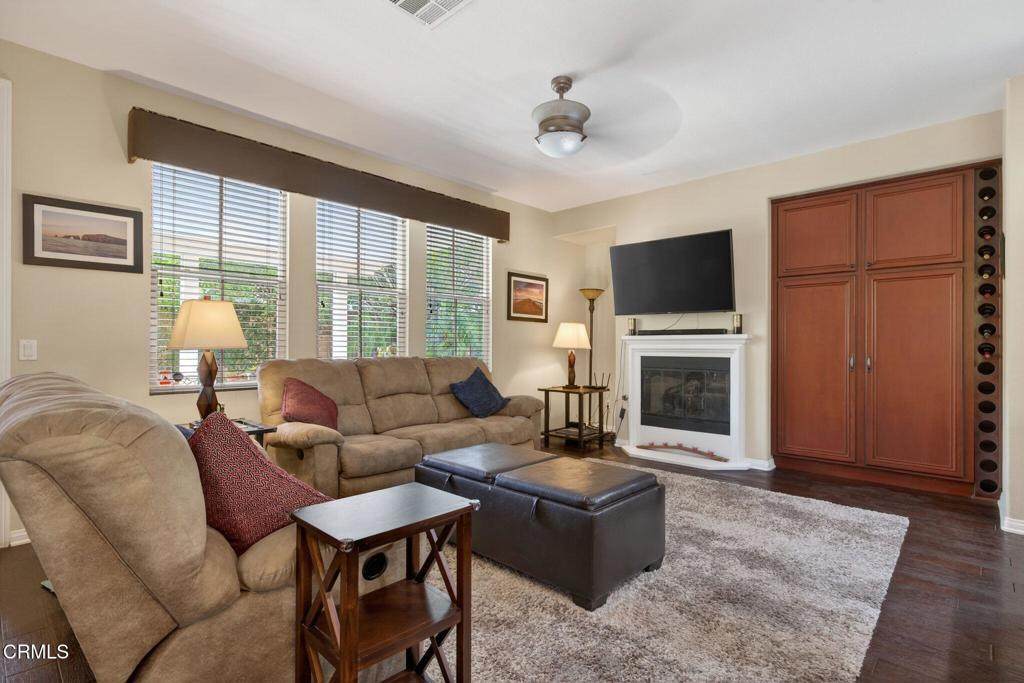
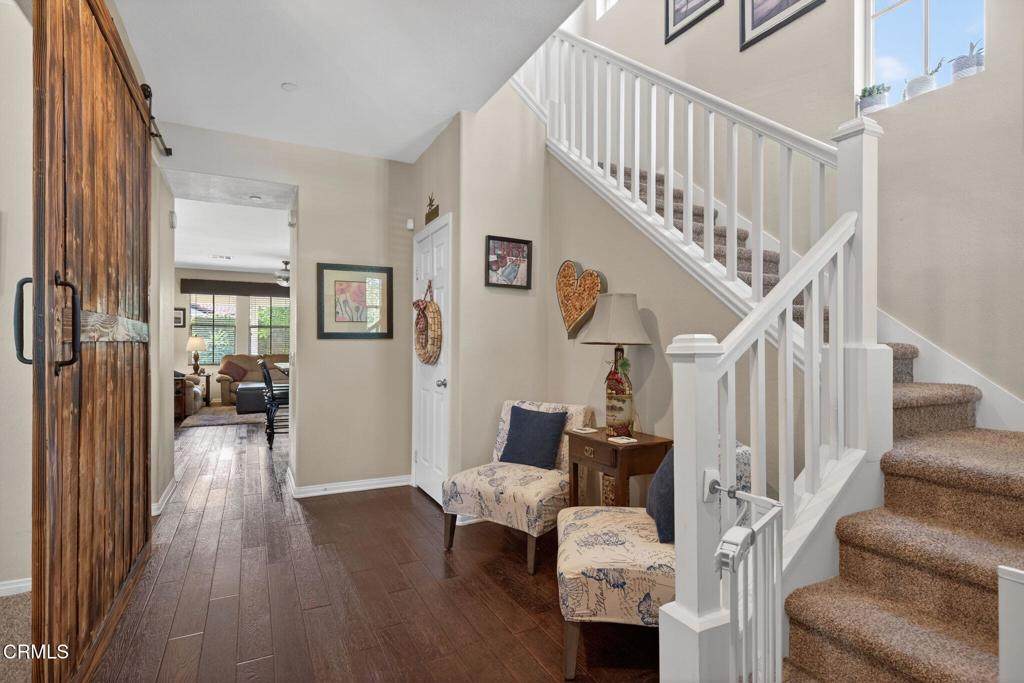
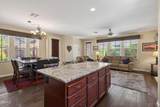
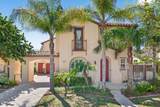
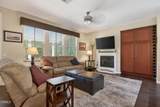
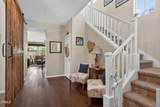
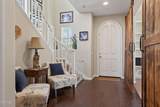
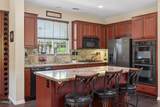
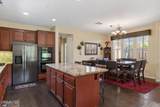
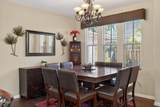
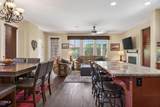
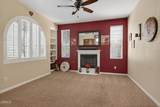
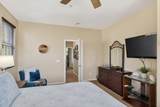
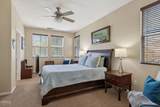
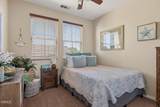
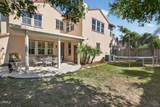
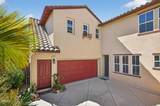
Welcome to this exceptional former Henderson Estates model home in highly desirable East Ventura! Spanning 2,515 square feet, this turnkey two-unit property offers a premium main house and a fully self-contained studio ADU over the garage. Perfect for multi-generational living, remote professionals, or generating rental income to offset your mortgage. Main House Features: Flexible Layout: 3 bedrooms and 2 full bathrooms upstairs, plus 1 full bathroom downstairs. Bonus Room: Downstairs living room features a cozy fireplace and can easily convert into a 4th bedroom. Gourmet Kitchen: Open-concept design with sleek granite counters, matching backsplash, and abundant cabinet storage. Inviting Family Room: Features a second cozy fireplace and a seamless flow ideal for entertaining. Primary Suite: Luxurious retreat with a deep walk-in closet and a custom bathroom featuring a separate tub, walk-in shower, and dual sinks. Convenience: Dedicated laundry room located upstairs near the main bedrooms. Studio / ADU Features: Total Independence: Fully permitted unit above the garage with its own private address and separate water meter. Premium Finishes: Matches the main house with dark natural wood flooring and granite countertops. Full Kitchenette: Equipped with a stove, refrigerator, microwave, and generous cabinet space. Private Amenities: Includes its own full bathroom, making it ideal for tenants, guests, or a quiet home office. Exterior & Parking: Outdoor Retreat: Generously sized, private backyard featuring a newer aluminum patio cover--perfect for outdoor dining, gardening, or relaxing. Ample Parking: Oversized garage providing secure parking and extensive extra storage space.Don't miss out on this rare, high-flexibility property delivering exceptional value. Book your private tour today!
-
4BEDS
-
0.14ACRES
-
4BATHS
-
01/2 BATHS
-
2,515SQFT
-
$431$/SQFT
School Ratings & Info
Description
Welcome to this exceptional former Henderson Estates model home in highly desirable East Ventura! Spanning 2,515 square feet, this turnkey two-unit property offers a premium main house and a fully self-contained studio ADU over the garage. Perfect for multi-generational living, remote professionals, or generating rental income to offset your mortgage. Main House Features: Flexible Layout: 3 bedrooms and 2 full bathrooms upstairs, plus 1 full bathroom downstairs. Bonus Room: Downstairs living room features a cozy fireplace and can easily convert into a 4th bedroom. Gourmet Kitchen: Open-concept design with sleek granite counters, matching backsplash, and abundant cabinet storage. Inviting Family Room: Features a second cozy fireplace and a seamless flow ideal for entertaining. Primary Suite: Luxurious retreat with a deep walk-in closet and a custom bathroom featuring a separate tub, walk-in shower, and dual sinks. Convenience: Dedicated laundry room located upstairs near the main bedrooms. Studio / ADU Features: Total Independence: Fully permitted unit above the garage with its own private address and separate water meter. Premium Finishes: Matches the main house with dark natural wood flooring and granite countertops. Full Kitchenette: Equipped with a stove, refrigerator, microwave, and generous cabinet space. Private Amenities: Includes its own full bathroom, making it ideal for tenants, guests, or a quiet home office. Exterior & Parking: Outdoor Retreat: Generously sized, private backyard featuring a newer aluminum patio cover--perfect for outdoor dining, gardening, or relaxing. Ample Parking: Oversized garage providing secure parking and extensive extra storage space.Don't miss out on this rare, high-flexibility property delivering exceptional value. Book your private tour today!
Based on information from California Regional Multiple Listing Service, Inc. as of 2026-10-10T15:30:41.053. This information is for your personal, non-commercial use and may not be used for any purpose other than to identify prospective properties you may be interested in purchasing. Display of MLS data is deemed reliable but is not guaranteed accurate by the MLS or Realty ONE Group Empire. Licensed in the State of California, USA.