Skip To Content

611 Poquita Lane

San Miguel, CA 93401
  • $399,000
  • STATUS: Pending
  • ON SITE: 35 Days
  • ID#: SC26189338
Pending
UPDATED: 170 min ago
$399,000
  • 3
    BEDS
  • 0.16
    ACRES
  • 1
    BATHS
  • 0
    1/2 BATHS
  • 991
    SQFT
  • $403
    $/SQFT
Neighborhood:
Type:
Single-Family Home
Built:
1991
County:

School Ratings & Info

School District:
Listing Agent(s): Owen Schwaegerle of The Schwaegerle Team (805-776-3036) and Camille Schwaegerle of The Schwaegerle Team(805-776-3036)


Description

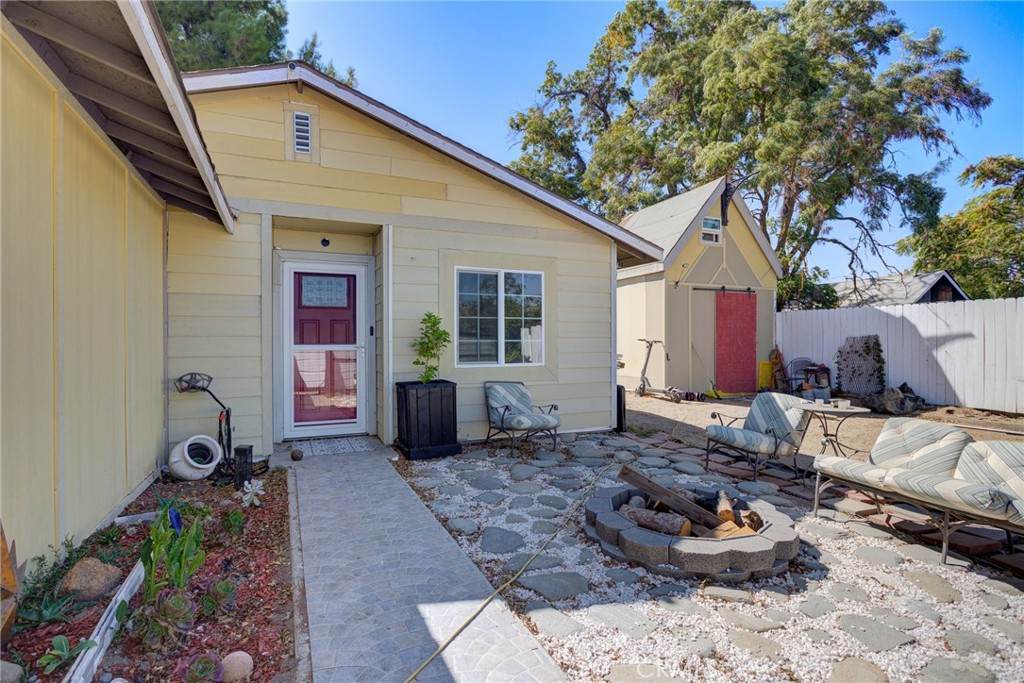
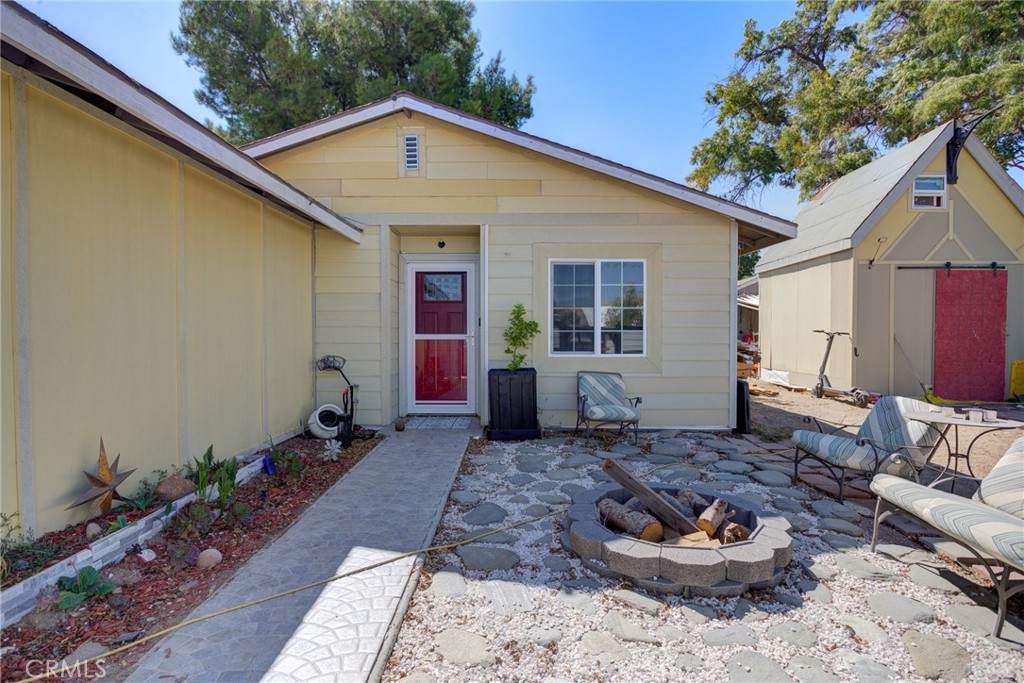
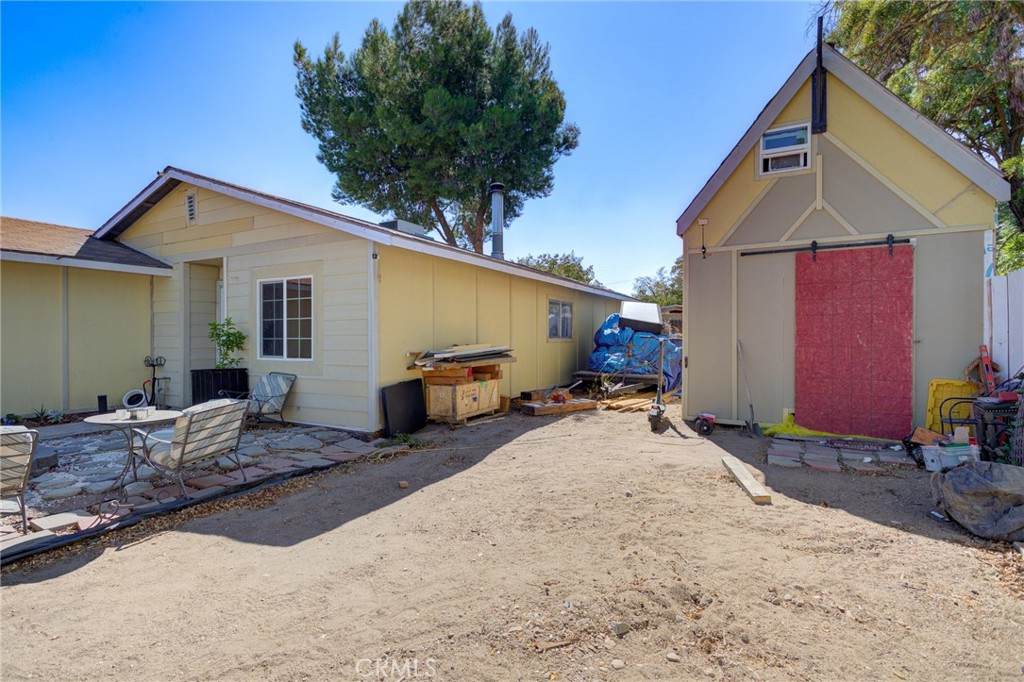
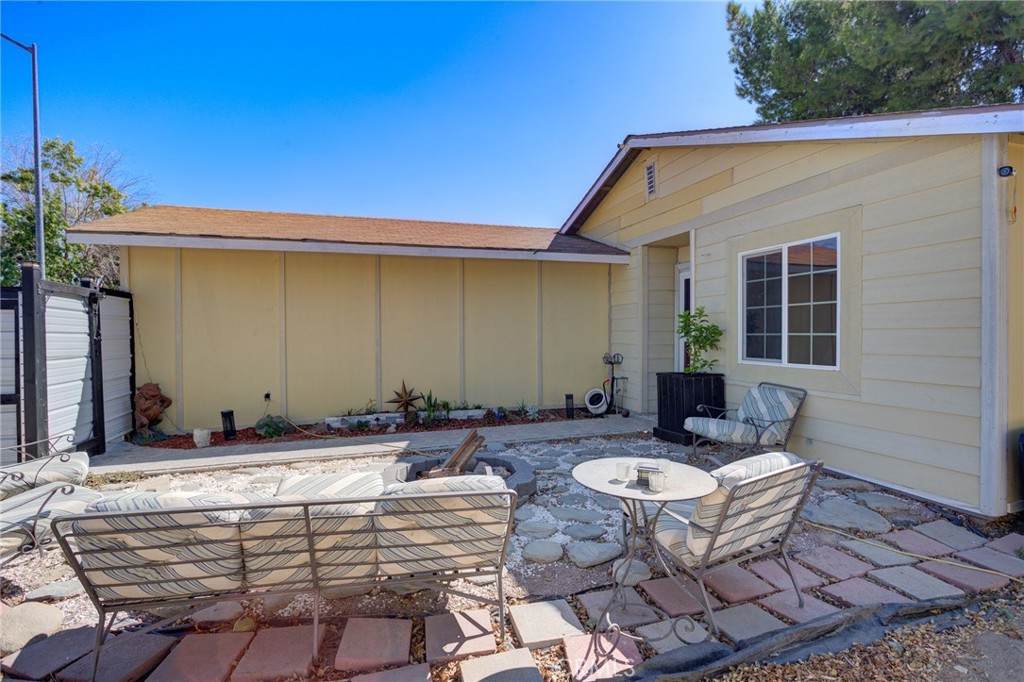
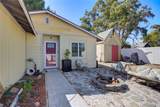
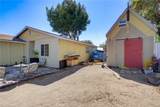
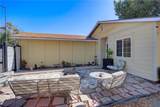
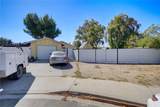
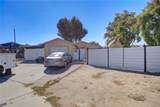
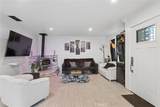
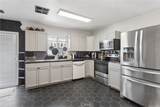
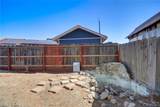
This 3-bedroom, 1-bath home offers a solid opportunity for a buyer ready to put in some work. The property features an attached two-car garage and a private, fully fenced yard with corrugated-metal fencing and a gated side entrance. Inside, the living room has tile flooring and a freestanding wood-burning stove on a stone hearth. The kitchen includes white cabinetry, granite counters, and stainless steel appliances, though the flooring transition between rooms shows the home's age and would benefit from updating. The bathroom has a tiled tub surround and marble-look vanity top. Outside, a side patio area has been partially hardscaped with pavers, flagstone, and a stone fire pit ring, though landscaping is incomplete. The backyard is largely unfinished, with dirt/bare ground and some exposed materials on an exterior wall that will need attention. A detached storage structure/shed is also on the property. This home is being sold as-is and priced accordingly for a buyer looking to build equity through updates and repairs. Great potential for an investor, contractor, or hands-on buyer in a quiet North County community with small-town charm and easy access to Highway 101.

Monthly Payment Calculator


Based on information from California Regional Multiple Listing Service, Inc. as of 2026-10-08T00:28:54.717. This information is for your personal, non-commercial use and may not be used for any purpose other than to identify prospective properties you may be interested in purchasing. Display of MLS data is deemed reliable but is not guaranteed accurate by the MLS or Realty ONE Group Empire. Licensed in the State of California, USA.
www.bestsocalhomesearch.com/homes/180810865
Print Image

611 Poquita Lane San Miguel, CA 93401

  • Price: $399,000
  • Status: Pending
  • On Site: 35 Days
  • Updated: 170 min ago
  • ID#: SC26189338
3
Beds
1
Baths
0
½ Baths
0.16
Acres
991
SQFT
$403
$/SQFT
1991
Built
Neighborhood:
Smig - San Miguel
County:
San Luis Obispo
Area:
Smig - San Miguel
School District:
San Miguel Joint Union
Property Description
This 3-bedroom, 1-bath home offers a solid opportunity for a buyer ready to put in some work. The property features an attached two-car garage and a private, fully fenced yard with corrugated-metal fencing and a gated side entrance. Inside, the living room has tile flooring and a freestanding wood-burning stove on a stone hearth. The kitchen includes white cabinetry, granite counters, and stainless steel appliances, though the flooring transition between rooms shows the home's age and would benefit from updating. The bathroom has a tiled tub surround and marble-look vanity top. Outside, a side patio area has been partially hardscaped with pavers, flagstone, and a stone fire pit ring, though landscaping is incomplete. The backyard is largely unfinished, with dirt/bare ground and some exposed materials on an exterior wall that will need attention. A detached storage structure/shed is also on the property. This home is being sold as-is and priced accordingly for a buyer looking to build equity through updates and repairs. Great potential for an investor, contractor, or hands-on buyer in a quiet North County community with small-town charm and easy access to Highway 101.
Exterior Features

Attached Garage YN Yes Entry Level 0 Entry Location Ground Lot Features Front Yard Other Structures Shed(s) Parking Features DrivewayGarage Parking Total 2 Pool Features None Pool Private YN No Property Attached YN No Road Surface Type Paved Roof Shingle Sign On Property YN Yes Spa Features None Spa YN No View Neighborhood View YN Yes

Interior Features

Appliances DishwasherElectric RangeMicrowaveRefrigerator Common Walls No Common Walls Cooling Central Air Cooling YN Yes Fireplace Features Free StandingLiving RoomWood Burning Fireplace YN Yes Flooring Laminate Heating Forced Air Heating YN Yes Interior Features Ceiling Fan(s)All Bedrooms Down Main Level Bathrooms 1 Main Level Bedrooms 3

Property Features

Additional Parcels YN No Association Fee 0 Association YN No Common Interest None Community Features CurbsSidewalks Garage YN Yes Land Lease YN No Laundry Features In Garage Lease Considered YN No Levels One Listing Agreement Exclusive Right To Sell Listing Service Full Service Listing Terms Cash to New Loan New Construction YN No Property Sub Type Single Family Residence Senior Community YN No Sewer Public Sewer Special Listing Conditions Standard Structure Type House Utilities Electricity ConnectedNatural Gas ConnectedSewer ConnectedWater Connected Water Source Public Zoning Rsf


Based on information from California Regional Multiple Listing Service, Inc. as of 2026-10-08T00:28:54.717. This information is for your personal, non-commercial use and may not be used for any purpose other than to identify prospective properties you may be interested in purchasing. Display of MLS data is deemed reliable but is not guaranteed accurate by the MLS or Realty ONE Group Empire. Licensed in the State of California, USA.
 
https://bt-photos.global.ssl.fastly.net/socal/orig_boomver_1_565423446-2.jpg https://bt-photos.global.ssl.fastly.net/socal/orig_boomver_1_565423446-2.jpg https://bt-photos.global.ssl.fastly.net/socal/orig_boomver_1_565423446-2.jpg
Logo
Realty ONE Group Empire
13330 Ranchero Rd. Ste 12
Oak Hills CA, 92344
Listing Agent(s): Owen Schwaegerle of The Schwaegerle Team (805-776-3036) and Camille Schwaegerle of The Schwaegerle Team(805-776-3036)