


Description
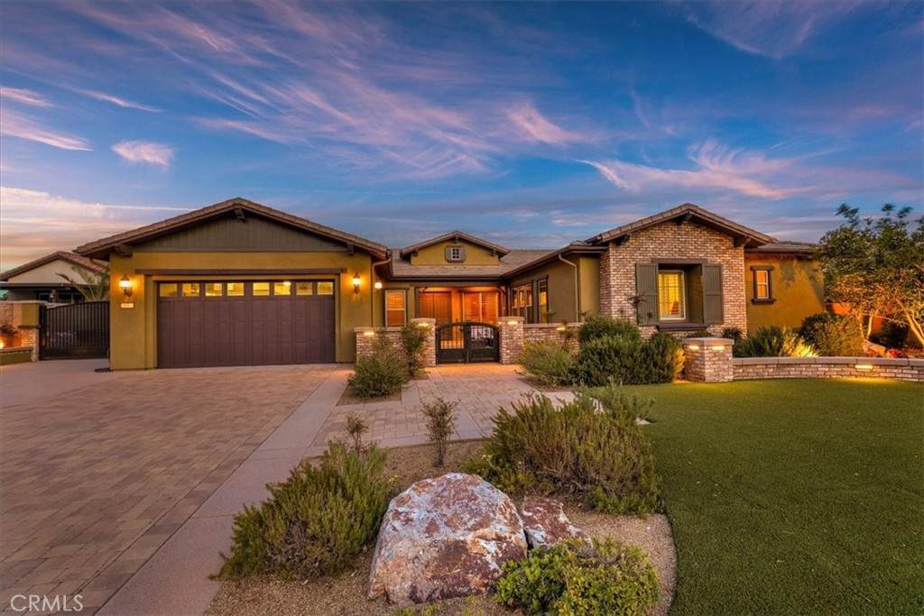
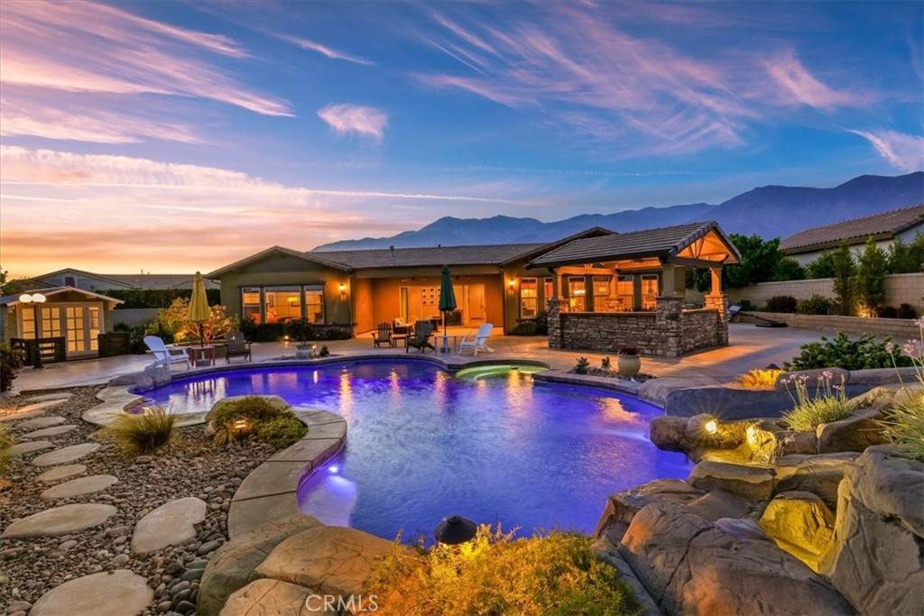
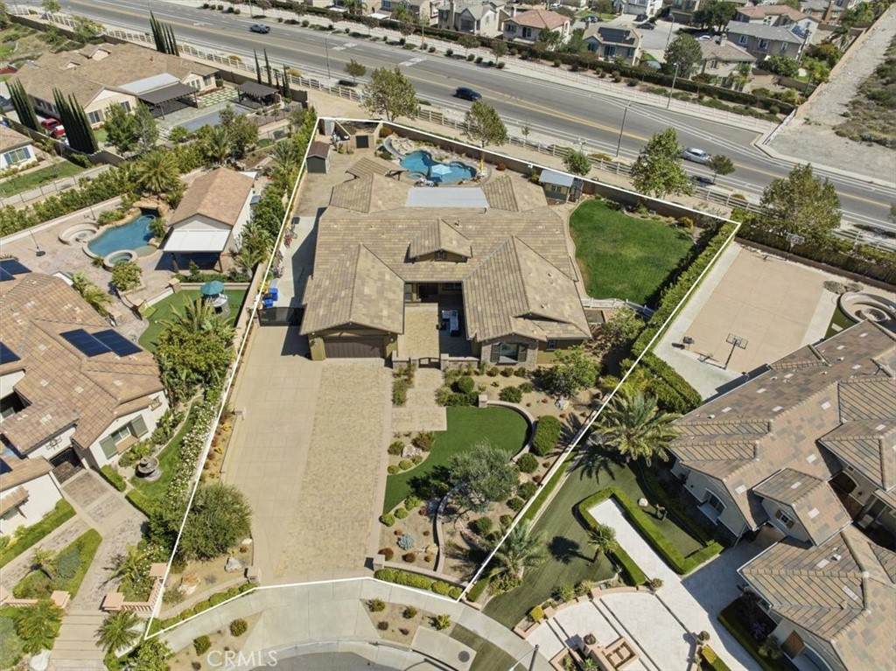
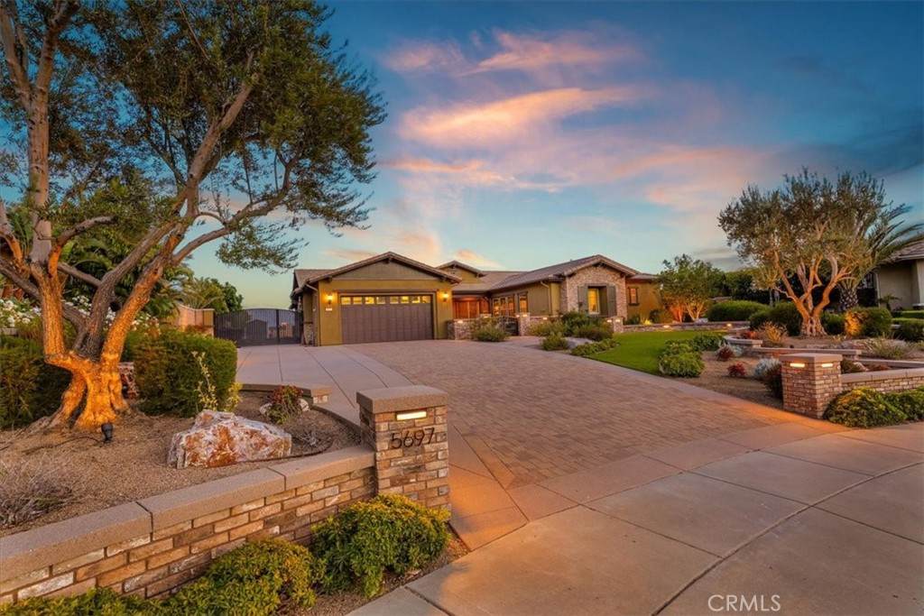
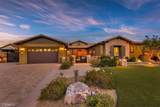
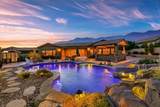
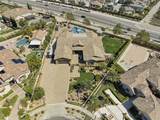
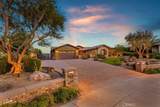
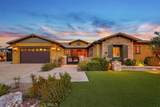
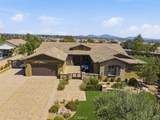
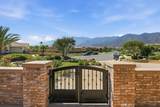
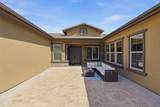
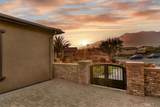
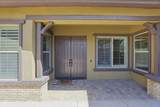
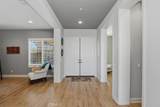
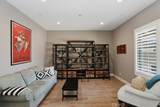
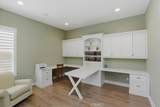
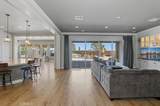
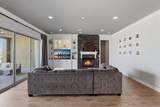
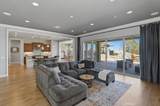
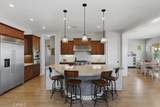
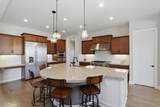
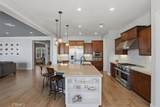
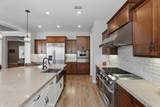
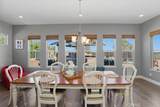
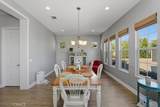
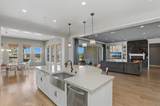
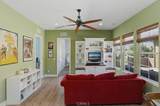
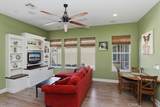
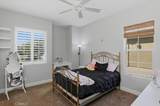
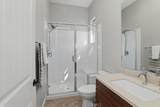
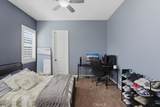
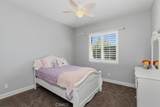
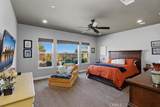
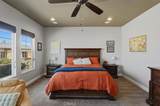
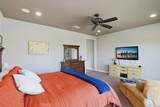
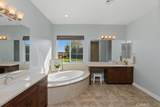
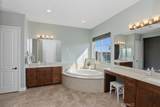
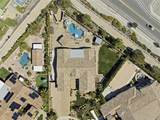
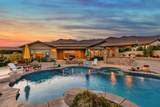
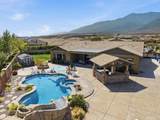
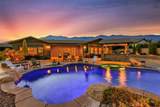
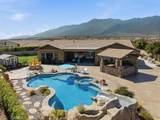
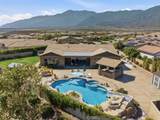
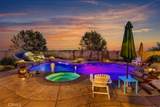
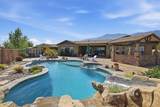
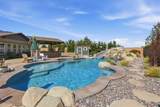
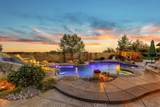
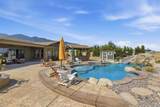
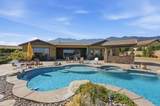
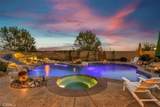
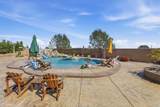
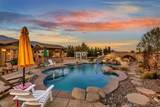
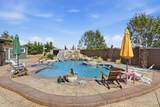
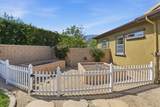
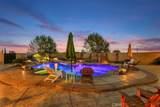
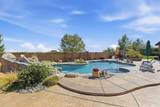
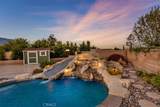
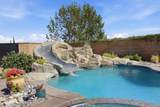
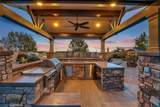
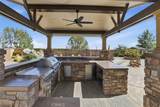
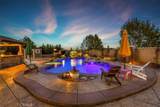
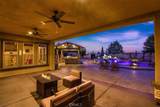
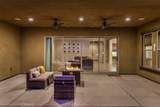
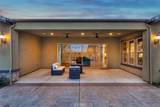
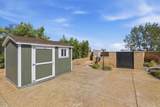
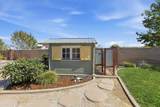
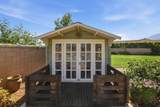
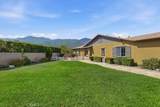
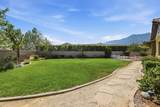
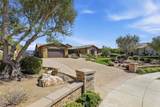
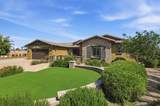
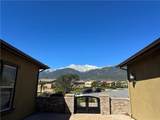
Exceptional single-story home in an exclusive 53-home community with stunning mountain views and direct access to the community horse trail. Situated on over 3/4 of an acre, this almost 4,000 sq. ft. property offers the perfect blend of luxury, comfort, and outdoor living.Designed for both everyday living and entertaining, the home features 10-foot ceilings, custom built-ins, a whole-house fan, whole-home audio system, and a home security system. The gourmet kitchen is a chef's dream, showcasing an oversized island, professional-grade appliances, two pantries, abundant cabinetry, and an open-concept design that flows seamlessly into the main living spaces.The resort-style backyard is an entertainer's dream, featuring a sparkling pool, outdoor shower, upgraded landscaping with lighting, and a fully equipped 12' x 12' BBQ pavilion with grill, griddle, dual burners, sink, refrigerator, ice bucket, and storage. Additional highlights include a dedicated garden area with two raised vegetable beds, three storage sheds including a pool house, and a built-in setup for holiday lighting.Additional features include RV parking, a 3-car tandem garage with built-in cabinets and overhead storage, and a gated front courtyard that enhances both privacy and curb appeal.A rare opportunity to own a spacious single-story estate with exceptional amenities, breathtaking views, and room to enjoy both indoor and outdoor living.
-
4BEDS
-
0.79ACRES
-
3BATHS
-
11/2 BATHS
-
3,908SQFT
-
$473$/SQFT
Description
Exceptional single-story home in an exclusive 53-home community with stunning mountain views and direct access to the community horse trail. Situated on over 3/4 of an acre, this almost 4,000 sq. ft. property offers the perfect blend of luxury, comfort, and outdoor living.Designed for both everyday living and entertaining, the home features 10-foot ceilings, custom built-ins, a whole-house fan, whole-home audio system, and a home security system. The gourmet kitchen is a chef's dream, showcasing an oversized island, professional-grade appliances, two pantries, abundant cabinetry, and an open-concept design that flows seamlessly into the main living spaces.The resort-style backyard is an entertainer's dream, featuring a sparkling pool, outdoor shower, upgraded landscaping with lighting, and a fully equipped 12' x 12' BBQ pavilion with grill, griddle, dual burners, sink, refrigerator, ice bucket, and storage. Additional highlights include a dedicated garden area with two raised vegetable beds, three storage sheds including a pool house, and a built-in setup for holiday lighting.Additional features include RV parking, a 3-car tandem garage with built-in cabinets and overhead storage, and a gated front courtyard that enhances both privacy and curb appeal.A rare opportunity to own a spacious single-story estate with exceptional amenities, breathtaking views, and room to enjoy both indoor and outdoor living.
Based on information from California Regional Multiple Listing Service, Inc. as of 2026-10-08T20:34:39.74. This information is for your personal, non-commercial use and may not be used for any purpose other than to identify prospective properties you may be interested in purchasing. Display of MLS data is deemed reliable but is not guaranteed accurate by the MLS or Realty ONE Group Empire. Licensed in the State of California, USA.