



















Description
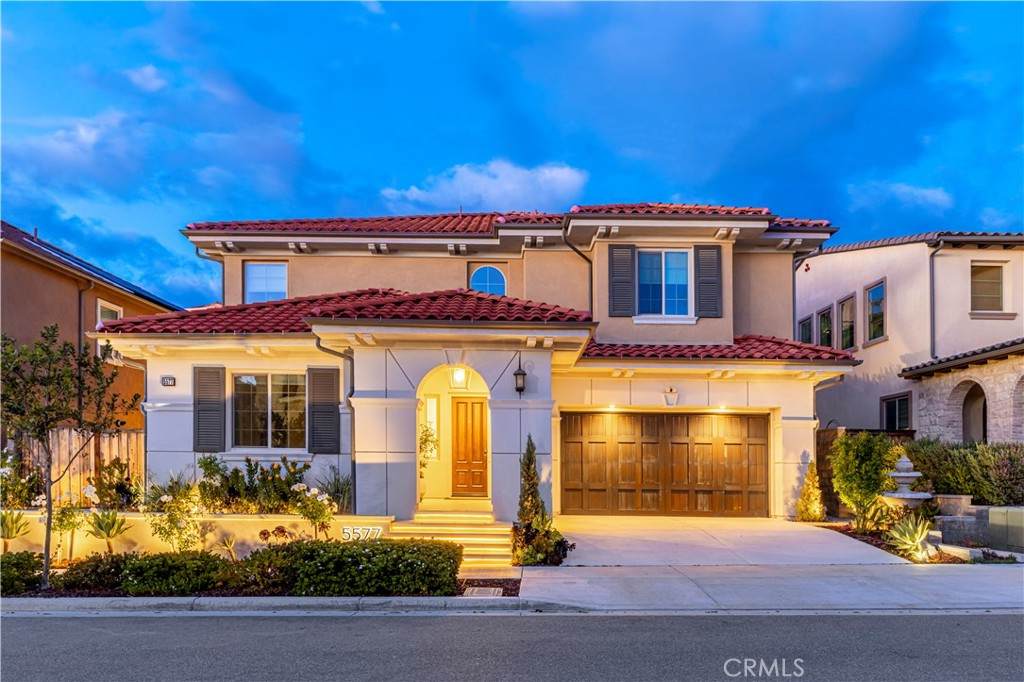
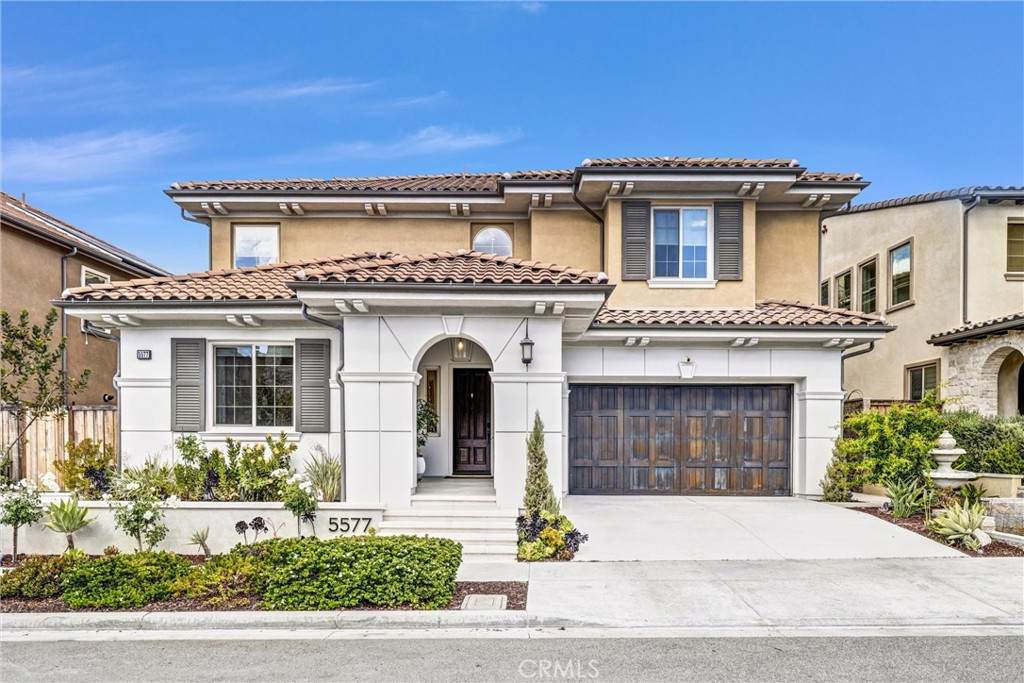
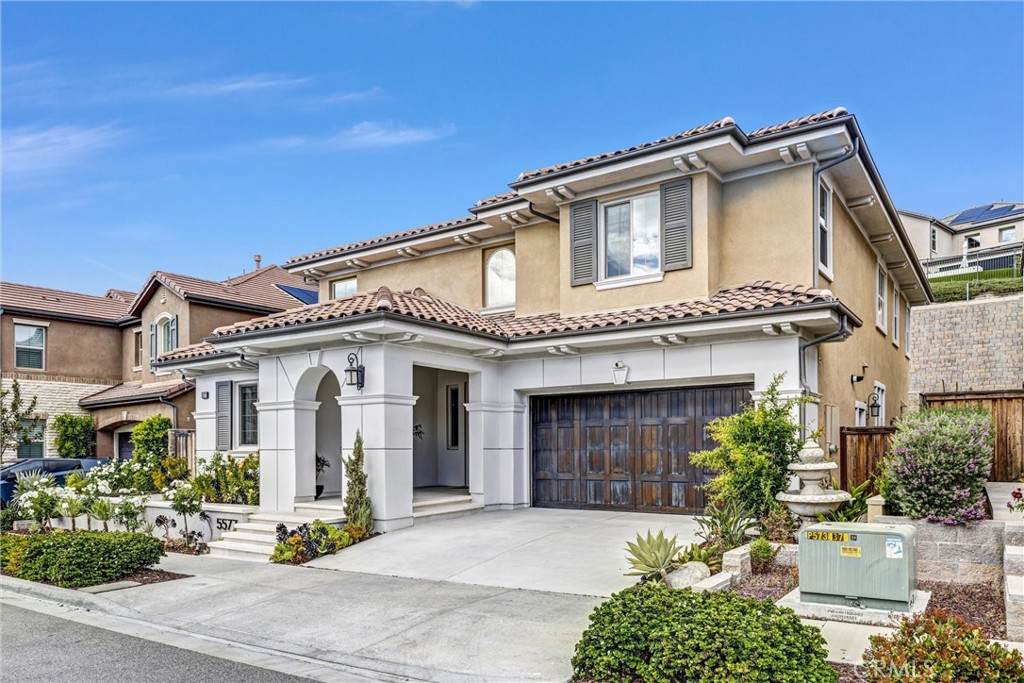
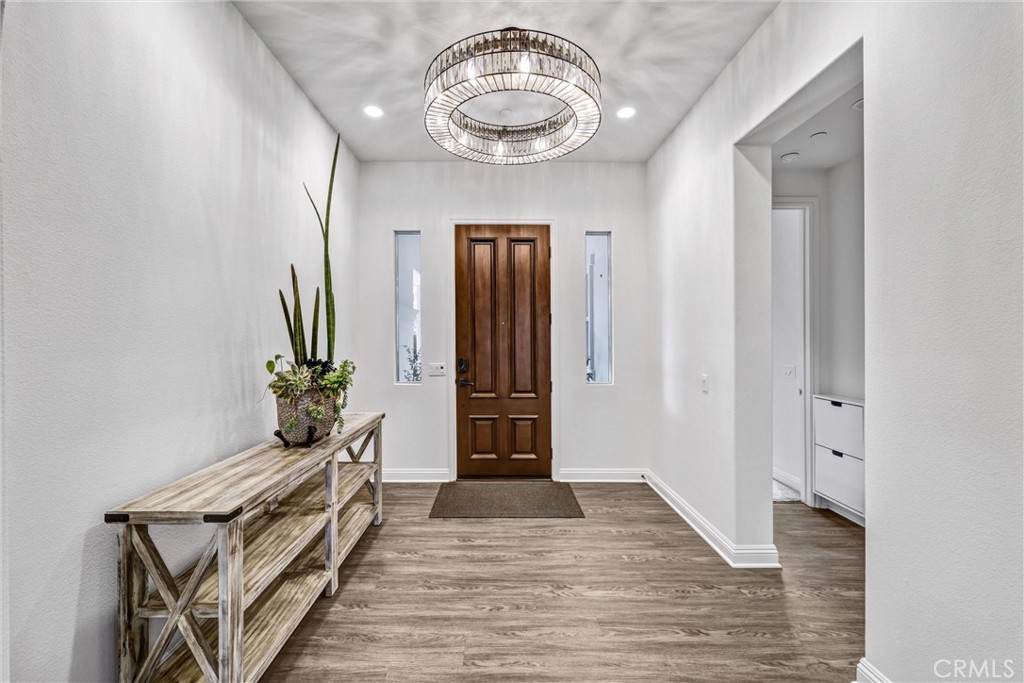
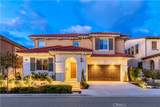
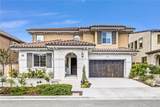
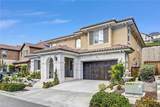
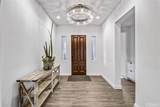
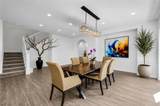
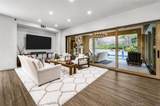
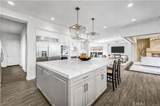
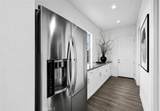
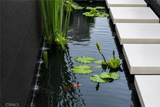
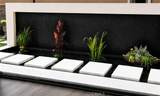
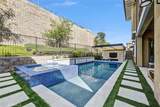
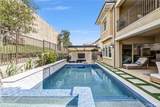
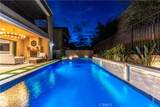
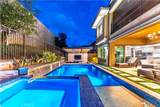
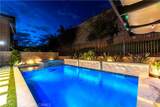
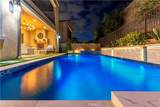
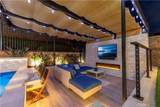
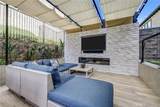
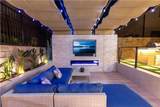
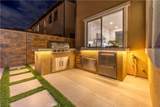
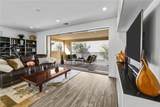
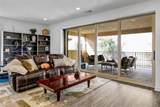
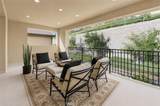
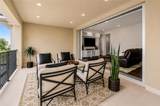
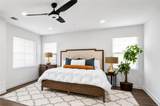
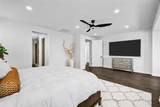
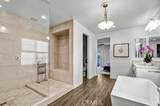
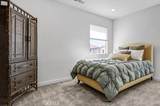
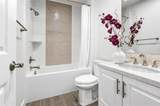
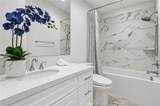
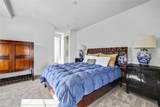
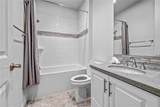
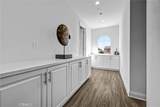
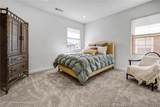
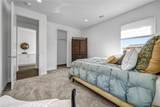
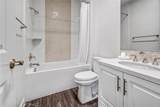
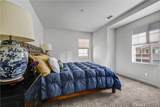
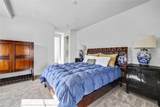
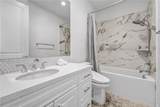
**PRICE IMPROVEMENT – NOW $2,849,000 **Seller has made a significant price reduction and is highly motivated. Rare opportunity to own one of IronRidge’s premier luxury homes at an exceptional value. Seller is ready to review serious offers and accommodate a quick closing.Welcome to your private resort-style estate in the highly sought-after Portola Hills community of Trabuco Canyon—where luxury, comfort, and modern living come together in perfect harmony.Designed for both relaxation and entertaining, this exceptional residence offers 5 bedrooms and 5.5 bathrooms, with each bedroom featuring its own en-suite bath, providing ultimate privacy and convenience for family and guests alike.The home showcases an expansive open-concept floor plan filled with natural light and thoughtfully curated upgrades throughout. At the heart of the home is a chef-inspired kitchen with a massive center island, walk-in pantry, and premium finishes—perfect for both everyday living and hosting in style.Step through the sliding glass doors into your California Room with fireplace, seamlessly blending indoor and outdoor living. Beyond lies a truly one-of-a-kind backyard retreat—crafted as a luxury resort experience. Enjoy a stunning modern pool and Jacuzzi enhanced by elegant water features, a built-in outdoor fireplace, and covered patio. Entertain effortlessly with an outdoor TV and integrated sound system, creating the perfect ambiance for any occasion. Adding to the home’s tranquility is a beautifully designed koi pond, combining modern aesthetics with a sense of balance and feng shui.Upstairs, the luxurious primary suite offers a private balcony, a spa-like bathroom, and a spacious walk-in closet—your own personal sanctuary.Additional features include a tankless water heater, dual A/C systems, and premium flooring throughout. The home features a fully paid-off solar system that will transfer to the future buyer. Ideally located just minutes from top-rated schools, parks, and shopping, this turnkey estate offers not just a home—but a lifestyle of elegance and relaxation.A rare opportunity to own a true resort-inspired masterpiece.(Please click the Virtual Tour’s link under Property Details to view the full property video!)
-
5BEDS
-
0.14ACRES
-
5BATHS
-
11/2 BATHS
-
4,207SQFT
-
$677$/SQFT
Description
**PRICE IMPROVEMENT – NOW $2,849,000 **Seller has made a significant price reduction and is highly motivated. Rare opportunity to own one of IronRidge’s premier luxury homes at an exceptional value. Seller is ready to review serious offers and accommodate a quick closing.Welcome to your private resort-style estate in the highly sought-after Portola Hills community of Trabuco Canyon—where luxury, comfort, and modern living come together in perfect harmony.Designed for both relaxation and entertaining, this exceptional residence offers 5 bedrooms and 5.5 bathrooms, with each bedroom featuring its own en-suite bath, providing ultimate privacy and convenience for family and guests alike.The home showcases an expansive open-concept floor plan filled with natural light and thoughtfully curated upgrades throughout. At the heart of the home is a chef-inspired kitchen with a massive center island, walk-in pantry, and premium finishes—perfect for both everyday living and hosting in style.Step through the sliding glass doors into your California Room with fireplace, seamlessly blending indoor and outdoor living. Beyond lies a truly one-of-a-kind backyard retreat—crafted as a luxury resort experience. Enjoy a stunning modern pool and Jacuzzi enhanced by elegant water features, a built-in outdoor fireplace, and covered patio. Entertain effortlessly with an outdoor TV and integrated sound system, creating the perfect ambiance for any occasion. Adding to the home’s tranquility is a beautifully designed koi pond, combining modern aesthetics with a sense of balance and feng shui.Upstairs, the luxurious primary suite offers a private balcony, a spa-like bathroom, and a spacious walk-in closet—your own personal sanctuary.Additional features include a tankless water heater, dual A/C systems, and premium flooring throughout. The home features a fully paid-off solar system that will transfer to the future buyer. Ideally located just minutes from top-rated schools, parks, and shopping, this turnkey estate offers not just a home—but a lifestyle of elegance and relaxation.A rare opportunity to own a true resort-inspired masterpiece.(Please click the Virtual Tour’s link under Property Details to view the full property video!)
Based on information from California Regional Multiple Listing Service, Inc. as of 2026-10-05T09:26:51.747. This information is for your personal, non-commercial use and may not be used for any purpose other than to identify prospective properties you may be interested in purchasing. Display of MLS data is deemed reliable but is not guaranteed accurate by the MLS or Realty ONE Group Empire. Licensed in the State of California, USA.