


Description
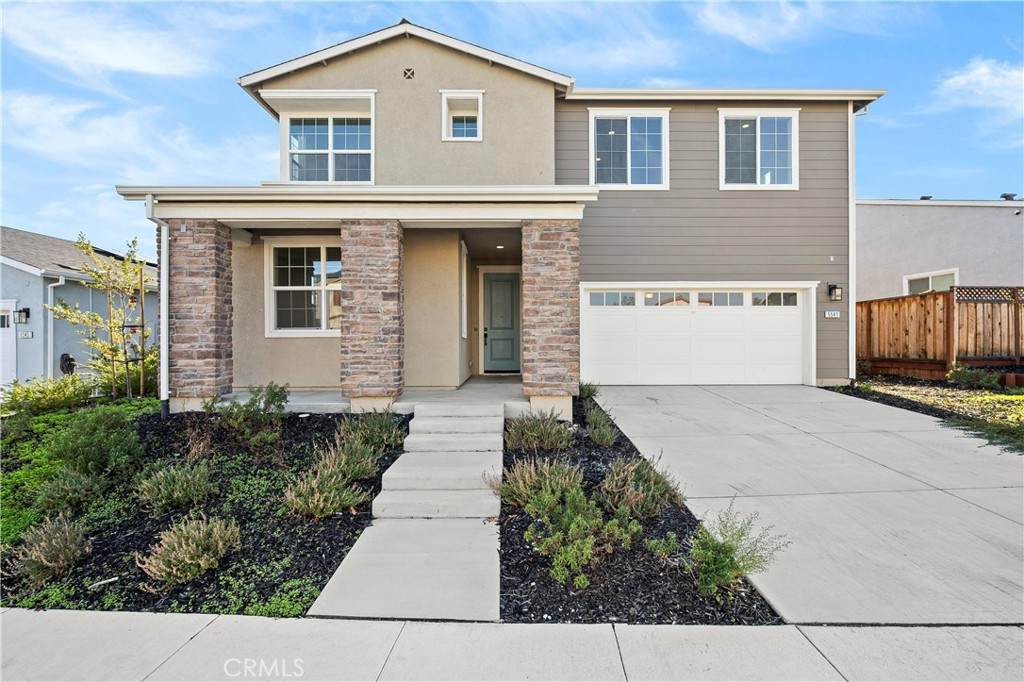
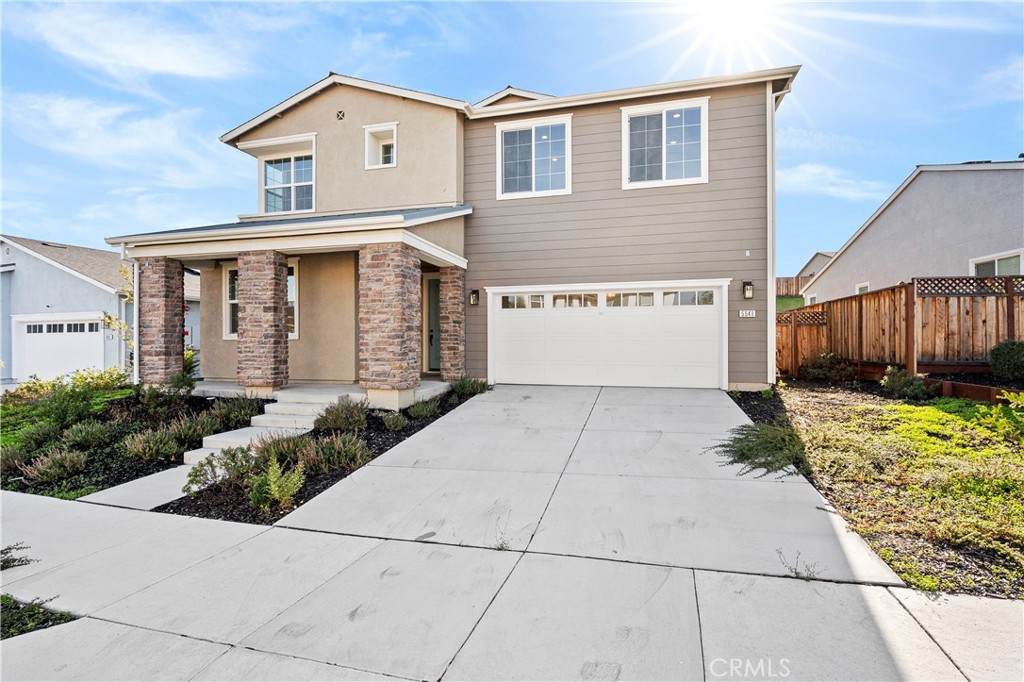
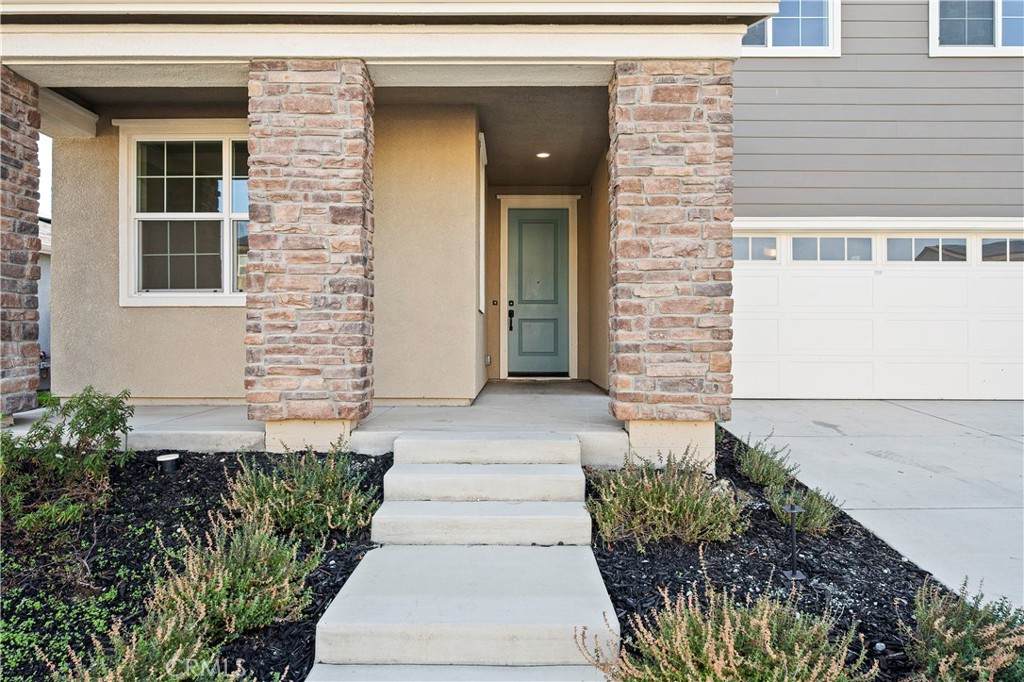
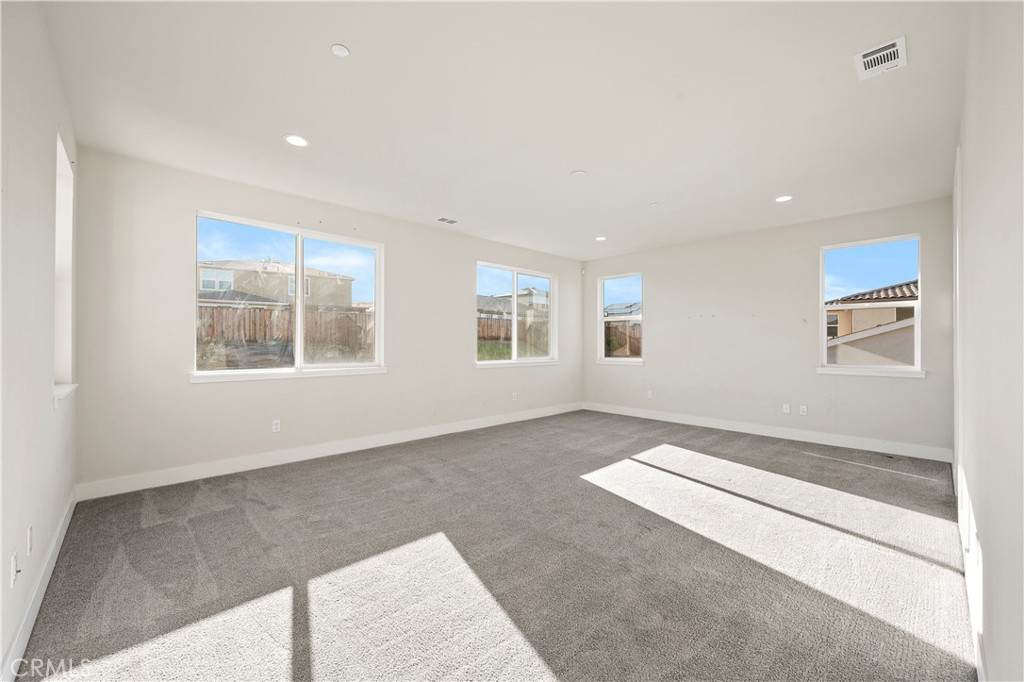
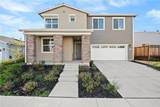
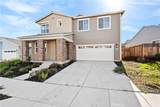
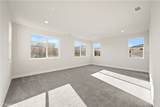
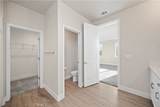
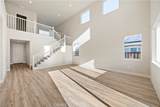
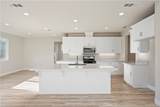
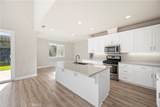
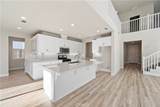
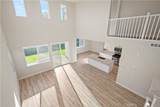
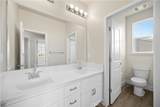
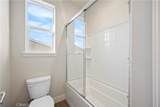
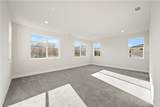
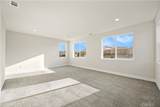
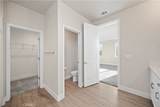
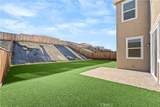
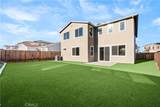
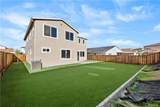
Welcome to luxury living at its finest in this expansive and upgraded Plan 5, the largest and most coveted floor plan in The Hills Park Ridge. Featuring 5 spacious bedrooms,4 full bathrooms, and a versatile loft, this home offers the perfect blend of comfort, style, and functionality. Step into a bright and airy open-concept layout with soaring vaulted ceilings, energy efficient sun-filled windows, recessed LED lighting, and sleek plank flooring throughout the main areas. The chef's kitchen is a showstopper with stone countertops, stainless steel appliances, a large island with breakfast bar, and a walk-in pantry. The main level includes two bedrooms and two full bathrooms. Upstairs, retreat to the luxurious primary suite with an ample walk-in closet, dual-sink vanity, soaking tub, and separate shower. Plush carpeting adds warmth and comfort to the upper level, which also includes a laundry room and an open loft overlooking the living room below. Enjoy California outdoor living in the low-maintenance backyard, beautifully designed with pavers and artificial turf-perfect for entertaining or relaxing year-round. Located just steps from Julpun park, featuring sports fields, a dog park, and BBQ areas.
-
5BEDS
-
0.17ACRES
-
4BATHS
-
01/2 BATHS
-
2,995SQFT
-
$269$/SQFT
Description
Welcome to luxury living at its finest in this expansive and upgraded Plan 5, the largest and most coveted floor plan in The Hills Park Ridge. Featuring 5 spacious bedrooms,4 full bathrooms, and a versatile loft, this home offers the perfect blend of comfort, style, and functionality. Step into a bright and airy open-concept layout with soaring vaulted ceilings, energy efficient sun-filled windows, recessed LED lighting, and sleek plank flooring throughout the main areas. The chef's kitchen is a showstopper with stone countertops, stainless steel appliances, a large island with breakfast bar, and a walk-in pantry. The main level includes two bedrooms and two full bathrooms. Upstairs, retreat to the luxurious primary suite with an ample walk-in closet, dual-sink vanity, soaking tub, and separate shower. Plush carpeting adds warmth and comfort to the upper level, which also includes a laundry room and an open loft overlooking the living room below. Enjoy California outdoor living in the low-maintenance backyard, beautifully designed with pavers and artificial turf-perfect for entertaining or relaxing year-round. Located just steps from Julpun park, featuring sports fields, a dog park, and BBQ areas.
Based on information from California Regional Multiple Listing Service, Inc. as of 2026-10-10T16:32:27.81. This information is for your personal, non-commercial use and may not be used for any purpose other than to identify prospective properties you may be interested in purchasing. Display of MLS data is deemed reliable but is not guaranteed accurate by the MLS or Realty ONE Group Empire. Licensed in the State of California, USA.