

Skip To Content

5334 Agate Street

Jurupa Valley, CA 92509
  • $2,750,000
  • STATUS: Active Under Contract
  • ON SITE: 173 Days
  • ID#: IG26079833
Under Contract
UPDATED: 50 min ago
$2,750,000
  • 7
    BEDS
  • 4.99
    ACRES
  • 10
    BATHS
  • 0
    1/2 BATHS
  • 3,626
    SQFT
  • $758
    $/SQFT
Neighborhood:
Type:
Single-Family Home
Built:
1963
County:

School Ratings & Info

School District:
Listing Agent(s): Heather Mattarocci of Fiv Realty Co. (951-394-0820) and Nazar Kalayji of Fiv Realty Co.(951-394-0820)


Description

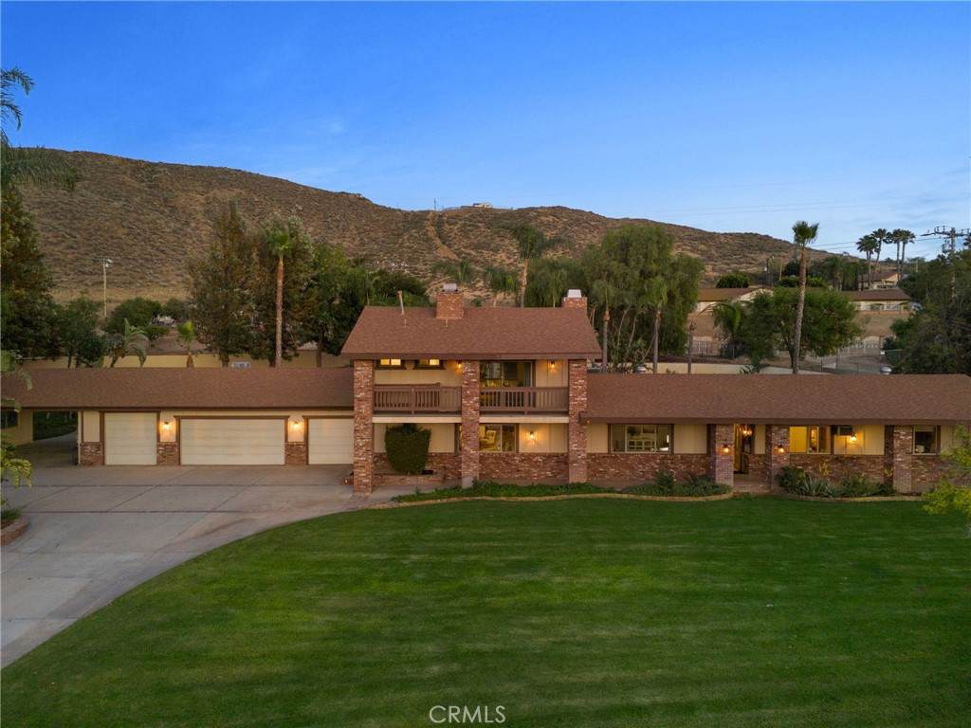
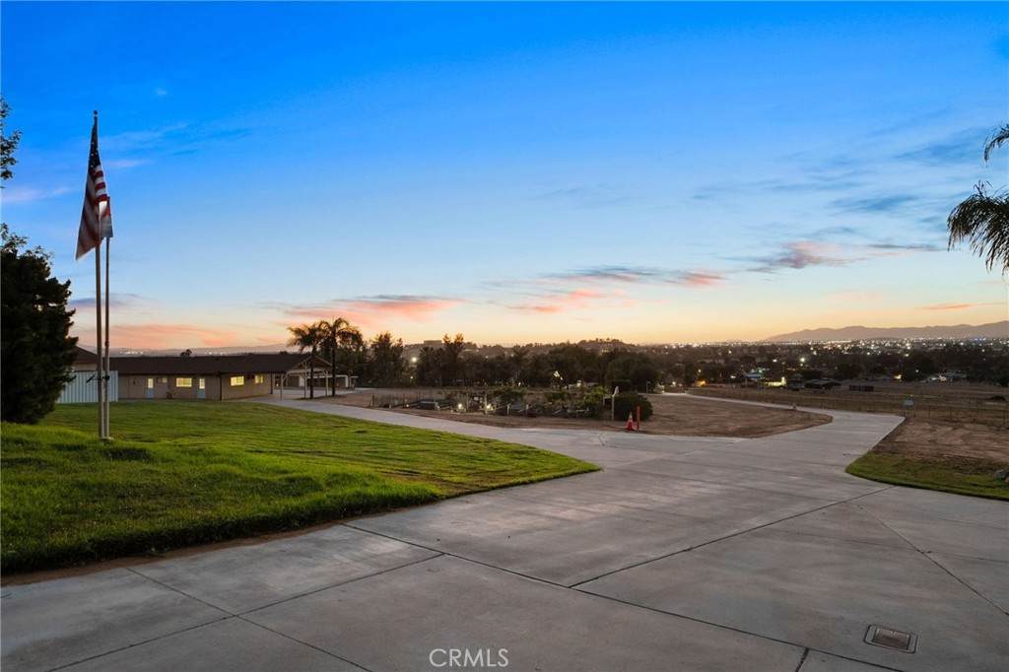
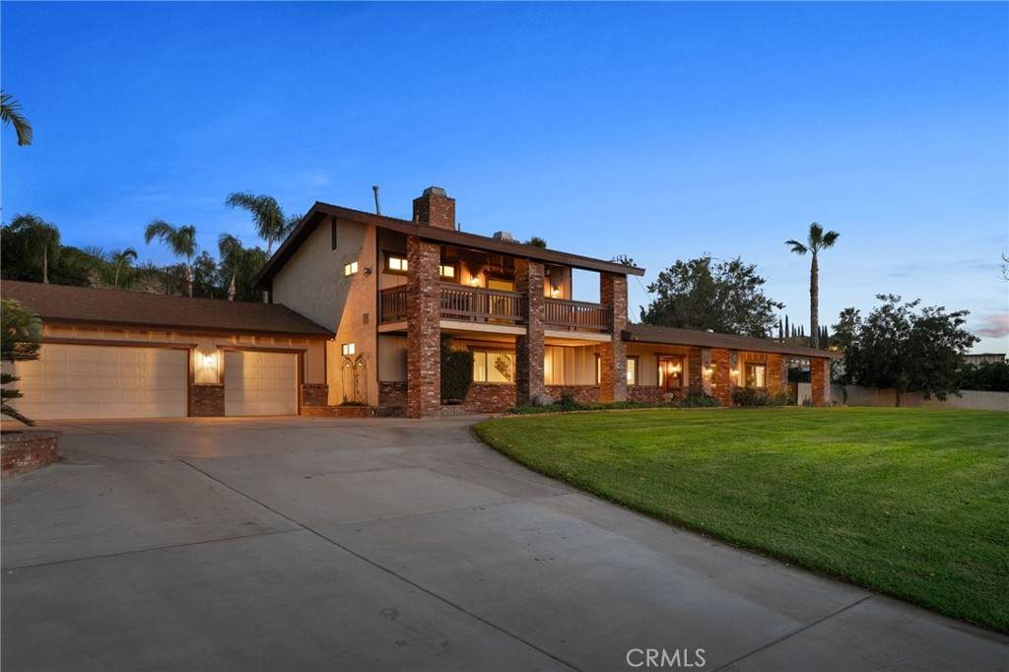
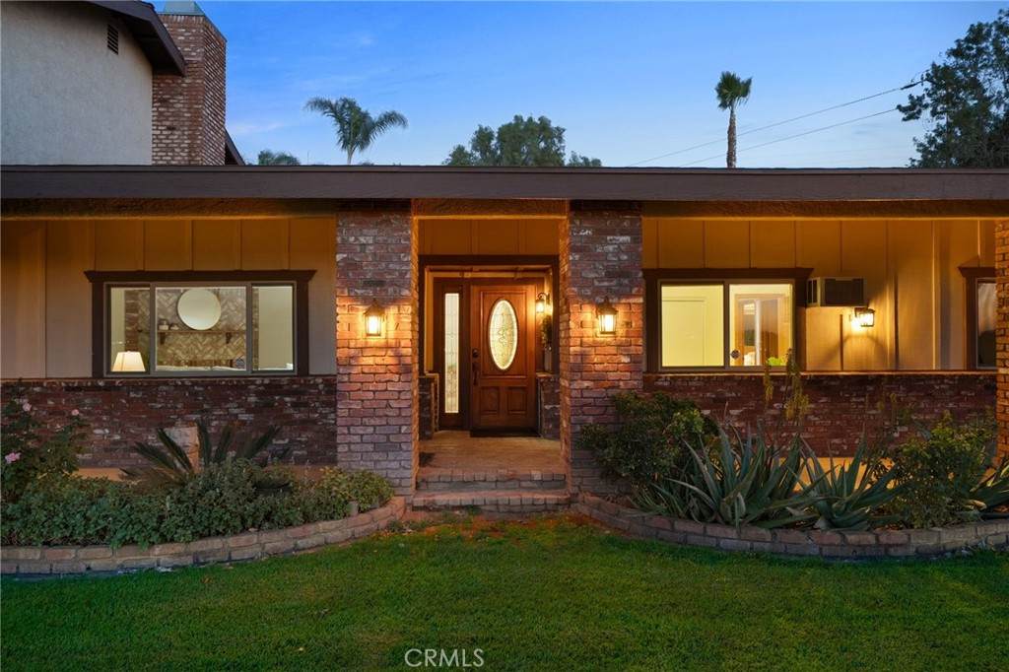
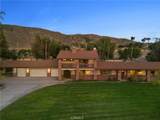
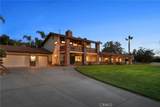
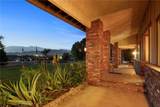
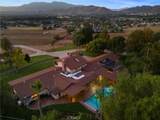
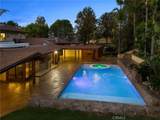
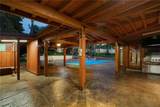
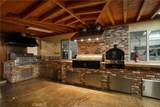
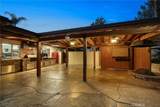
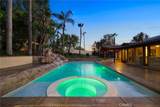
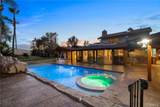
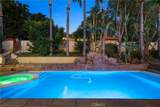
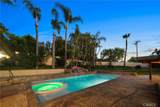
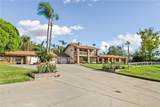
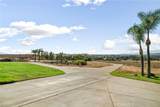
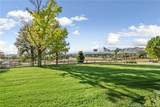
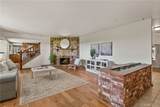
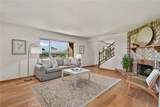
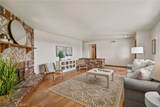
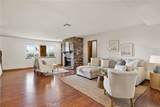
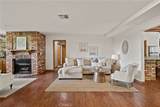
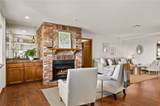
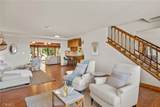
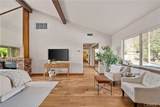
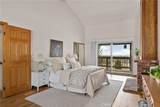
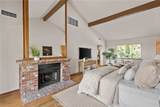
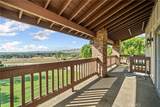
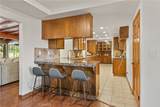
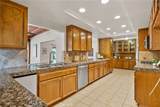
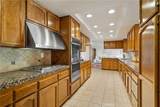
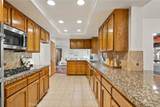
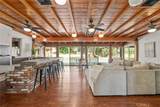
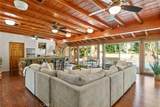
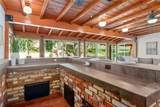
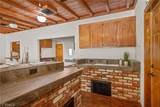
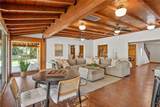
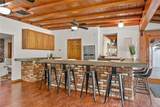
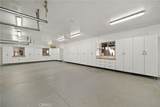
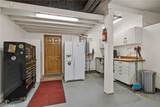
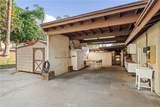
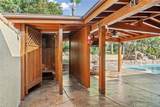
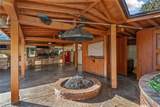
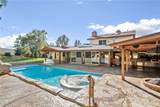
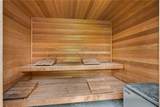
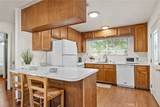
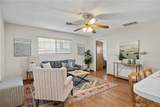
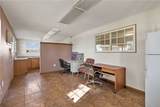
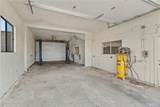
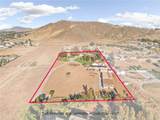
Experience resort-style living on this one-of-a-kind Riverside horse property estate, featuring a main home, guest house, separate apartment, and expansive shop, perfect for multi-generational living, entertaining, or income potential. The main residence is designed for comfort and hosting, offering a family room with built-in bar and a unique kitchen with indoor BBQ setup. Step outside to your private backyard retreat, complete with a pool and spa featuring a waterfall, color-changing lighting, Baja shelf, solar heating, and automated cover. Entertain effortlessly with a fully equipped outdoor kitchen with BBQ, refrigerator, gas fire pit, and multiple outdoor bathrooms conveniently located throughout the property. Unwind in your own private sauna designed for 6-8 people, creating a true at-home resort experience. Beyond the lifestyle features, this property is built for functionality and versatility. It includes a thriving orchard with a variety of fruit trees and a garden utilizing “bastard trenching” irrigation with well water, ideal for sustainable living. Designed with serious utility in mind, the property features over 100 fully paid-off solar panels, a natural gas backup generator, three septic systems, extensive outdoor water connections, and multiple air compressors throughout. For car enthusiasts, business owners, or hobbyists, the estate offers an incredible 25 garage spaces (including a lift), along with RV parking and additional covered parking with a metal overhang. The property is fully improved with concrete throughout and secured by an automated gated entry for privacy and convenience. Combining luxury amenities, income potential, and unmatched functionality, this rare property offers endless possibilities in a prime Riverside location.

Monthly Payment Calculator


Based on information from California Regional Multiple Listing Service, Inc. as of 2026-10-05T19:32:37.093. This information is for your personal, non-commercial use and may not be used for any purpose other than to identify prospective properties you may be interested in purchasing. Display of MLS data is deemed reliable but is not guaranteed accurate by the MLS or Realty ONE Group Empire. Licensed in the State of California, USA.
www.bestsocalhomesearch.com/homes/175183631
Print Image

5334 Agate Street Jurupa Valley, CA 92509

  • Price: $2,750,000
  • Status: Active Under Contract
  • On Site: 173 Days
  • Updated: 50 min ago
  • ID#: IG26079833
7
Beds
10
Baths
0
½ Baths
4.99
Acres
3,626
SQFT
$758
$/SQFT
1963
Built
Neighborhood:
251 - Jurupa Valley
County:
Riverside
Area:
251 - Jurupa Valley
School District:
Jurupa Unified
Property Description
Experience resort-style living on this one-of-a-kind Riverside horse property estate, featuring a main home, guest house, separate apartment, and expansive shop, perfect for multi-generational living, entertaining, or income potential. The main residence is designed for comfort and hosting, offering a family room with built-in bar and a unique kitchen with indoor BBQ setup. Step outside to your private backyard retreat, complete with a pool and spa featuring a waterfall, color-changing lighting, Baja shelf, solar heating, and automated cover. Entertain effortlessly with a fully equipped outdoor kitchen with BBQ, refrigerator, gas fire pit, and multiple outdoor bathrooms conveniently located throughout the property. Unwind in your own private sauna designed for 6-8 people, creating a true at-home resort experience. Beyond the lifestyle features, this property is built for functionality and versatility. It includes a thriving orchard with a variety of fruit trees and a garden utilizing “bastard trenching” irrigation with well water, ideal for sustainable living. Designed with serious utility in mind, the property features over 100 fully paid-off solar panels, a natural gas backup generator, three septic systems, extensive outdoor water connections, and multiple air compressors throughout. For car enthusiasts, business owners, or hobbyists, the estate offers an incredible 25 garage spaces (including a lift), along with RV parking and additional covered parking with a metal overhang. The property is fully improved with concrete throughout and secured by an automated gated entry for privacy and convenience. Combining luxury amenities, income potential, and unmatched functionality, this rare property offers endless possibilities in a prime Riverside location.
Exterior Features

Architectural Style CustomRanchTraditional Attached Garage YN Yes Carport YN Yes Construction Materials BrickDrywallFrameGlassConcreteStuccoCopper Plumbing Entry Level 1 Entry Location 1 Exterior Features BarbecueLightingRain GuttersFire Pit Fencing BlockChain LinkGood ConditionMasonrySecuritySplit RailStucco Wall Horse Amenities Riding Trail Lot Features AgriculturalBack YardDrip Irrigation/BubblersSloped DownFront YardGardenGreenbeltGentle SlopingSprinklers In RearSprinklers In FrontLawnLot Over 40000 SqftLandscapedNear ParkPavedRanchSecludedSprinklers TimerSprinklers On SideSprinkler SystemSloped Up Other Structures Second GarageGuest HouseOutbuildingShed(s)Sauna PrivateStorageWorkshop Parking Features Attached CarportCircular DrivewayControlled EntranceConcreteCoveredCarportDoor-MultiDetached CarportDirect AccessDoor-SingleDrivewayDriveway Up Slope From StreetElectric GateGarage Faces FrontGarageGolf Cart GarageGarage Door OpenerGuestGatedOversized Parking Total 25 Patio And Porch Features BrickConcreteCoveredOpenPatio Pool Features FencedFilteredGuniteHeatedIn GroundPool CoverPermitsPrivateSolar HeatTileWaterfall Pool Private YN Yes Property Attached YN No Road Frontage Type Country RoadCity Street Road Surface Type Paved Roof Composition Spa Features GuniteHeatedIn GroundPermitsPrivate Spa YN Yes View City LightsHillsMountain(s)PanoramicPoolPastureRocksVineyardTrees/Woods View YN Yes

Interior Features

Accessibility Features Accessible Doors Appliances BarbecueDouble OvenDishwasherENERGY STAR Qualified AppliancesElectric OvenGas CooktopMicrowaveRange HoodSelf Cleaning OvenTrash CompactorTankless Water HeaterVented Exhaust FanWater To RefrigeratorWater PurifierDryerWasher Common Walls No Common Walls Cooling Central AirENERGY STAR Qualified EquipmentGasWall/Window Unit(s)ZonedAttic Fan Cooling YN Yes Door Features Mirrored Closet Door(s)Panel DoorsSliding Doors Fireplace Features DecorativeFamily RoomGasGreat RoomLiving RoomMasonryPrimary BedroomOutsidePellet StovePropaneRaised Hearth Fireplace YN Yes Flooring LaminateTileWood Heating CombinationCentralENERGY STAR Qualified EquipmentFireplace(s)High EfficiencyPropaneNatural GasZoned Heating YN Yes Interior Features Beamed CeilingsWet BarBreakfast BarBuilt-in FeaturesBrick WallsBalconyBlock WallsCeiling Fan(s)Ceramic CountersCathedral Ceiling(s)Dry BarSeparate/Formal Dining RoomGranite CountersHigh CeilingsIn-Law FloorplanOpen FloorplanPantryRecessed LightingStorageWired for DataBar Main Level Bathrooms 5 Main Level Bedrooms 6 Window Features Double Pane WindowsENERGY STAR Qualified WindowsScreensSkylight(s)

Property Features

Additional Parcels YN No Association Fee 0 Association YN No Common Interest None Community Features BikingFoothillsGolfHikingHorse TrailsRuralStreet LightsSuburbanPark Contingency None. Disclosures Easement(s) Electric Electricity - On Bond220 Volts in GaragePhotovoltaics on Grid220 Volts For SpaPhotovoltaics Seller Owned220 Volts220 Volts in Workshop Garage YN Yes Green Energy Efficient Appliances Inclusions Car liftair compressorstwo sets of washers and dryers. Land Lease YN No Laundry Features Washer HookupInsideLaundry Room Lease Considered YN No Levels One Listing Agreement Exclusive Right To Sell Listing Service Full Service Listing Terms CashConventional New Construction YN No Other Equipment Satellite Dish Property Condition Additions/AlterationsBuilding PermitUpdated/Remodeled Property Sub Type Single Family Residence Security Features Security SystemClosed Circuit Camera(s)Carbon Monoxide Detector(s)Fire Detection SystemFire Rated DrywallSecurity Gate24 Hour SecurityKey Card EntrySmoke Detector(s)Security Lights Senior Community YN No Sewer Septic Tank Special Listing Conditions StandardTrust Structure Type House Utilities Cable AvailableElectricity ConnectedNatural Gas ConnectedPropanePhone AvailableWater ConnectedOverhead Utilities Water Source PublicSee Remarks


Based on information from California Regional Multiple Listing Service, Inc. as of 2026-10-05T19:32:37.093. This information is for your personal, non-commercial use and may not be used for any purpose other than to identify prospective properties you may be interested in purchasing. Display of MLS data is deemed reliable but is not guaranteed accurate by the MLS or Realty ONE Group Empire. Licensed in the State of California, USA.
 
https://bt-photos.global.ssl.fastly.net/socal/orig_boomver_1_424442556-2.jpg https://bt-photos.global.ssl.fastly.net/socal/orig_boomver_1_424442556-2.jpg https://bt-photos.global.ssl.fastly.net/socal/orig_boomver_1_424442556-2.jpg
Logo
Realty ONE Group Empire
13330 Ranchero Rd. Ste 12
Oak Hills CA, 92344
Listing Agent(s): Heather Mattarocci of Fiv Realty Co. (951-394-0820) and Nazar Kalayji of Fiv Realty Co.(951-394-0820)