



Description
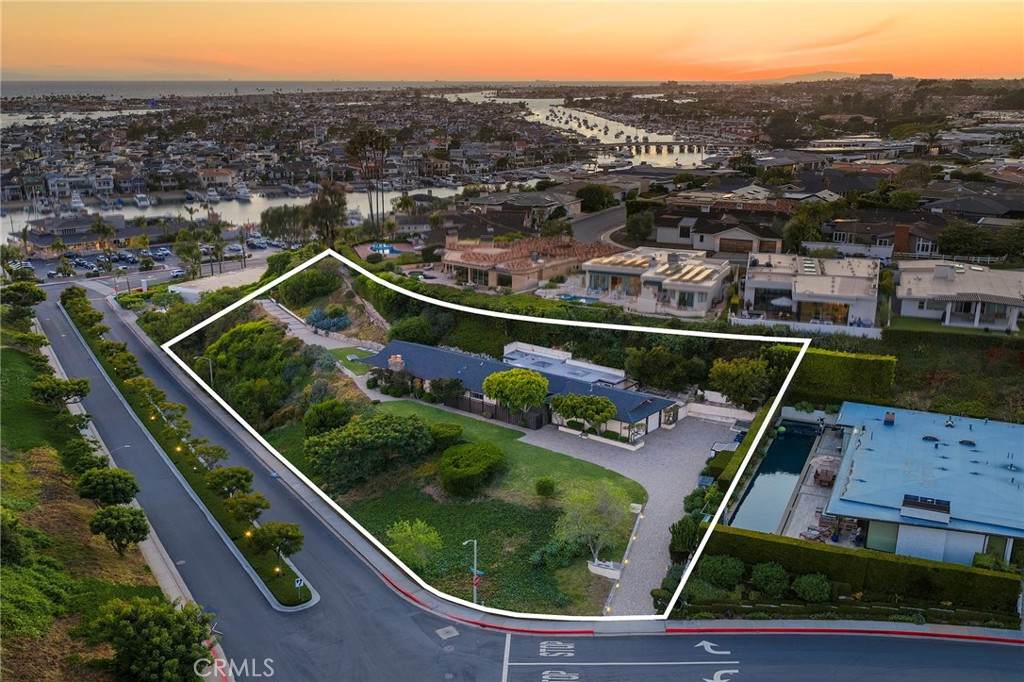
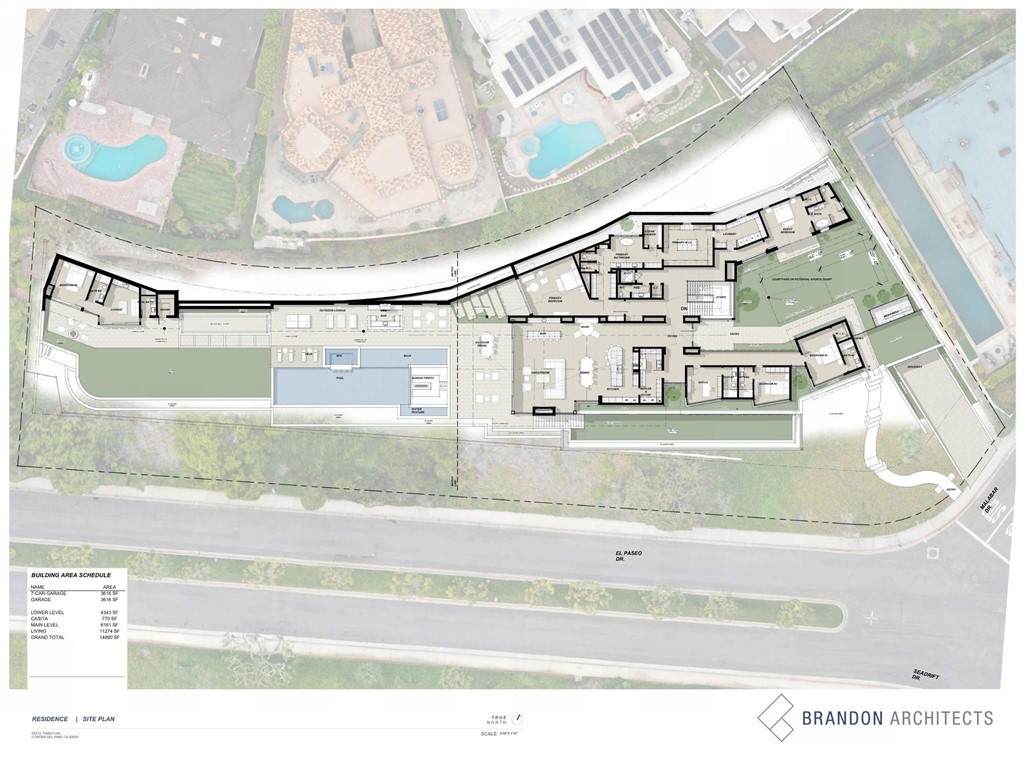
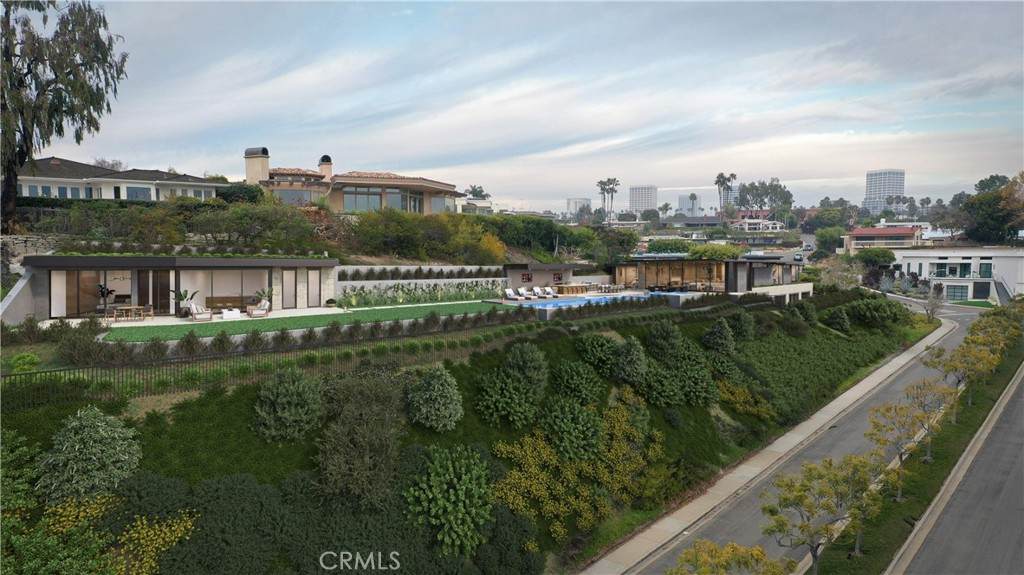
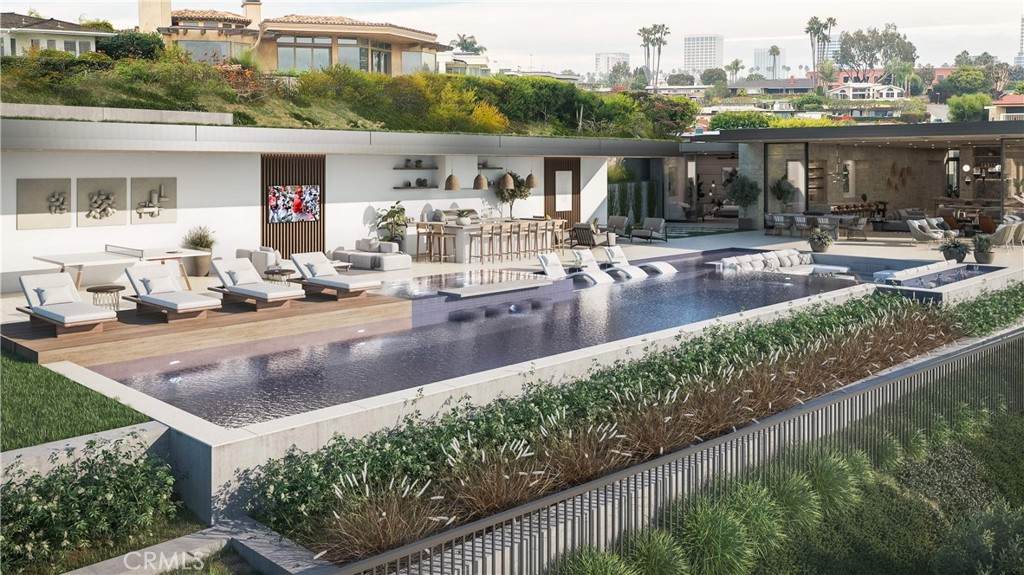
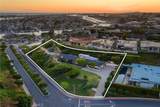
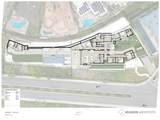
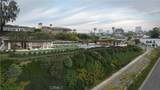
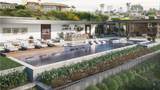
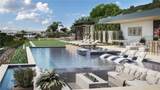
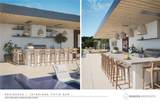
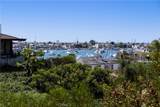
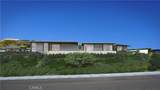
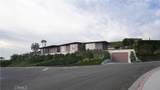
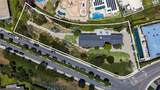
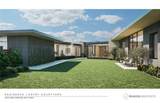
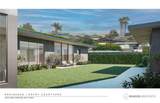
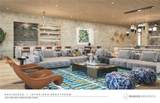
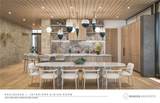
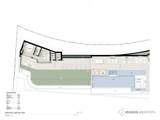
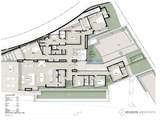
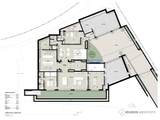
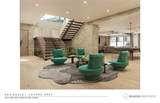
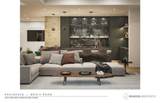
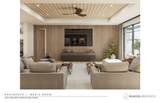
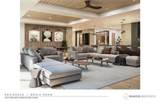
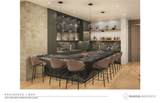
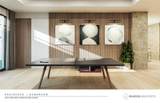
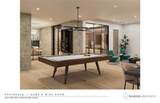
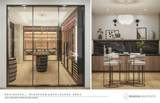
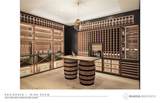
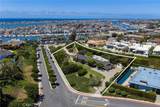
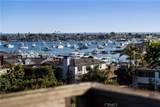
DEVELOPMENT OPPORTUNITY WITH PERMITTED PLANS on, by far, the largest lot in the sought-after enclave of Irvine Terrace at well over 4/5 of an Acre. Come explore the potential of this significant Contemporary architectural design by Brandon Architects that takes full advantage of the large and unique building site, making it possible for the creation of a private residence with some modern elements, while still maintaining warmth and texture throughout. By maximizing views and indoor-outdoor connections, this property will take on the best aspects of 5-Star resort. At nearly 11,000 sf of living space, the Main Residence offers up to 7 Bedrooms, 7 Baths and 3 Powder Rooms, in addition to many other expected and appreciated rooms and spaces, including an ocean view Great Room with Bar adjacent to a Gourmet "Show" Kitchen and sequestered Chef's "Dirty" Kitchen. As one would expect, the design also includes a generous allocation of space for entertaining by way of a luxurious Lounge area, complete with Bar, Wine Room and Tasting Area, a Table Games area and Media Room. If you would prefer a workout, the design allows for a significant Home Gym with Bath and Sauna. While the Interior plan is impressive on its own, the proposed Exterior amenities solidify the design as an A+. Of note: Pool and Spa with Baja Shelf and Sunken Fire Pit, Outdoor Kitchen with Sit-At Bar, several outdoor Dining and Lounge areas, Bocce Ball Court, Grassy Lawn, Sauna and Pool Bath. But if all of this is not enough, the design also calls for a very private 770 sf 1-Bedroom Guest House out on the tip of the lot that will be an absolute hit with overnight and long-term visitors. And while the Garage are can sometimes be an afterthought in the planning process, that is certainly not the case at this residence, with garaging for 5 vehicles and additional off-street parking for several more vehicles in the Gated Motor Court. And we can't forget to mention the Views of the Pacific Ocean, Newport Harbor, Catalina Island, and City Lights, and being in close proximity to Balboa Island, Beaches, Private Golf, Tennis & Yacht Clubs, Fashion Island/Newport Center and the heart of Corona del Mar. Once completed, this home is destined to become legendary.
-
5BEDS
-
0.82ACRES
-
3BATHS
-
01/2 BATHS
-
3,166SQFT
-
$3,143$/SQFT
School Information
Description
DEVELOPMENT OPPORTUNITY WITH PERMITTED PLANS on, by far, the largest lot in the sought-after enclave of Irvine Terrace at well over 4/5 of an Acre. Come explore the potential of this significant Contemporary architectural design by Brandon Architects that takes full advantage of the large and unique building site, making it possible for the creation of a private residence with some modern elements, while still maintaining warmth and texture throughout. By maximizing views and indoor-outdoor connections, this property will take on the best aspects of 5-Star resort. At nearly 11,000 sf of living space, the Main Residence offers up to 7 Bedrooms, 7 Baths and 3 Powder Rooms, in addition to many other expected and appreciated rooms and spaces, including an ocean view Great Room with Bar adjacent to a Gourmet "Show" Kitchen and sequestered Chef's "Dirty" Kitchen. As one would expect, the design also includes a generous allocation of space for entertaining by way of a luxurious Lounge area, complete with Bar, Wine Room and Tasting Area, a Table Games area and Media Room. If you would prefer a workout, the design allows for a significant Home Gym with Bath and Sauna. While the Interior plan is impressive on its own, the proposed Exterior amenities solidify the design as an A+. Of note: Pool and Spa with Baja Shelf and Sunken Fire Pit, Outdoor Kitchen with Sit-At Bar, several outdoor Dining and Lounge areas, Bocce Ball Court, Grassy Lawn, Sauna and Pool Bath. But if all of this is not enough, the design also calls for a very private 770 sf 1-Bedroom Guest House out on the tip of the lot that will be an absolute hit with overnight and long-term visitors. And while the Garage are can sometimes be an afterthought in the planning process, that is certainly not the case at this residence, with garaging for 5 vehicles and additional off-street parking for several more vehicles in the Gated Motor Court. And we can't forget to mention the Views of the Pacific Ocean, Newport Harbor, Catalina Island, and City Lights, and being in close proximity to Balboa Island, Beaches, Private Golf, Tennis & Yacht Clubs, Fashion Island/Newport Center and the heart of Corona del Mar. Once completed, this home is destined to become legendary.
Based on information from California Regional Multiple Listing Service, Inc. as of 2026-10-08T20:34:39.74. This information is for your personal, non-commercial use and may not be used for any purpose other than to identify prospective properties you may be interested in purchasing. Display of MLS data is deemed reliable but is not guaranteed accurate by the MLS or Realty ONE Group Empire. Licensed in the State of California, USA.