Skip To Content

494 S Whipple Street

Fort Bragg, CA 95437
  • $615,000
  • STATUS: Active
  • ON SITE: 249 Days
  • ID#: LC26026965
$615,000
  • 3
    BEDS
  • 0.12
    ACRES
  • 2
    BATHS
  • 0
    1/2 BATHS
  • 1,600
    SQFT
  • $384
    $/SQFT
Neighborhood:
Type:
Single-Family Home
Built:
1966
County:

School Ratings & Info

School District:
Listing Agent(s): Shelly Reed of W Real Estate (707-591-0570) and Edwin Munoz of W Real Estate(707-591-0570)


Description

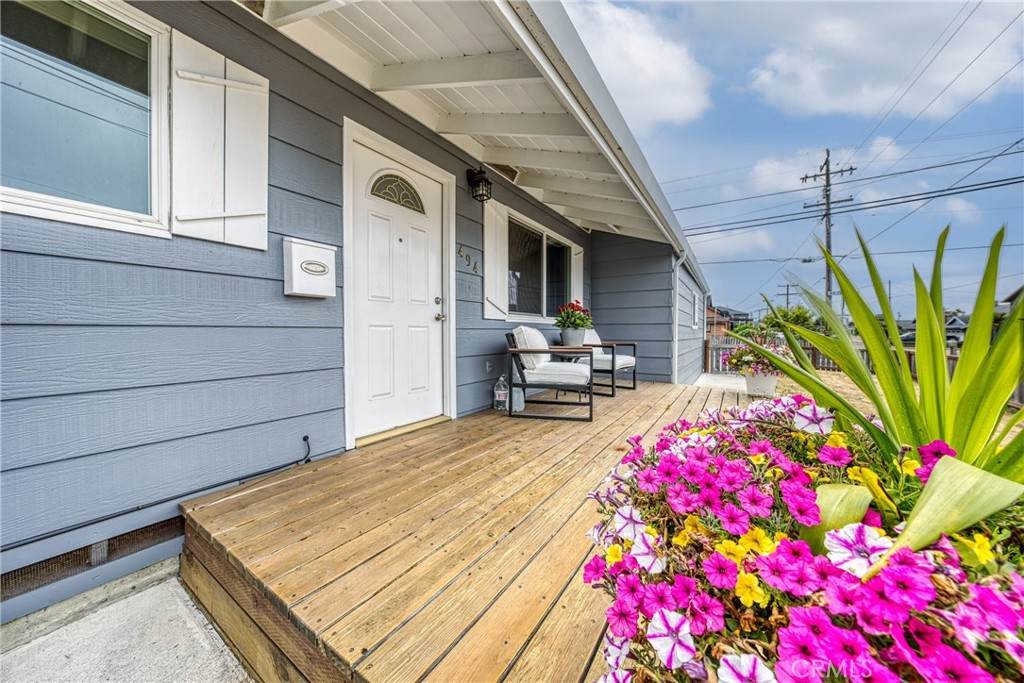
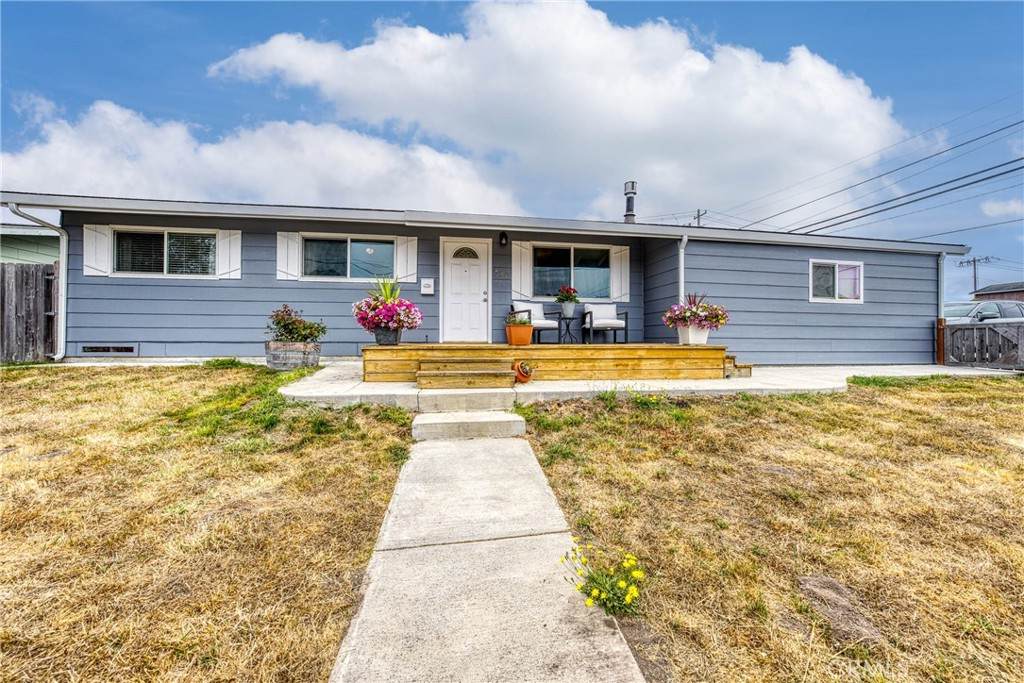
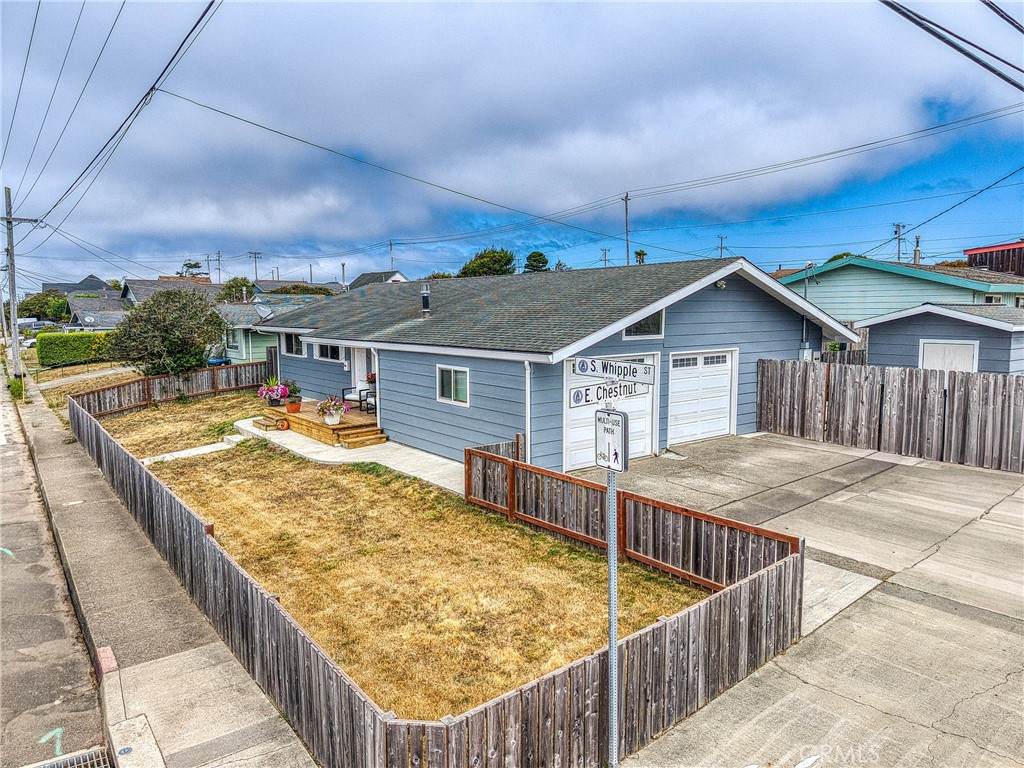
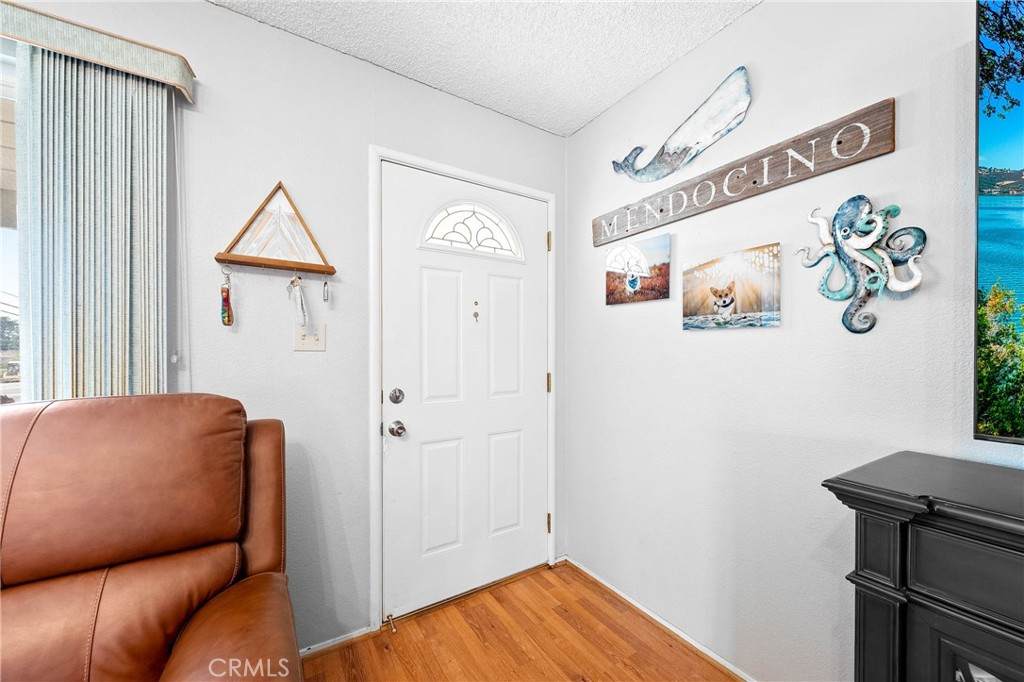
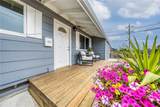
This beautifully modernized, single-level beach house perfectly blends modern upgrades with classic coastal charm. As you step onto the front deck, you'll be greeted by stunning west coast views. The living room is a cozy retreat, featuring a Rinnai Propane wood stove and a large picture window overlooking the sunny front deck. The heart of this home is the kitchen, offering ample countertops and views of the fully fenced backyard. The lower dining room, with its large slider door, seamlessly connects the indoor and outdoor entertaining areas. One of the most appealing features is the newly added primary bedroom, boasting a private entrance with a closet, vaulted ceilings, a spacious second walk-in closet, and a luxurious en-suite bathroom with custom tile floors and a shower. With a growing preference for single-story residences, this property perfectly meets that demand. The spacious and private backyard is ideal for both entertaining and gardening, while the securely fenced front yard provides privacy and a safe haven for pets. Additionally, the property offers ample storage with a two-car garage with laundry center and an adjoining utility room. This home also includes a full-service Generac 16kw whole-house generator with auto-start, and a custom-built storage shed. Located just minutes from downtown and the beach, this home merges coastal charm with functional modern amenities.

Monthly Payment Calculator


Based on information from California Regional Multiple Listing Service, Inc. as of 2026-10-13T00:27:57.67. This information is for your personal, non-commercial use and may not be used for any purpose other than to identify prospective properties you may be interested in purchasing. Display of MLS data is deemed reliable but is not guaranteed accurate by the MLS or Realty ONE Group Empire. Licensed in the State of California, USA.
www.bestsocalhomesearch.com/homes/172777476
Print Image

494 S Whipple Street Fort Bragg, CA 95437

  • Price: $615,000
  • Status: Active
  • On Site: 249 Days
  • ID#: LC26026965
3
Beds
2
Baths
0
½ Baths
0.12
Acres
1,600
SQFT
$384
$/SQFT
1966
Built
Neighborhood:
Fbc - Fort Bragg Central
County:
Mendocino
Area:
Fbc - Fort Bragg Central
School District:
Fort Bragg Unified
Property Description
This beautifully modernized, single-level beach house perfectly blends modern upgrades with classic coastal charm. As you step onto the front deck, you'll be greeted by stunning west coast views. The living room is a cozy retreat, featuring a Rinnai Propane wood stove and a large picture window overlooking the sunny front deck. The heart of this home is the kitchen, offering ample countertops and views of the fully fenced backyard. The lower dining room, with its large slider door, seamlessly connects the indoor and outdoor entertaining areas. One of the most appealing features is the newly added primary bedroom, boasting a private entrance with a closet, vaulted ceilings, a spacious second walk-in closet, and a luxurious en-suite bathroom with custom tile floors and a shower. With a growing preference for single-story residences, this property perfectly meets that demand. The spacious and private backyard is ideal for both entertaining and gardening, while the securely fenced front yard provides privacy and a safe haven for pets. Additionally, the property offers ample storage with a two-car garage with laundry center and an adjoining utility room. This home also includes a full-service Generac 16kw whole-house generator with auto-start, and a custom-built storage shed. Located just minutes from downtown and the beach, this home merges coastal charm with functional modern amenities.
Exterior Features

Architectural Style Ranch Attached Garage YN Yes Entry Level 1 Entry Location Front Deck Exterior Features Rain Gutters Fencing Average ConditionWood Foundation Details Combination Lot Features 0-1 Unit/AcreCorner LotFront YardLevelNear Public TransitSprinklers Manual Open Parking Spaces 4 Other Structures Shed(s) Parking Features ConcreteDriveway LevelDrivewayGarage Faces Side Parking Total 6 Patio And Porch Features ConcreteDeckPatio Pool Features None Pool Private YN No Property Attached YN No Roof Composition Sign On Property YN Yes Spa Features None Spa YN No View Neighborhood View YN Yes

Interior Features

Accessibility Features Other Appliances DishwasherPropane Range Common Walls No Common Walls Cooling None Cooling YN No Door Features Insulated DoorsSliding Doors Fireplace Features Living RoomPropane Fireplace YN Yes Flooring CarpetLaminateTile Heating DuctlessPropane Heating YN Yes Interior Features Ceiling Fan(s)Separate/Formal Dining RoomLaminate CountersLiving Room Deck AttachedStorageWalk-In Pantry Main Level Bathrooms 2 Main Level Bedrooms 3 Window Features Blinds

Property Features

Additional Parcels YN No Association Fee 0 Association YN No Common Interest None Community Features BikingHikingStreet LightsWater SportsFishingMarina Contingency Home is back on market at no fault of home or seller. Buyers home fell out of escrow. Seller disclosure package and Aardvark Pest is on file. Seller will credit buyer for section 1 pest work at the close of escrow. Electric 220 Volts in Garage220 Volts in Kitchen Garage YN Yes Land Lease YN No Laundry Features Washer HookupElectric Dryer HookupIn Garage Lease Considered YN No Levels One Listing Agreement Exclusive Right To Sell Listing Service Full Service Listing Terms Cash to New LoanConventional New Construction YN No Possession Negotiable Property Condition Additions/AlterationsUpdated/Remodeled Property Sub Type Single Family Residence Security Features Carbon Monoxide Detector(s)Smoke Detector(s) Senior Community YN No Sewer Public Sewer Special Listing Conditions Standard Structure Type House Utilities Electricity ConnectedPhone AvailableSewer ConnectedWater Connected Water Source Public Zoning R1


Based on information from California Regional Multiple Listing Service, Inc. as of 2026-10-13T00:27:57.67. This information is for your personal, non-commercial use and may not be used for any purpose other than to identify prospective properties you may be interested in purchasing. Display of MLS data is deemed reliable but is not guaranteed accurate by the MLS or Realty ONE Group Empire. Licensed in the State of California, USA.
 
https://bt-photos.global.ssl.fastly.net/socal/orig_boomver_1_414155194-2.jpg https://bt-photos.global.ssl.fastly.net/socal/orig_boomver_1_414155194-2.jpg https://bt-photos.global.ssl.fastly.net/socal/orig_boomver_1_414155194-2.jpg
Logo
Realty ONE Group Empire
13330 Ranchero Rd. Ste 12
Oak Hills CA, 92344
Listing Agent(s): Shelly Reed of W Real Estate (707-591-0570) and Edwin Munoz of W Real Estate(707-591-0570)