Skip To Content

4754 Santa Ana

Cudahy, CA 90201
  • $610,000
  • STATUS: Active Under Contract
  • ON SITE: 155 Days
  • ID#: DW26093679
Under Contract
UPDATED: 35 min ago
$610,000
  • 3
    BEDS
  • 1.22
    ACRES
  • 2
    BATHS
  • 1
    1/2 BATHS
  • 1,826
    SQFT
  • $334
    $/SQFT
Neighborhood:
Type:
Single-Family Home
Built:
1999
County:

School Information

High School:
School District:
Listing Agent(s): Yvette Vargas of PLF Real Estate Solutions (562-639-9636)


Description

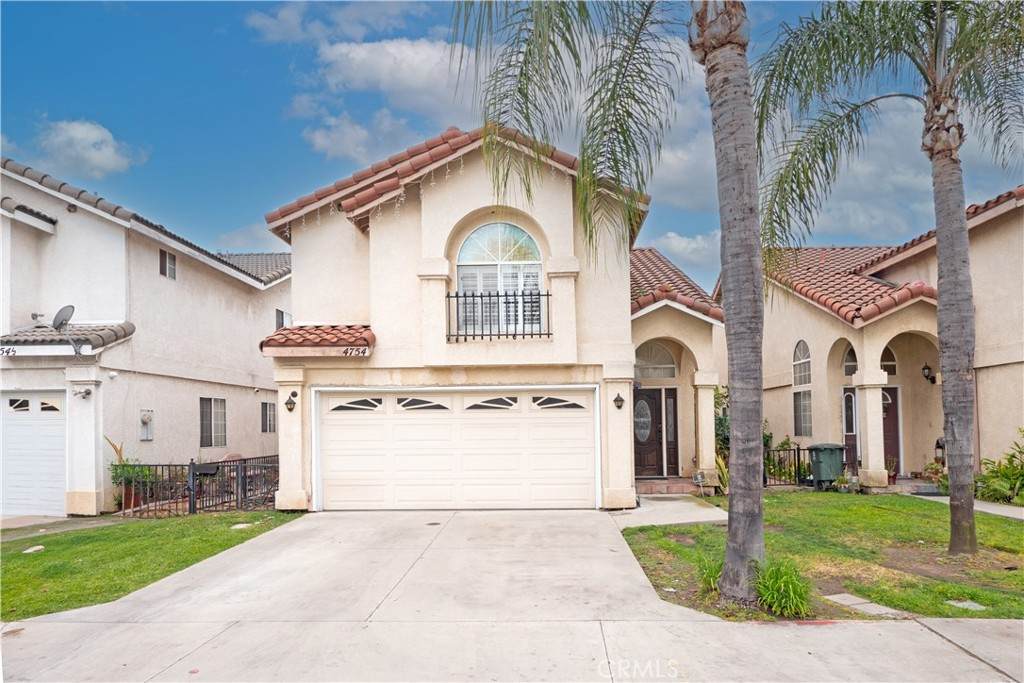
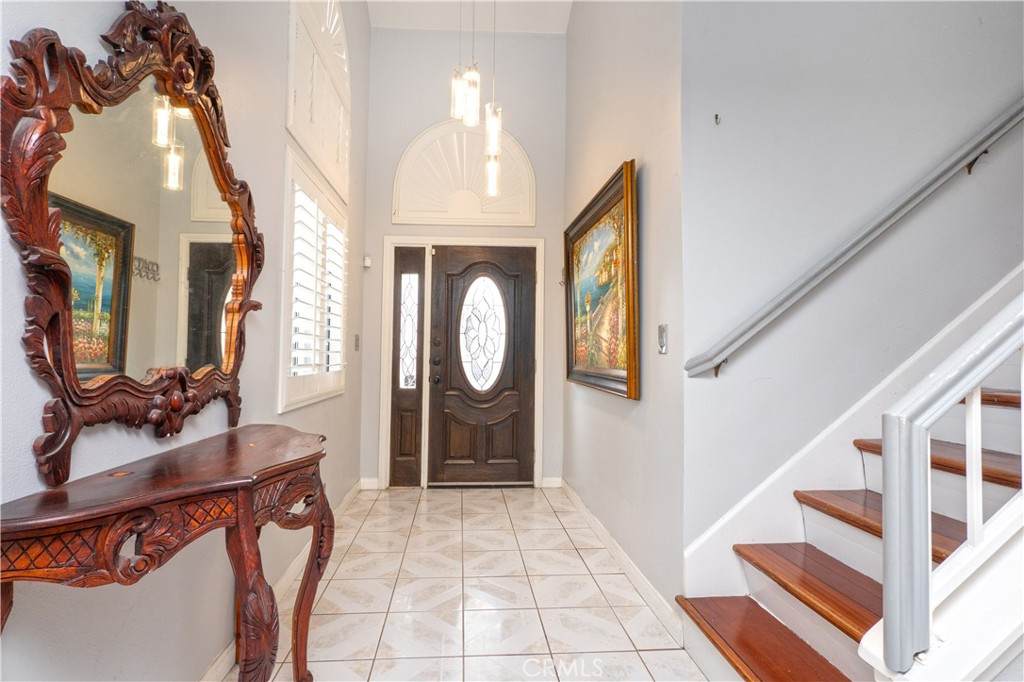
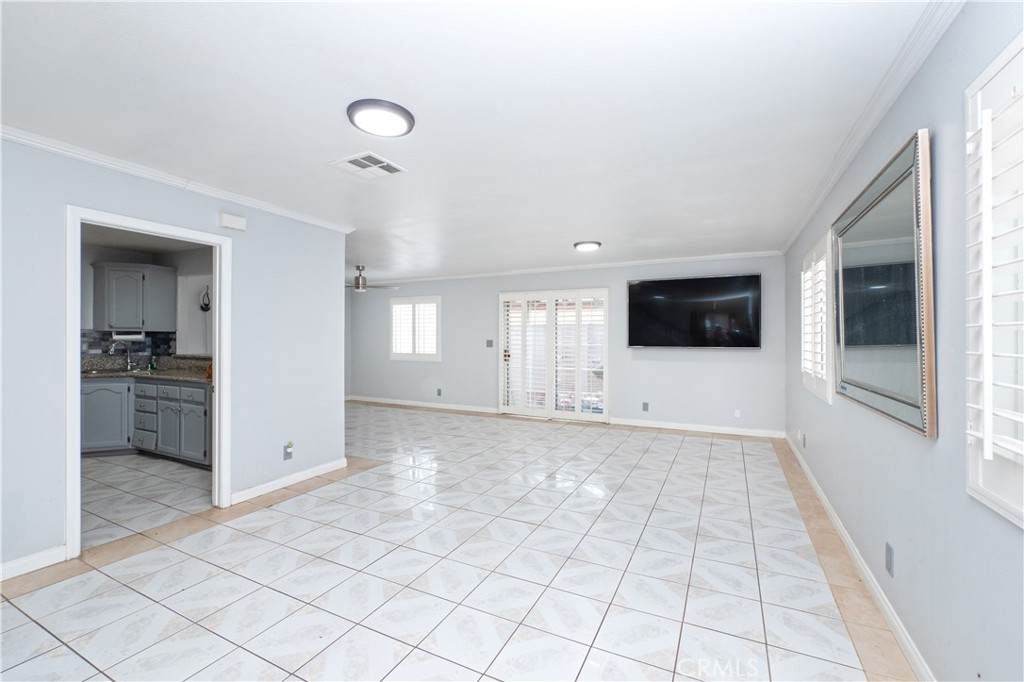
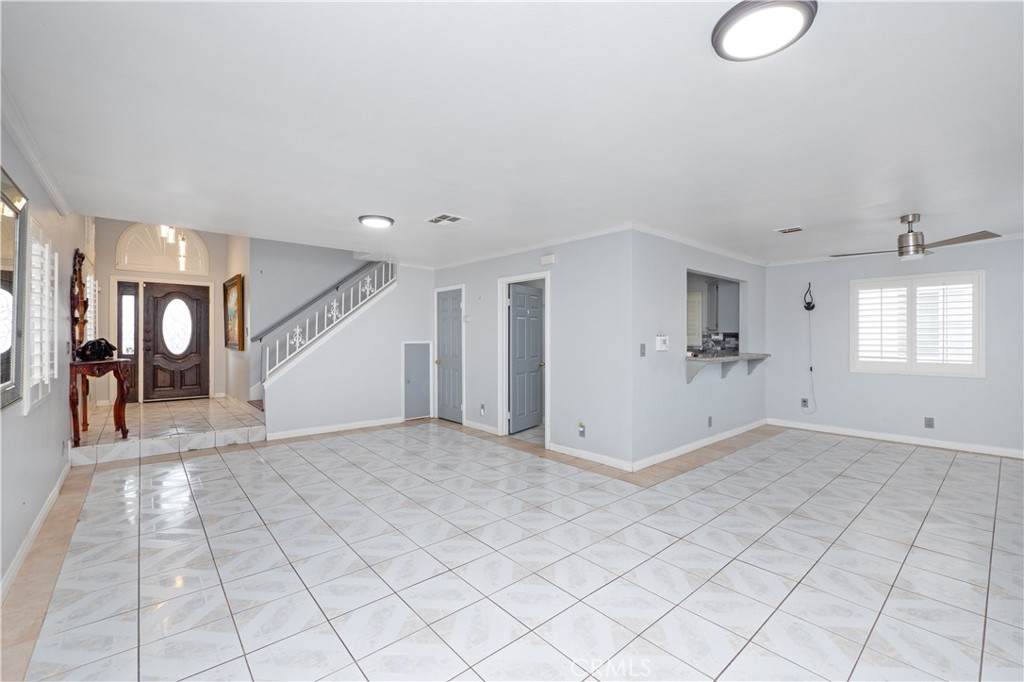
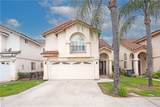
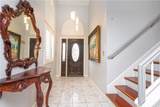
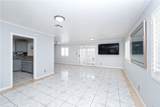
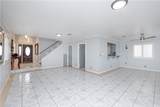
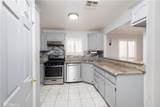
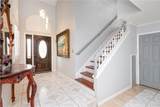
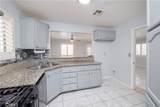
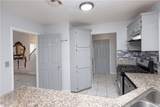
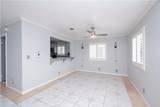
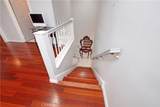
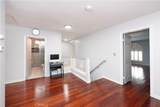
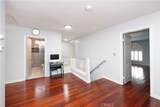
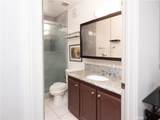
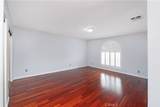
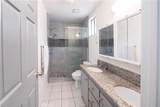
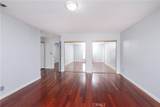
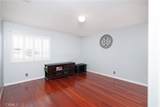
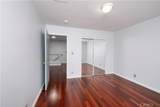
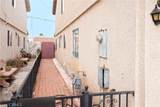
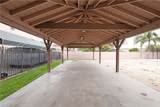
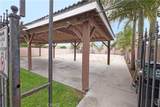
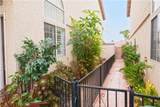
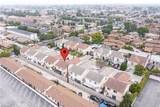
Charming 3-bedroom, 2.5-bath home in the heart of Cudahy — move-in ready and full of thoughtful updates. Step through a welcoming entry into a bright, open-concept living and dining area that flows into a remodeled kitchen with ample storage and modern finishes. Main level also includes a convenient half bath, a laundry room, and direct access to a 2-car garage. Upstairs you’ll find three comfortable bedrooms plus a versatile loft, along with two full bathrooms. Central heat and air. The property offers access to recreational areas and basketball courts for active outdoor fun. Gated community Ideally located within walking distance to a hospital, shopping, and local schools, this home blends comfort, convenience, and community. Sold "As is"

Monthly Payment Calculator


Based on information from California Regional Multiple Listing Service, Inc. as of 2026-10-10T15:30:41.053. This information is for your personal, non-commercial use and may not be used for any purpose other than to identify prospective properties you may be interested in purchasing. Display of MLS data is deemed reliable but is not guaranteed accurate by the MLS or Realty ONE Group Empire. Licensed in the State of California, USA.
www.bestsocalhomesearch.com/homes/176213033
Print Image

4754 Santa Ana Cudahy, CA 90201

  • Price: $610,000
  • Status: Active Under Contract
  • On Site: 155 Days
  • Updated: 35 min ago
  • ID#: DW26093679
3
Beds
2
Baths
1
½ Baths
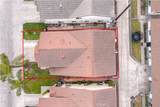
1.22
Acres
1,826
SQFT
$334
$/SQFT
1999
Built
Neighborhood:
699 - Not Defined
County:
Los Angeles
Area:
699 - Not Defined
High School:
Bell
School District:
Los Angeles Unified
Property Description
Charming 3-bedroom, 2.5-bath home in the heart of Cudahy — move-in ready and full of thoughtful updates. Step through a welcoming entry into a bright, open-concept living and dining area that flows into a remodeled kitchen with ample storage and modern finishes. Main level also includes a convenient half bath, a laundry room, and direct access to a 2-car garage. Upstairs you’ll find three comfortable bedrooms plus a versatile loft, along with two full bathrooms. Central heat and air. The property offers access to recreational areas and basketball courts for active outdoor fun. Gated community Ideally located within walking distance to a hospital, shopping, and local schools, this home blends comfort, convenience, and community. Sold "As is"
Exterior Features

Architectural Style Traditional Attached Garage YN Yes Carport YN Yes Entry Level 1 Entry Location Front Door Fencing Good ConditionWrought Iron Foundation Details Concrete PerimeterSlab Lot Features Front YardSprinkler System Parking Features Attached CarportDoor-SingleDrivewayGarage Faces FrontGarageGarage Door OpenerPavedPrivate Parking Total 2 Patio And Porch Features Wrap Around Pool Features None Pool Private YN No Property Attached YN No Road Frontage Type City Street Roof ShingleSpanish Tile Sign On Property YN Yes Spa Features None Spa YN No View None View YN No

Interior Features

Accessibility Features ParkingAccessible Doors Appliances 6 Burner StoveDishwasherENERGY STAR Qualified Water HeaterGas OvenGas RangeRange HoodWater To RefrigeratorWater Heater Common Walls No Common Walls Cooling Central Air Cooling YN Yes Door Features ENERGY STAR Qualified DoorsSliding Doors Fireplace Features None Fireplace YN No Flooring LaminateTile Heating Central Heating YN Yes Interior Features Breakfast BarBuilt-in FeaturesCeiling Fan(s)Crown MoldingCathedral Ceiling(s)Separate/Formal Dining RoomGranite CountersHigh CeilingsOpen FloorplanPantryRecessed LightingStorageSunken Living RoomTwo Story CeilingsUnfurnishedAll Bedrooms UpAtticLoftPrimary SuiteWalk-In Closet(s) Main Level Bathrooms 1 Main Level Bedrooms 0 Window Features BlindsDouble Pane Windows

Property Features

Additional Parcels YN No Association Amenities Outdoor Cooking AreaOther CourtsPicnic Area Association Fee 160 Association Fee Frequency Monthly Association YN Yes Common Interest None Community Features ParkStreet LightsSidewalksGated Current Financing None Electric Electricity - On Property Garage YN Yes Green Energy Efficient Water Heater Land Lease YN No Laundry Features Washer HookupGas Dryer HookupLaundry Room Lease Considered YN No Levels Two Listing Agreement Exclusive Right To Sell Listing Service Full Service Listing Terms Cash to New LoanConventionalFHAFannie MaeGovernment LoanVA Loan New Construction YN No Number Of Units In Community 8 Possession Close Of Escrow Property Condition Repairs Cosmetic Property Sub Type Single Family Residence Security Features Fire Sprinkler SystemSecurity GateGated CommunityResident Manager Senior Community YN No Sewer Public Sewer Special Listing Conditions Standard Structure Type House Utilities Cable AvailableElectricity AvailableNatural Gas AvailablePhone AvailableWater Available Water Source Public


Based on information from California Regional Multiple Listing Service, Inc. as of 2026-10-10T15:30:41.053. This information is for your personal, non-commercial use and may not be used for any purpose other than to identify prospective properties you may be interested in purchasing. Display of MLS data is deemed reliable but is not guaranteed accurate by the MLS or Realty ONE Group Empire. Licensed in the State of California, USA.
 
https://bt-photos.global.ssl.fastly.net/socal/orig_boomver_1_430220617-2.jpg https://bt-photos.global.ssl.fastly.net/socal/orig_boomver_1_430220617-2.jpg https://bt-photos.global.ssl.fastly.net/socal/orig_boomver_1_430220617-2.jpg
Logo
Realty ONE Group Empire
13330 Ranchero Rd. Ste 12
Oak Hills CA, 92344
Listing Agent(s): Yvette Vargas of PLF Real Estate Solutions (562-639-9636)