
























































Description
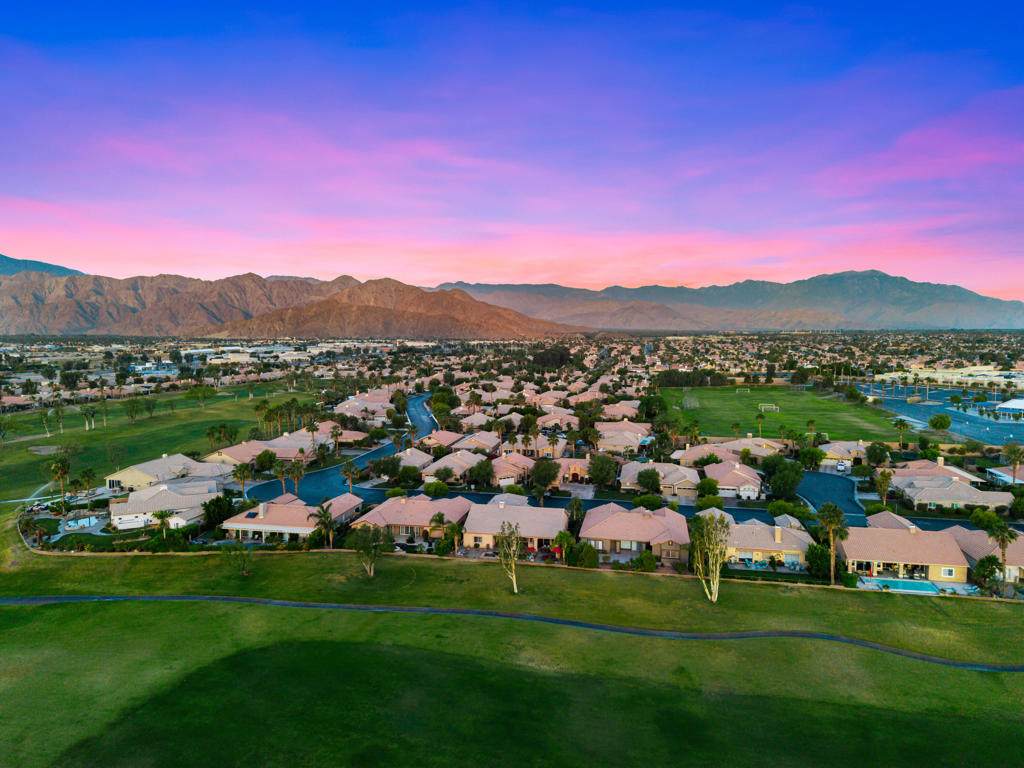
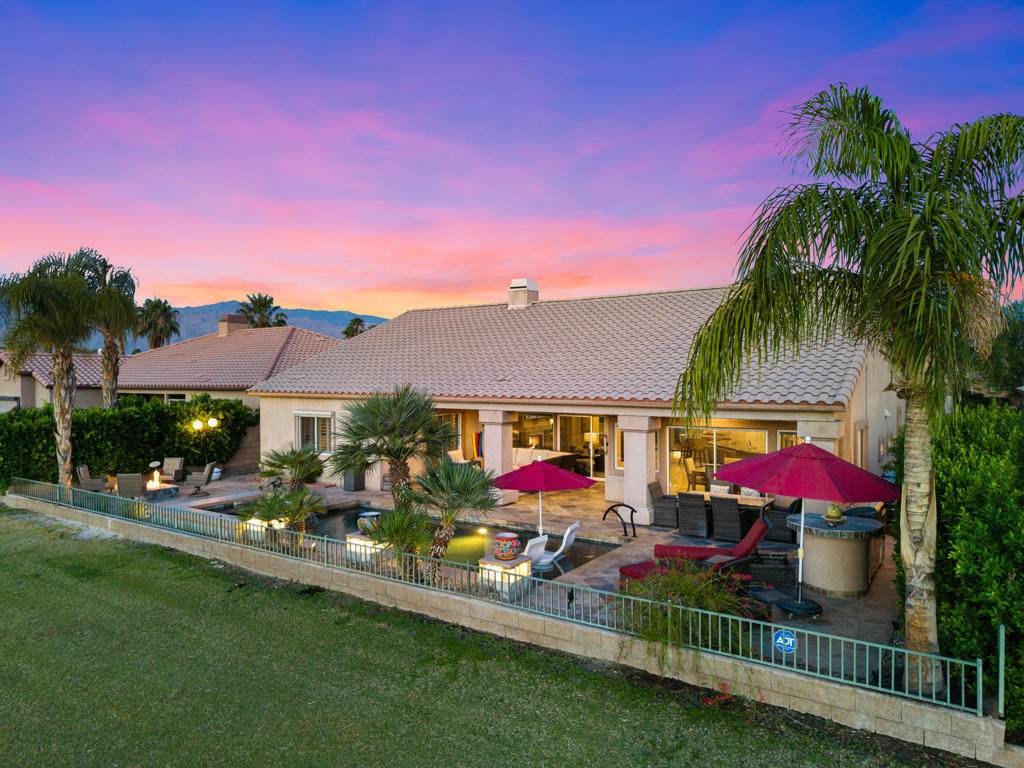
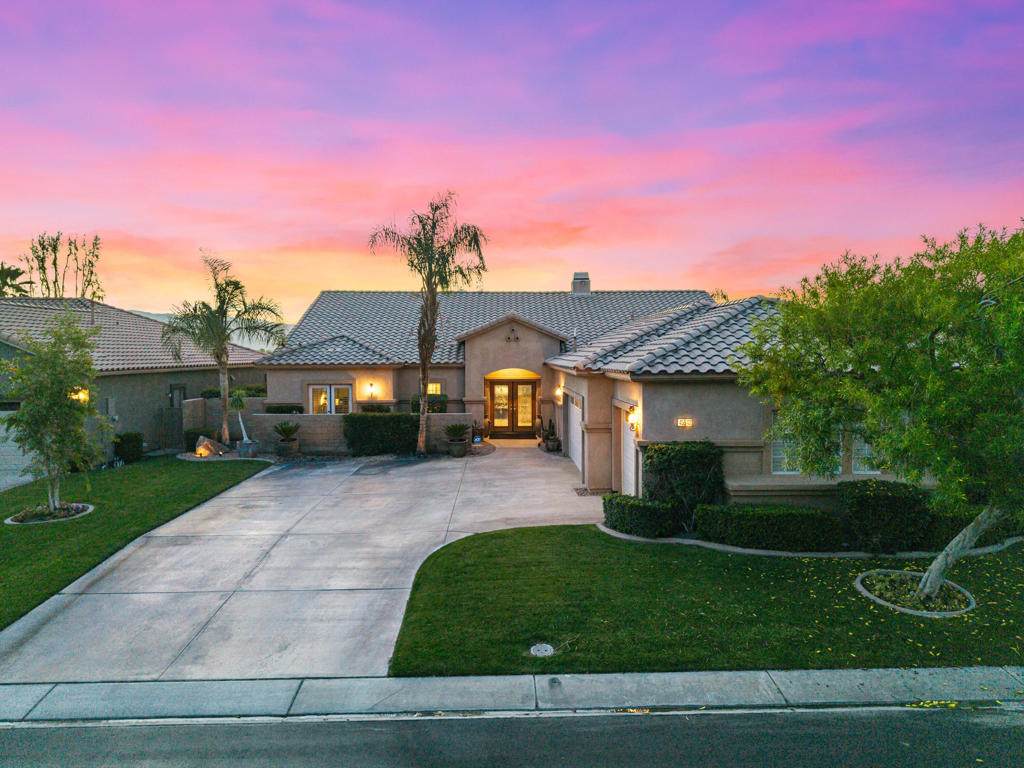
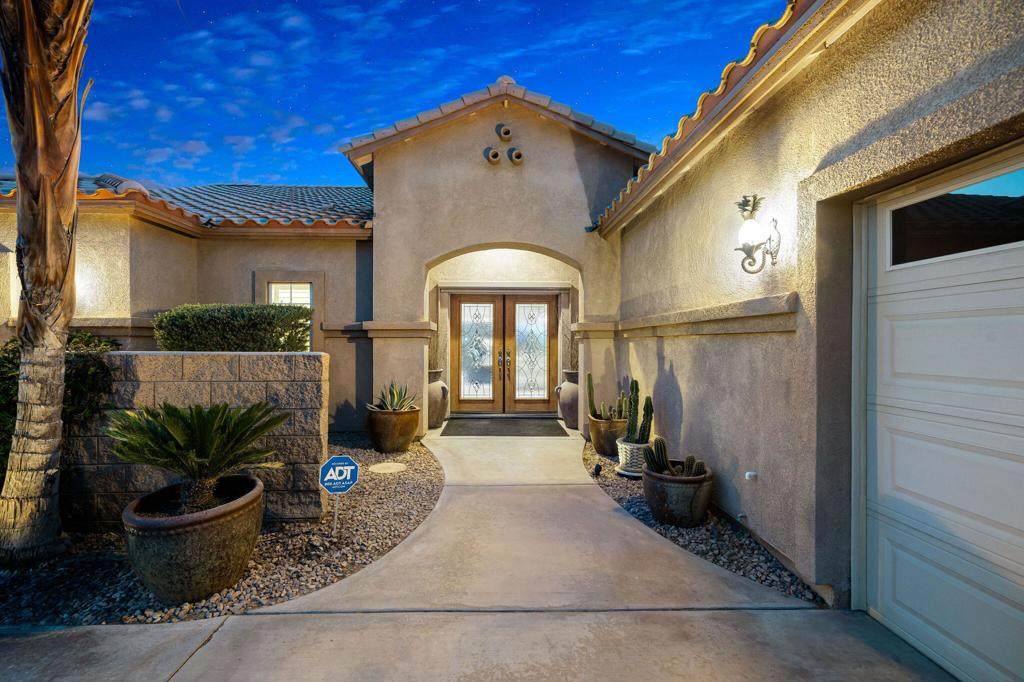
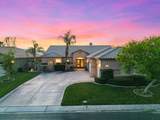
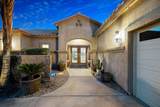
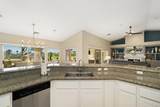
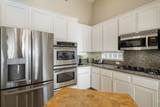
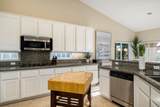
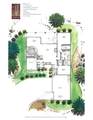
Another one of the BEST Coronado floor plans at Indian Springs IS NOW AVAILABLE --and opportunities like this don't come around often! Homes of this caliber typically only surface every few years, and this is your oppotunity to have one of the finest at Indian Springs right now!!!Offered priced to sell, this beautifully upgraded and updated home sits on one of the larger elevated lots in the community, showcasing stunning views over the 16th and 18th holes with and an impressive mountain view you'll LOVE coming home to every day and night!Featuring 3 bedrooms, 3 bathrooms, and a 3-car garage, this highly sought-after Coronado plan is known for its expansive great room, spacious kitchen, open dining area, wet bar, and the largest covered patio available at Indian Springs--perfect for entertaining.The home is loaded with upgrades, including a remodeled kitchen and bathrooms, custom pool and spa, tiled patio decking, gas fire pit, updated dual A/C systems (not original) plus a third cooling unit for the garage, soft water system, and more! If you like the furnishings and decorations, you can buy it as shown! Furnishing and decore are available as well (with some/few exclusions)!Indian Springs continues to be one of the most desirable communities in the area, offering a prime location, great & reasonable golf, and low HOA dues that includes front yard landscaping, cable TV, internet, two heated community pools and spas, fitness centers, and two main entrances staffed 24/7.Simply put, you won't find another home at Indian Springs like this one!
-
3BEDS
-
0.21ACRES
-
3BATHS
-
01/2 BATHS
-
2,612SQFT
-
$419$/SQFT
School Information
Description
Another one of the BEST Coronado floor plans at Indian Springs IS NOW AVAILABLE --and opportunities like this don't come around often! Homes of this caliber typically only surface every few years, and this is your oppotunity to have one of the finest at Indian Springs right now!!!Offered priced to sell, this beautifully upgraded and updated home sits on one of the larger elevated lots in the community, showcasing stunning views over the 16th and 18th holes with and an impressive mountain view you'll LOVE coming home to every day and night!Featuring 3 bedrooms, 3 bathrooms, and a 3-car garage, this highly sought-after Coronado plan is known for its expansive great room, spacious kitchen, open dining area, wet bar, and the largest covered patio available at Indian Springs--perfect for entertaining.The home is loaded with upgrades, including a remodeled kitchen and bathrooms, custom pool and spa, tiled patio decking, gas fire pit, updated dual A/C systems (not original) plus a third cooling unit for the garage, soft water system, and more! If you like the furnishings and decorations, you can buy it as shown! Furnishing and decore are available as well (with some/few exclusions)!Indian Springs continues to be one of the most desirable communities in the area, offering a prime location, great & reasonable golf, and low HOA dues that includes front yard landscaping, cable TV, internet, two heated community pools and spas, fitness centers, and two main entrances staffed 24/7.Simply put, you won't find another home at Indian Springs like this one!
Based on information from California Regional Multiple Listing Service, Inc. as of 2026-10-13T00:27:57.67. This information is for your personal, non-commercial use and may not be used for any purpose other than to identify prospective properties you may be interested in purchasing. Display of MLS data is deemed reliable but is not guaranteed accurate by the MLS or Realty ONE Group Empire. Licensed in the State of California, USA.