Skip To Content

44739 Bananal

Temecula, CA 92592
  • $650,000
  • STATUS: Active Under Contract
  • ON SITE: 131 Days
  • ID#: SW26113448
Under Contract
UPDATED: 29 min ago
$650,000
  • 5
    BEDS
  • 0.14
    ACRES
  • 3
    BATHS
  • 0
    1/2 BATHS
  • 2,078
    SQFT
  • $313
    $/SQFT
Type:
Single-Family Home
Built:
1994
County:

School Information

Middle School:
High School:
School District:
Listing Agent(s): Helaine Campbell of AMS Real Estate Services (951-514-9665) and Moriah Panzarella of AMS Real Estate Services(951-514-9665)


Description

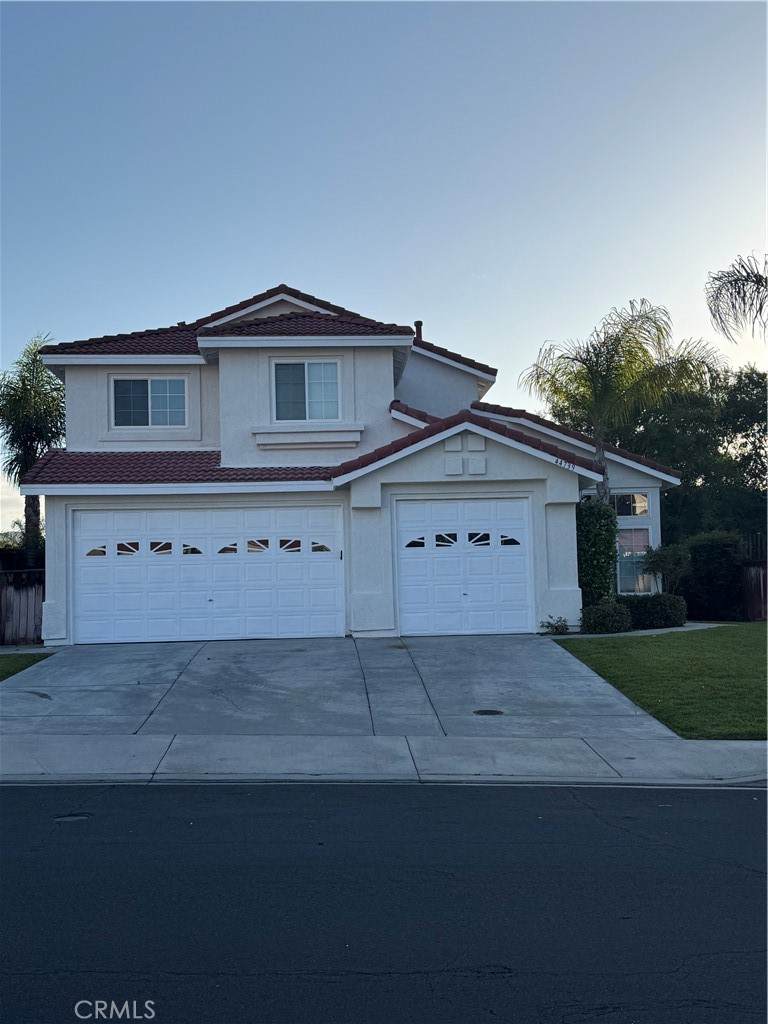
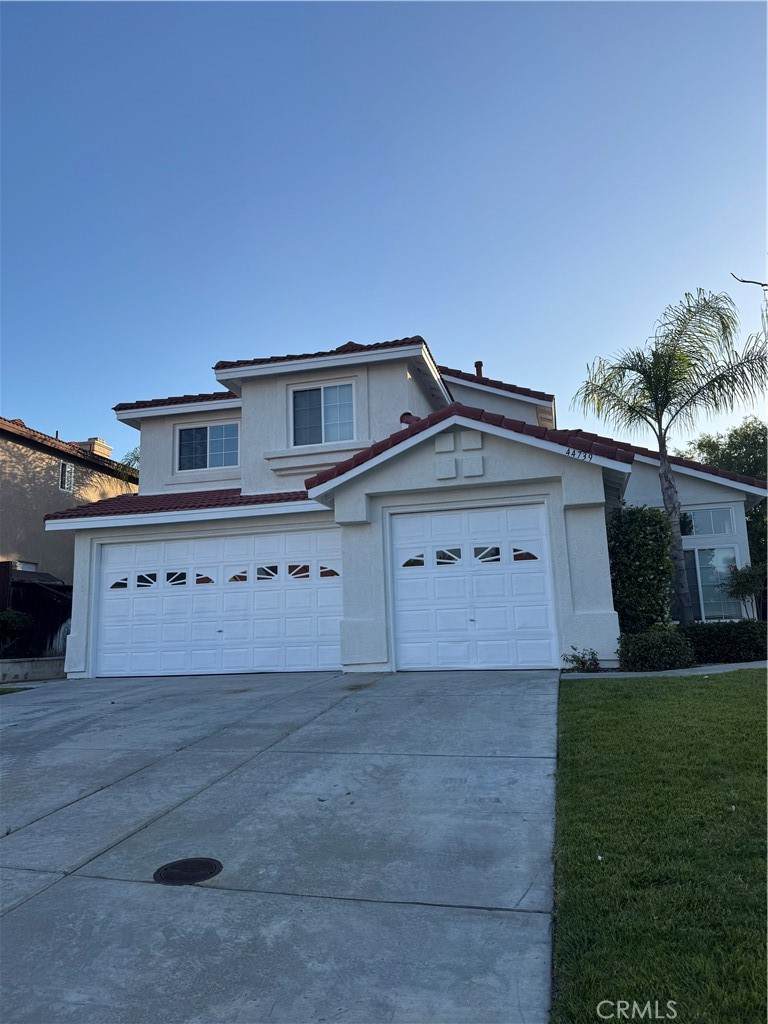
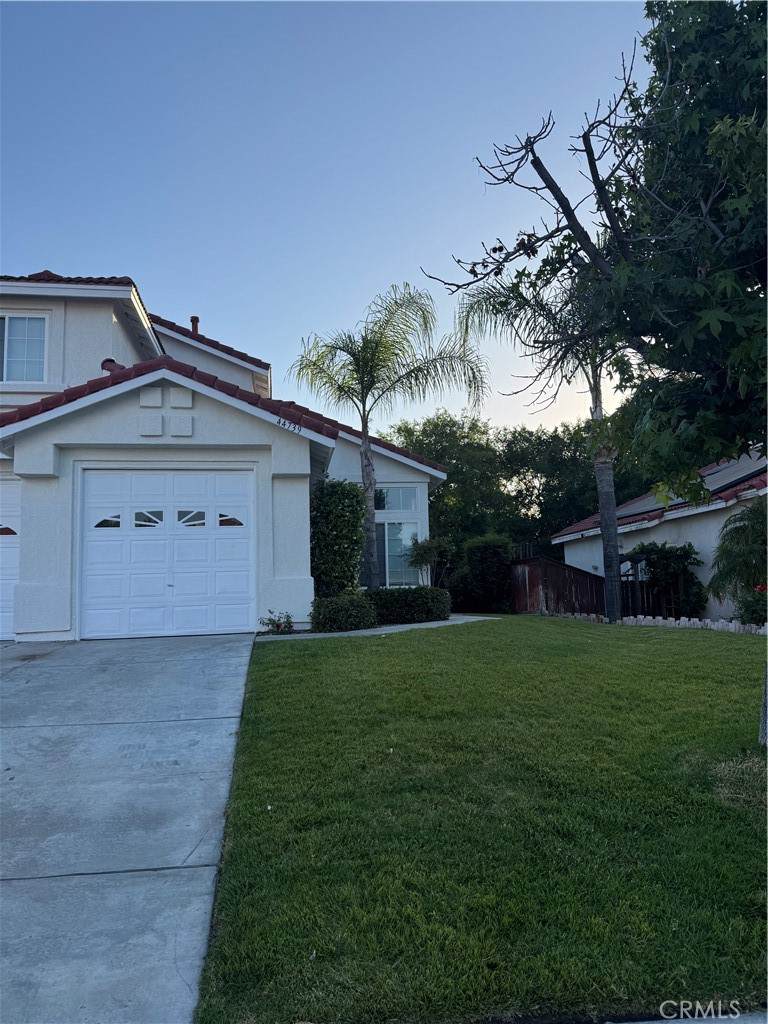
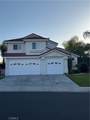
Great home in the Vail Ranch community of Temecula. This 5-bedroom, 2 and 3/4 bath home has a great open floor plan. Enter into a large living room with a 2-story vaulted ceiling, a separate formal dining room open to a large family room with a fireplace. The kitchen has an entrance to the backyard and is large enough for an eating area. There is a 3-car oversized garage that leads to the laundry room with a connecting 3/4 bath. The large Laundry room has a coat closet, built-in cabinets, and counter space. The downstairs bedroom connects to the bathroom. The downstairs bathroom has a walk-in shower. Make your way upstairs to the additional 4 bedrooms and 2 full baths. The landing has built-in cabinets. All bedrooms have high ceilings. The master suite has a walk-in closet with mirrored doors between the bedroom and bathroom. The master bath has dual sinks and a separate tub and shower. The exterior has been freshly painted. Being sold AS IS, Priced to sell! Excellent, highly rated schools close by, as well as a large sports park, dog park, Shopping, restaurants, and award-winning wineries. and Pechanga Casino.

Monthly Payment Calculator


Based on information from California Regional Multiple Listing Service, Inc. as of 2026-10-05T19:32:37.093. This information is for your personal, non-commercial use and may not be used for any purpose other than to identify prospective properties you may be interested in purchasing. Display of MLS data is deemed reliable but is not guaranteed accurate by the MLS or Realty ONE Group Empire. Licensed in the State of California, USA.
www.bestsocalhomesearch.com/homes/176848186
Print Image

44739 Bananal Temecula, CA 92592

  • Price: $650,000
  • Status: Active Under Contract
  • On Site: 131 Days
  • Updated: 29 min ago
  • ID#: SW26113448
5
Beds
3
Baths
0
½ Baths
0.14
Acres
2,078
SQFT
$313
$/SQFT
1994
Built
Neighborhood:
Srcar - Southwest Riverside County
County:
Riverside
Area:
Srcar - Southwest Riverside County
Middle School:
Vail
High School:
Great Oak
School District:
Temecula Unified
Property Description
Great home in the Vail Ranch community of Temecula. This 5-bedroom, 2 and 3/4 bath home has a great open floor plan. Enter into a large living room with a 2-story vaulted ceiling, a separate formal dining room open to a large family room with a fireplace. The kitchen has an entrance to the backyard and is large enough for an eating area. There is a 3-car oversized garage that leads to the laundry room with a connecting 3/4 bath. The large Laundry room has a coat closet, built-in cabinets, and counter space. The downstairs bedroom connects to the bathroom. The downstairs bathroom has a walk-in shower. Make your way upstairs to the additional 4 bedrooms and 2 full baths. The landing has built-in cabinets. All bedrooms have high ceilings. The master suite has a walk-in closet with mirrored doors between the bedroom and bathroom. The master bath has dual sinks and a separate tub and shower. The exterior has been freshly painted. Being sold AS IS, Priced to sell! Excellent, highly rated schools close by, as well as a large sports park, dog park, Shopping, restaurants, and award-winning wineries. and Pechanga Casino.
Exterior Features

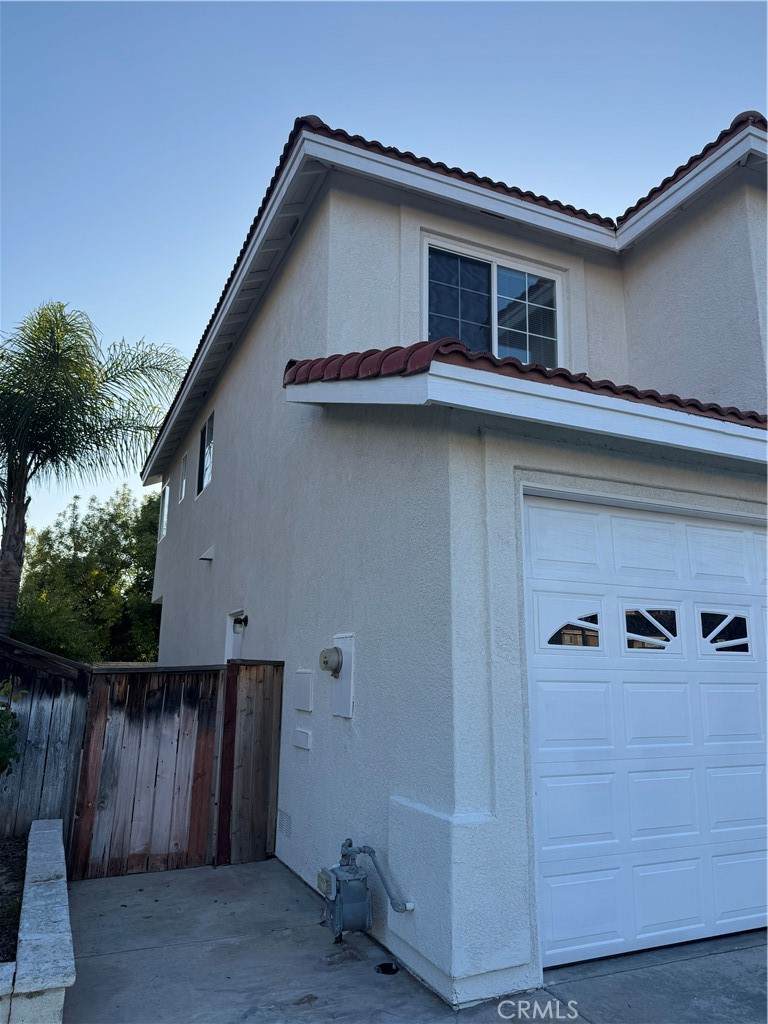
Architectural Style Contemporary Attached Garage YN Yes Construction Materials DrywallFrameStucco Entry Level 1 Entry Location Side Fencing Needs RepairStucco WallWood Foundation Details Slab Lot Features 0-1 Unit/AcreFront YardSprinklers In RearSprinklers In FrontLevelNear ParkSprinklers TimerSprinkler SystemYard Open Parking Spaces 3 Parking Features ConcreteDoor-MultiDirect AccessDrivewayGarage Faces FrontGarageGarage Door Opener Parking Total 6 Patio And Porch Features Rear PorchBrickConcreteFront Porch Pool Features None Pool Private YN No Property Attached YN No Roof ConcreteTile Sign On Property YN No Spa Features None Spa YN No View None View YN No

Interior Features

Appliances DishwasherFree-Standing RangeDisposalGas RangeGas Water HeaterMicrowaveWater To Refrigerator Common Walls No Common Walls Cooling Central Air Cooling YN Yes Fireplace Features Family RoomGas Fireplace YN Yes Flooring Laminate Heating Central Heating YN Yes Interior Features Separate/Formal Dining RoomEat-in KitchenHigh CeilingsOpen FloorplanTwo Story CeilingsBedroom on Main LevelWalk-In Closet(s) Main Level Bathrooms 1 Main Level Bedrooms 1

Property Features

Additional Parcels YN No Association Fee 0 Association YN No Common Interest None Community Features Storm Drain(s)Street LightsSidewalksUrbanPark Contingency None Electric Electricity - On Property Garage YN Yes Land Lease YN No Laundry Features Washer HookupGas Dryer HookupInsideLaundry Room Lease Considered YN No Levels Two Listing Agreement Exclusive Right To Sell Listing Service Full Service Listing Terms CashConventionalFHAFannie MaeSubmitVA Loan New Construction YN No Possession Close Of Escrow Property Condition Repairs Cosmetic Property Sub Type Single Family Residence Senior Community YN No Sewer Public Sewer Special Listing Conditions Standard Structure Type House Utilities Electricity ConnectedNatural Gas ConnectedSewer ConnectedWater Connected Water Source Public


Based on information from California Regional Multiple Listing Service, Inc. as of 2026-10-05T19:32:37.093. This information is for your personal, non-commercial use and may not be used for any purpose other than to identify prospective properties you may be interested in purchasing. Display of MLS data is deemed reliable but is not guaranteed accurate by the MLS or Realty ONE Group Empire. Licensed in the State of California, USA.
 
https://bt-photos.global.ssl.fastly.net/socal/orig_boomver_1_435422145-2.jpg https://bt-photos.global.ssl.fastly.net/socal/orig_boomver_1_435422145-2.jpg https://bt-photos.global.ssl.fastly.net/socal/orig_boomver_1_435422145-2.jpg
Logo
Realty ONE Group Empire
13330 Ranchero Rd. Ste 12
Oak Hills CA, 92344
Listing Agent(s): Helaine Campbell of AMS Real Estate Services (951-514-9665) and Moriah Panzarella of AMS Real Estate Services(951-514-9665)