Skip To Content

444 El Camino Real , #111

Encinitas, CA 92024
  • $750,000
  • STATUS: Active Under Contract
  • ON SITE: 89 Days
  • ID#: 260016508SD
Under Contract
UPDATED: 40 min ago
$750,000
  • 2
    BEDS
  • N/A
    ACRES
  • 2
    BATHS
  • 0
    1/2 BATHS
  • 1,360
    SQFT
  • $551
    $/SQFT
Neighborhood:
Type:
Manufactured Home
Built:
2005
County:

School Ratings & Info

Listing Agent(s): Kathleen Stewart of Kathy Stewart, Inc. ()


Description

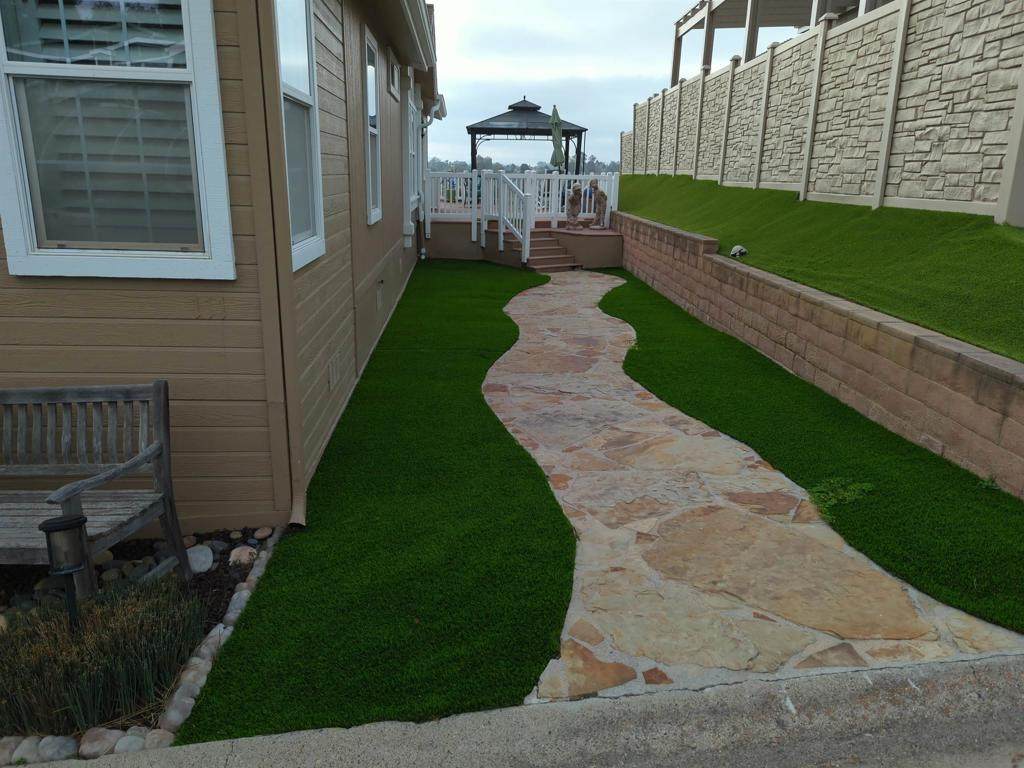
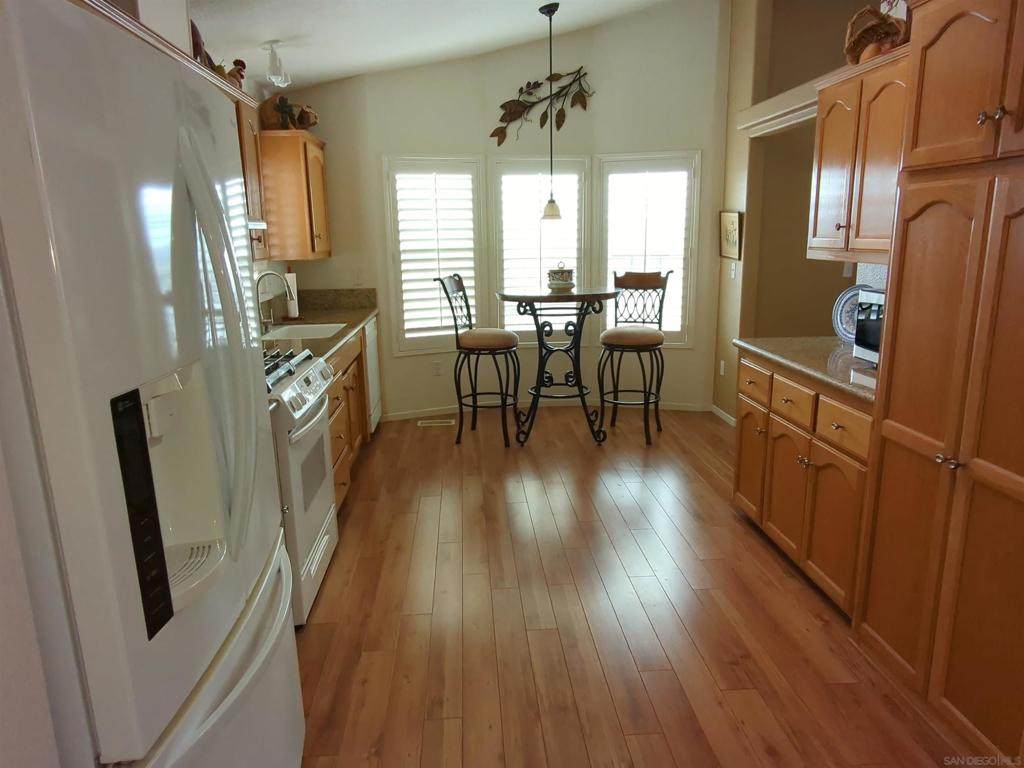
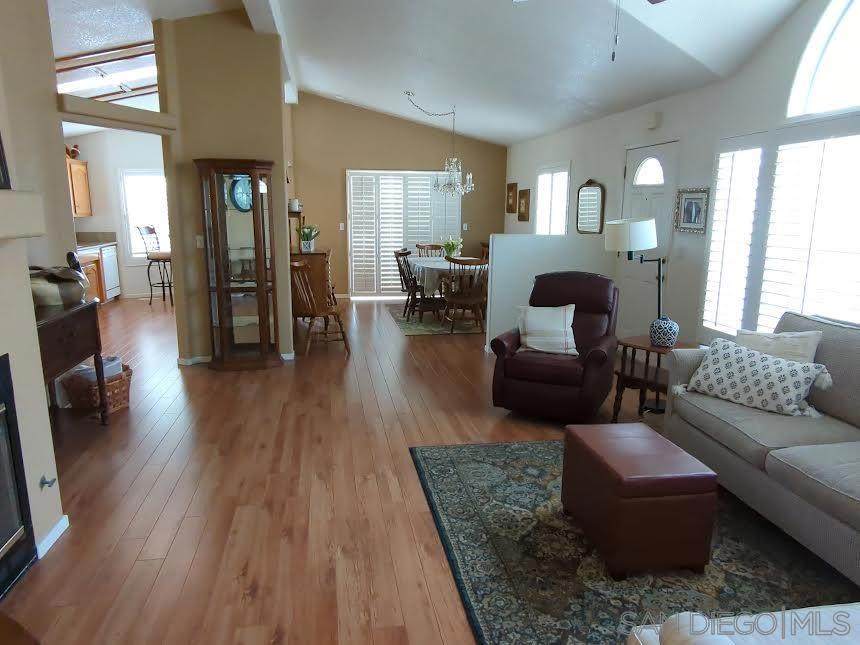
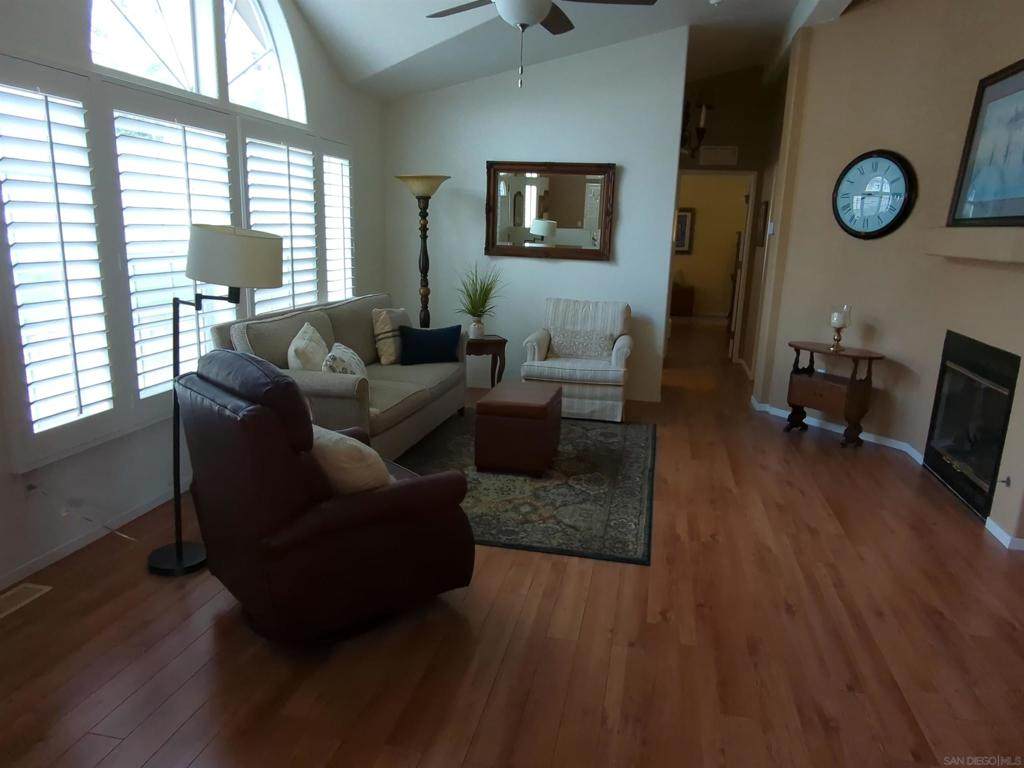
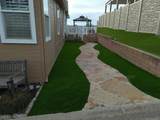
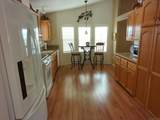
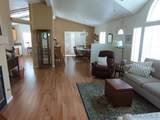
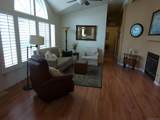
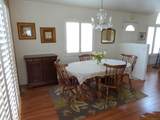
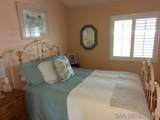
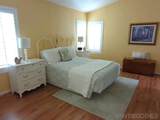
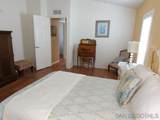
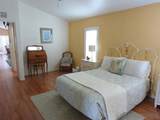
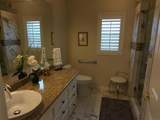
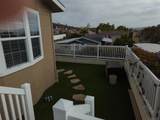
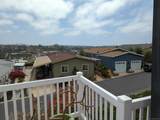
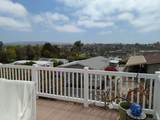
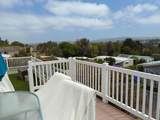
Well maintained 2005 home in Park Encinitas (resident owned) with panoramic evening lights viewsand partial Palomar Mtn View. This 2 bedroom 2 bathhome offers1308 sq ft, central air conditioning , white wood shutters throughout. Features include a formal dining roomarea with patio access to private yard. Spacious Laundry/ mudroom and Kitchen with eating area,gas stove,dishwasher and refrigerator. Primary bath has walk in shower with seat and safety bars. New water heater July 2026. Prime location on bus line near shopping, dinnig, and medical facilities.

Monthly Payment Calculator


Based on information from California Regional Multiple Listing Service, Inc. as of 2026-10-05T19:32:37.093. This information is for your personal, non-commercial use and may not be used for any purpose other than to identify prospective properties you may be interested in purchasing. Display of MLS data is deemed reliable but is not guaranteed accurate by the MLS or Realty ONE Group Empire. Licensed in the State of California, USA.
www.bestsocalhomesearch.com/homes/178552876
Print Image

444 El Camino Real , #111 Encinitas, CA 92024

  • Price: $750,000
  • Status: Active Under Contract
  • On Site: 89 Days
  • Updated: 40 min ago
  • ID#: 260016508SD
2
Beds
2
Baths
0
½ Baths
N/A
Acres
1,360
SQFT
$551
$/SQFT
2005
Built
Neighborhood:
Encinitas
County:
San Diego
Area:
92024 - Encinitas
Property Description
Well maintained 2005 home in Park Encinitas (resident owned) with panoramic evening lights viewsand partial Palomar Mtn View. This 2 bedroom 2 bathhome offers1308 sq ft, central air conditioning , white wood shutters throughout. Features include a formal dining roomarea with patio access to private yard. Spacious Laundry/ mudroom and Kitchen with eating area,gas stove,dishwasher and refrigerator. Primary bath has walk in shower with seat and safety bars. New water heater July 2026. Prime location on bus line near shopping, dinnig, and medical facilities.
Exterior Features

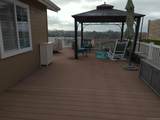
Carport YN Yes Construction Materials Vinyl Siding Entry Location y Fencing Good ConditionVinyl Open Parking Spaces 0 Parking Features CarportDrivewayGarageTandem Parking Total 0 Patio And Porch Features CoveredFront PorchOpenPatioPorchWood Pool Features CommunityHeatedIn Ground Pool Private YN No Property Attached YN No Roof Metal Sign On Property YN No Skirt Wood Spa YN No View City Lights View YN Yes

Interior Features

Accessibility Features Safe Emergency Egress from HomeGrab BarsAccessible DoorsAccessible Entrance Appliances DishwasherElectric CooktopDisposalRange Hood Cooling Central Air Cooling YN Yes Fireplace Features Living Room Fireplace YN Yes Flooring Wood Heating Forced AirNatural Gas Heating YN Yes Interior Features Ceiling Fan(s)Cathedral Ceiling(s)Separate/Formal Dining RoomGranite CountersHigh CeilingsLiving Room Deck AttachedUnfurnishedAll Bedrooms DownBedroom on Main LevelDressing AreaUtility RoomWalk-In Closet(s)

Property Features

Association Amenities TrashCable TVWater Association Fee 285 Association Fee Frequency Monthly Association Fee Includes Sewer Association YN Yes Community Features Pool Disclosures Covenants/Restrictions DisclosureHOA DisclosureIncorporatedOpen Space RestrictionsPrivate Transfer Taxes Garage YN No Laundry Features Washer HookupInsideLaundry Room Levels One Listing Agreement Exclusive Right To Sell Listing Service Entry Only Listing Terms CashConventional Model 1425842 New Construction YN No Possession Close Of Escrow Property Condition Repairs Cosmetic Property Sub Type Manufactured On Land Senior Community YN Yes Utilities Cable Available Zoning R1


Based on information from California Regional Multiple Listing Service, Inc. as of 2026-10-05T19:32:37.093. This information is for your personal, non-commercial use and may not be used for any purpose other than to identify prospective properties you may be interested in purchasing. Display of MLS data is deemed reliable but is not guaranteed accurate by the MLS or Realty ONE Group Empire. Licensed in the State of California, USA.
 
https://bt-photos.global.ssl.fastly.net/socal/orig_boomver_1_445795464-2.jpg https://bt-photos.global.ssl.fastly.net/socal/orig_boomver_1_445795464-2.jpg https://bt-photos.global.ssl.fastly.net/socal/orig_boomver_1_445795464-2.jpg
Logo
Realty ONE Group Empire
13330 Ranchero Rd. Ste 12
Oak Hills CA, 92344
Listing Agent(s): Kathleen Stewart of Kathy Stewart, Inc. ()