


Skip To Content

424 W Arbor Vitae Street

Inglewood, CA 90301
  • $750,000
  • STATUS: Active Under Contract
  • ON SITE: 144 Days
  • ID#: P1-27140
Under Contract
UPDATED: 61 min ago
$750,000
  • 0
    BEDS
  • 0.16
    ACRES
  • 0
    BATHS
  • 0
    1/2 BATHS
Neighborhood:
Type:
Multi-Family
Built:
1923
County:

School Ratings & Info

Listing Agent(s): Alan Friedman of Ko Tai Realty ((626) 285-8333)


Description

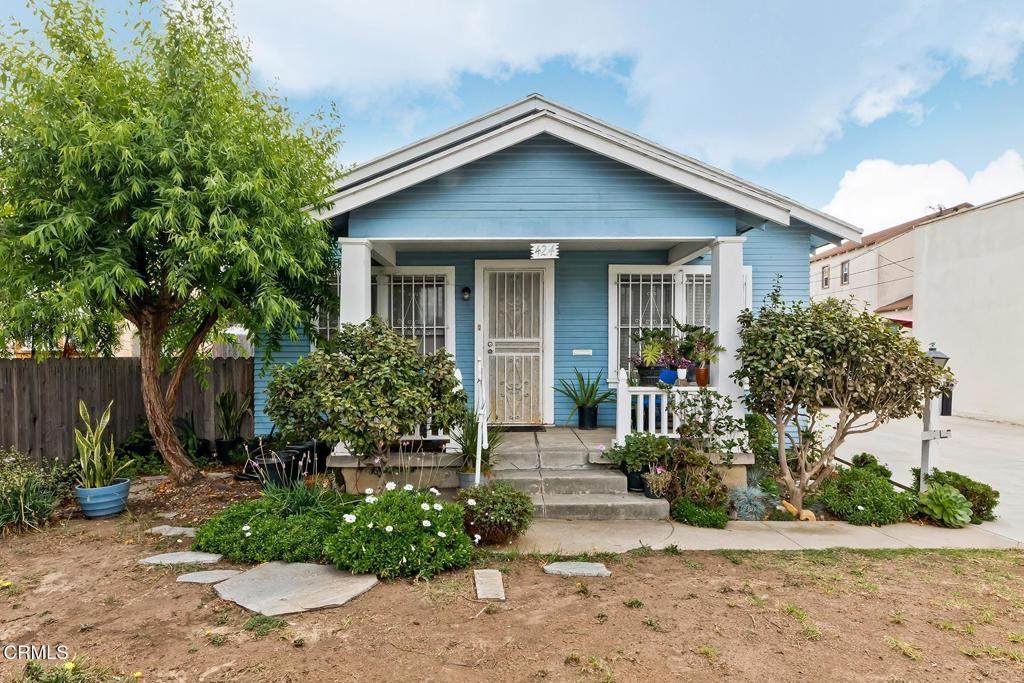
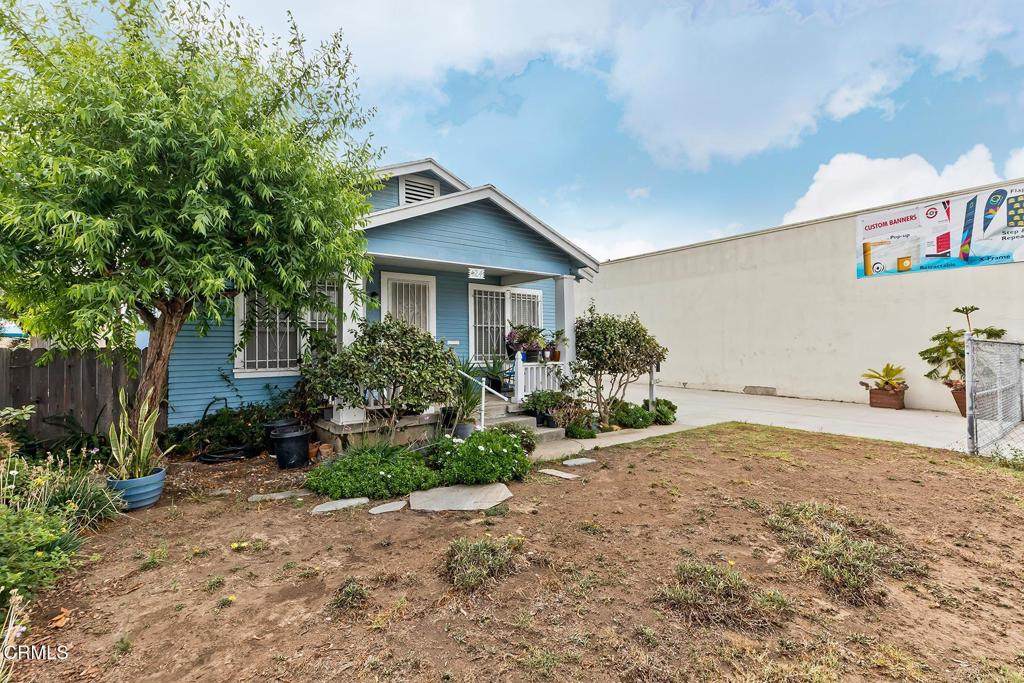
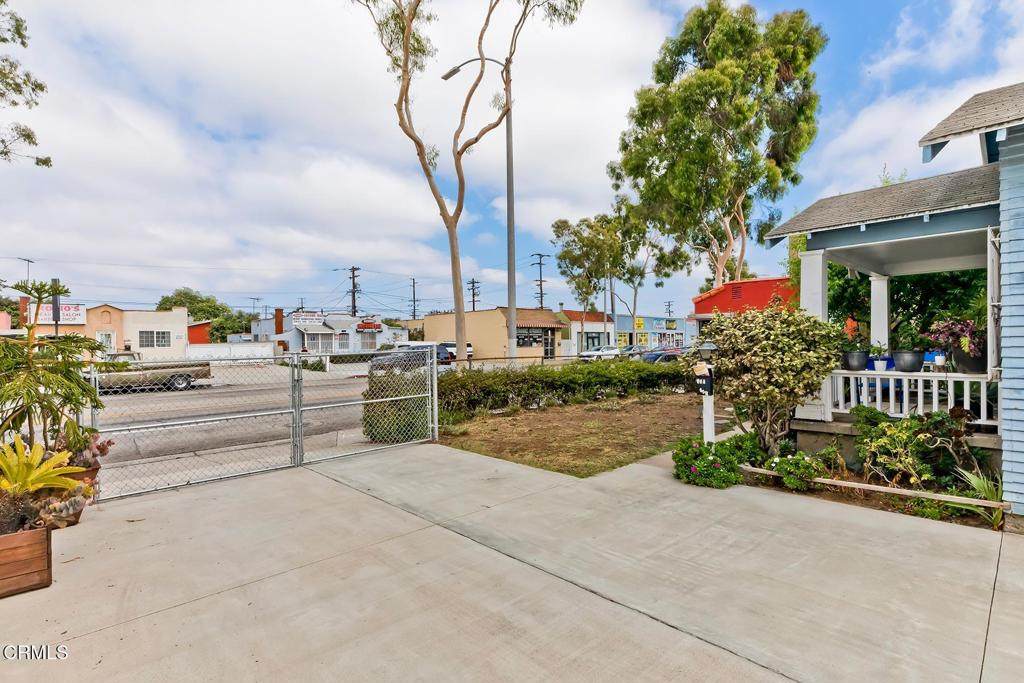
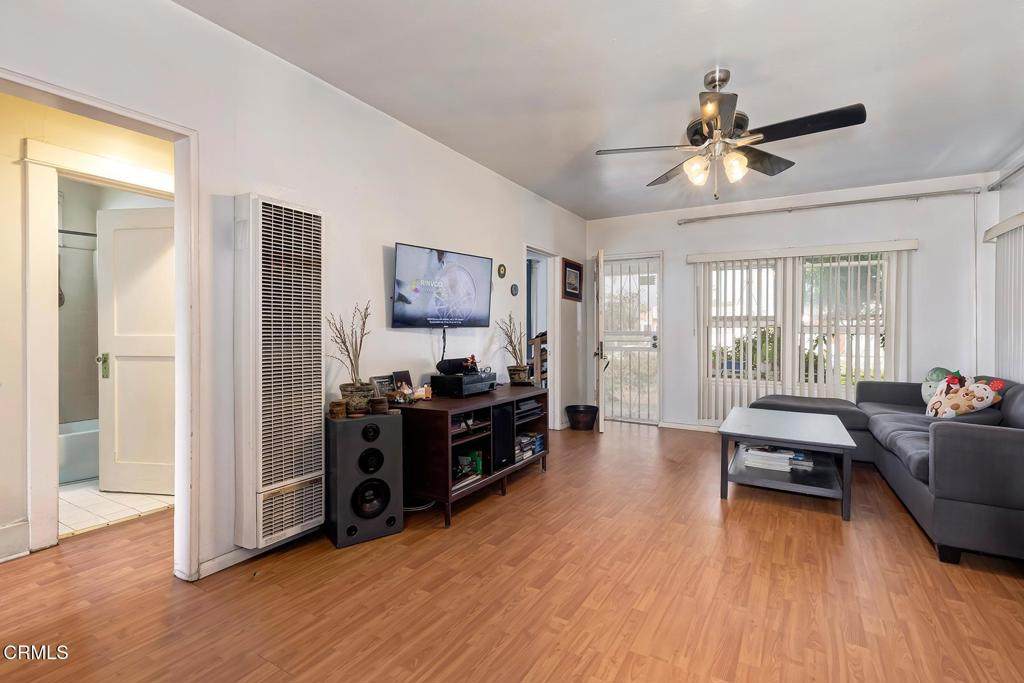
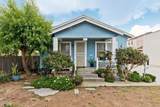
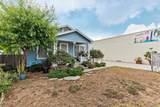
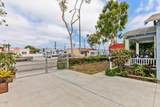
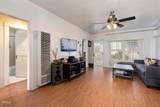
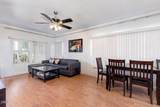
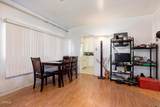
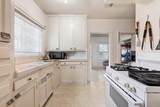
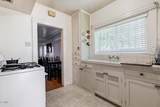
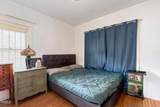
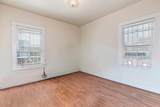
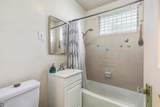
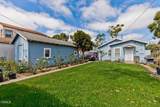
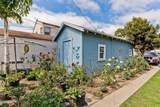
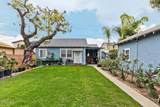
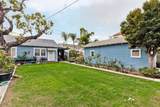
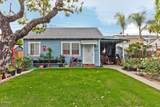
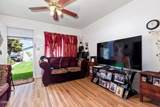
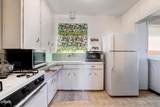
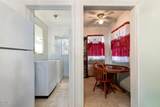
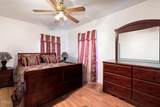
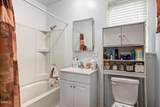
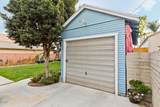
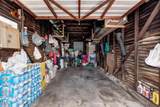
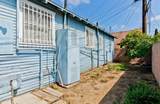
Well cared-for property with two separate homes on a larger lot. Front house, measured at 865 square feet, features two bedrooms and one bathroom. Generous sized living room with vinyl wood flooring, ceiling fan and blinds. Kitchen has tile countertops and ample storage space. Both bedrooms with vinyl wood flooring. Bathroom has tiled flooring and shower over tub. Deep one-car garage with room for storage. Newer oversized concrete driveway with room to park multiple vehicles.One-bedroom, one-bathroom house, measured at 619 square feet, features laminate flooring throughout. Bathroom has shower over tub. Separate storage shed. Subject to state rent control. City of Inglewood offers a sound remediation program which may include new windows, air conditioning, and insulation. Property has been approved for this program. Please contact the city for additional information.

Monthly Payment Calculator


Based on information from California Regional Multiple Listing Service, Inc. as of 2026-10-05T10:28:19.273. This information is for your personal, non-commercial use and may not be used for any purpose other than to identify prospective properties you may be interested in purchasing. Display of MLS data is deemed reliable but is not guaranteed accurate by the MLS or Realty ONE Group Empire. Licensed in the State of California, USA.
www.bestsocalhomesearch.com/homes/176471049
Print Image

424 W Arbor Vitae Street Inglewood, CA 90301

  • Price: $750,000
  • Status: Active Under Contract
  • On Site: 144 Days
  • Updated: 61 min ago
  • ID#: P1-27140
0
Beds
0
Baths
0
½ Baths
0.16
Acres
1923
Built
Neighborhood:
Not Applicable
County:
Los Angeles
Area:
101 - North Inglewood
Property Description
Well cared-for property with two separate homes on a larger lot. Front house, measured at 865 square feet, features two bedrooms and one bathroom. Generous sized living room with vinyl wood flooring, ceiling fan and blinds. Kitchen has tile countertops and ample storage space. Both bedrooms with vinyl wood flooring. Bathroom has tiled flooring and shower over tub. Deep one-car garage with room for storage. Newer oversized concrete driveway with room to park multiple vehicles.One-bedroom, one-bathroom house, measured at 619 square feet, features laminate flooring throughout. Bathroom has shower over tub. Separate storage shed. Subject to state rent control. City of Inglewood offers a sound remediation program which may include new windows, air conditioning, and insulation. Property has been approved for this program. Please contact the city for additional information.
Exterior Features

Construction Materials Wood Siding Direction Faces North Fencing BlockChain LinkWood Lot Features Sprinklers NoneStreet Level Number Of Separate Electric Meters 2 Open Parking Spaces 4 Other Structures Shed(s) Parking Features ConcreteDoor-SingleDrivewayGarageGatedOn Site Parking Total 5 Pool Features None Pool Private YN No Property Attached YN No Road Frontage Type City Street Road Surface Type Paved Roof Composition Spa Features None Spa YN No View None View YN No

Interior Features

Common Walls No Common Walls Cooling None Cooling YN No Fireplace Features None Fireplace YN No Flooring LaminateVinyl Heating Wall Furnace Heating YN Yes Interior Features Ceiling Fan(s) Window Features Blinds

Property Features

Additional Parcels YN No Association Fee 0 Community Features CurbsStreet LightsSidewalksUrban Garage YN Yes Gross Income 24600 Gross Scheduled Income 24600 Insurance Expense 734 Land Lease YN No Laundry Features Inside Levels One Listing Agreement Exclusive Right To Sell Listing Service Full Service Listing Terms CashCash to New LoanConventional Net Operating Income 13975 New Taxes Expense 9375 Number Of Separate Gas Meters 2 Number Of Separate Water Meters 0 Number Of Units Leased 2 Operating Expense 10625 Other Expense 2000 Possession Close Of Escrow Property Condition Updated/Remodeled Rent Control YN No Security Features Carbon Monoxide Detector(s)Smoke Detector(s)Window Bars Senior Community YN No Sewer Public Sewer Special Listing Conditions StandardTrust Tenant Pays ElectricityGas Trash Expense 802 Water Sewer Expense 800 Water Source Public


Based on information from California Regional Multiple Listing Service, Inc. as of 2026-10-05T10:28:19.273. This information is for your personal, non-commercial use and may not be used for any purpose other than to identify prospective properties you may be interested in purchasing. Display of MLS data is deemed reliable but is not guaranteed accurate by the MLS or Realty ONE Group Empire. Licensed in the State of California, USA.
 
https://bt-photos.global.ssl.fastly.net/socal/orig_boomver_1_431933568-4.jpg https://bt-photos.global.ssl.fastly.net/socal/orig_boomver_1_431933568-4.jpg https://bt-photos.global.ssl.fastly.net/socal/orig_boomver_1_431933568-4.jpg
Logo
Realty ONE Group Empire
13330 Ranchero Rd. Ste 12
Oak Hills CA, 92344
Listing Agent(s): Alan Friedman of Ko Tai Realty ((626) 285-8333)