
Skip To Content

4232 Pierson Drive

Huntington Beach, CA 92649
  • $2,450,000
  • STATUS: Pending
  • ON SITE: 120 Days
  • ID#: OC26124295
Pending
UPDATED: 43 min ago
$2,450,000
  • 3
    BEDS
  • 0.14
    ACRES
  • 3
    BATHS
  • 0
    1/2 BATHS
  • 2,803
    SQFT
  • $874
    $/SQFT
Type:
Single-Family Home
Built:
1970
County:

School Information

High School:
School District:
Listing Agent(s): Ken Malecki of Choice Services Group, Inc (714-381-5313)


Description

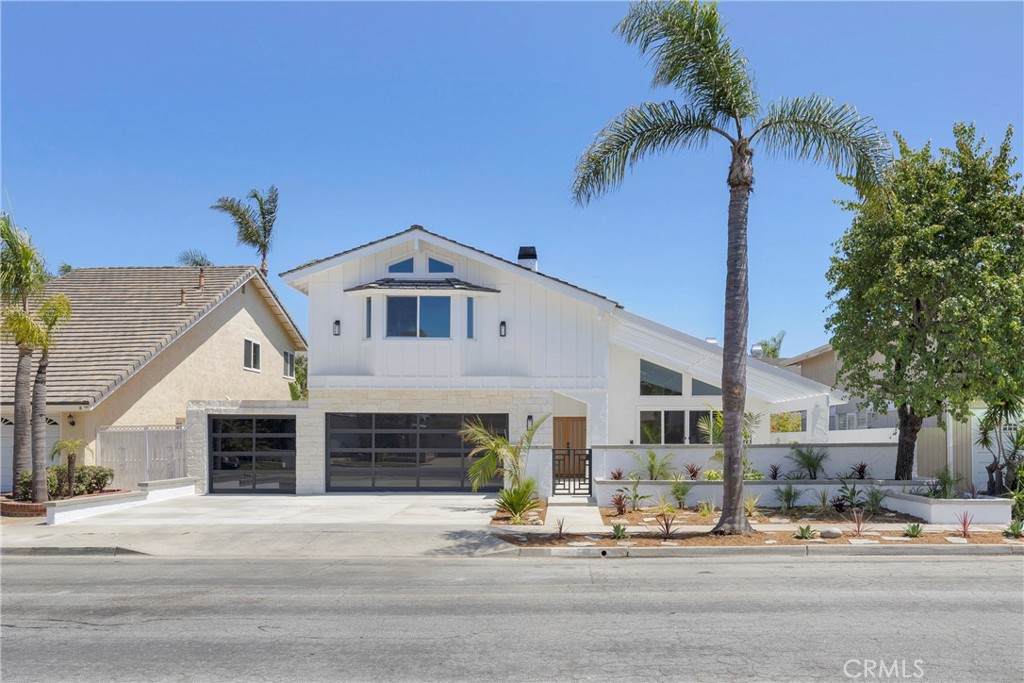
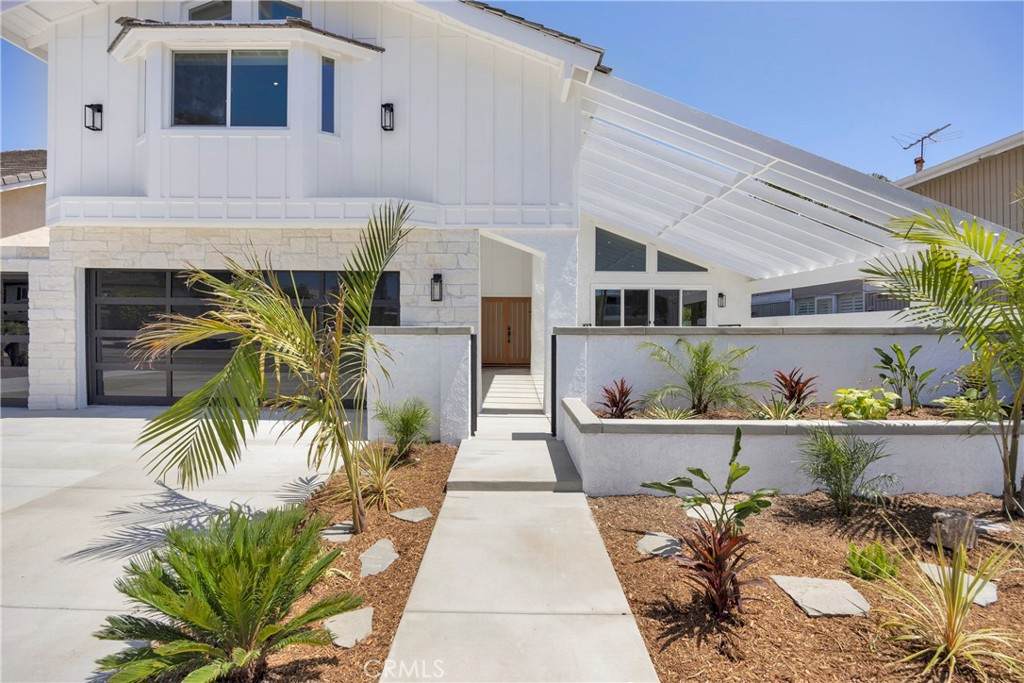
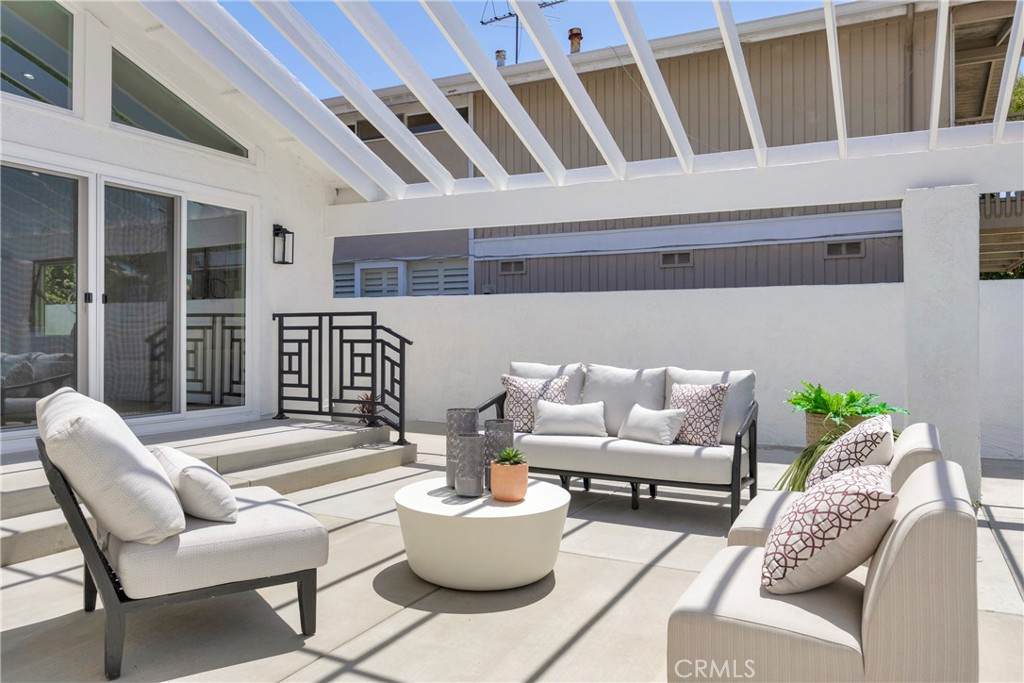
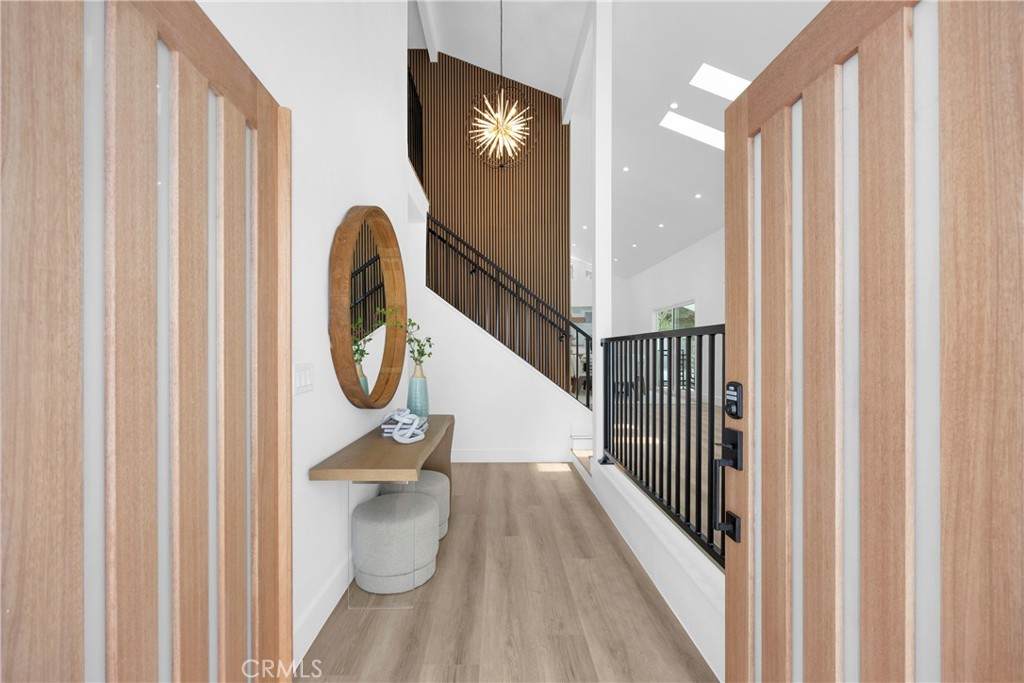
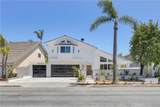
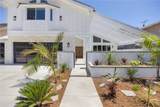
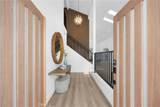
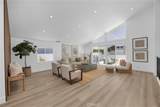
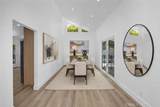
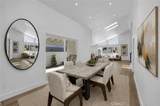
A private front courtyard creates an impressive outdoor living and entertaining area, with living room doors opening directly to the courtyard. Inside, the entryway, living room and dining room feature dramatic high ceilings and abundant natural light. At the center of the home is a designer kitchen with custom cabinetry, extensive counter space, a 48" cooktop & double oven combo and drawer microwave. The adjoining family room provides a comfortable gathering space with direct backyard access. The expansive primary suite encompasses more than 600 square feet and features two custom walk-in closets and a beautifully finished spa-inspired bathroom. Two additional bedrooms are upstairs, including an exceptionally large secondary bedroom that comfortably accommodates two beds. The main-level office (could serve as a guest bedroom) provides adaptable space for working from home or overnight guests, with a full bathroom nearby. The low-maintenance backyard offers clean hardscape and established trees with space for seating, dining and entertaining. The fully finished three-car garage features epoxy flooring and generous storage.

Monthly Payment Calculator


Based on information from California Regional Multiple Listing Service, Inc. as of 2026-10-08T20:34:39.74. This information is for your personal, non-commercial use and may not be used for any purpose other than to identify prospective properties you may be interested in purchasing. Display of MLS data is deemed reliable but is not guaranteed accurate by the MLS or Realty ONE Group Empire. Licensed in the State of California, USA.
www.bestsocalhomesearch.com/homes/177479986
Print Image

4232 Pierson Drive Huntington Beach, CA 92649

  • Price: $2,450,000
  • Status: Pending
  • On Site: 120 Days
  • Updated: 43 min ago
  • ID#: OC26124295
3
Beds
3
Baths
0
½ Baths
0.14
Acres
2,803
SQFT
$874
$/SQFT
1970
Built
Neighborhood:
17 - Northwest Huntington Beach
County:
Orange
Area:
17 - Northwest Huntington Beach
High School:
Marina
School District:
Huntington Beach Union High
Property Description
A private front courtyard creates an impressive outdoor living and entertaining area, with living room doors opening directly to the courtyard. Inside, the entryway, living room and dining room feature dramatic high ceilings and abundant natural light. At the center of the home is a designer kitchen with custom cabinetry, extensive counter space, a 48" cooktop & double oven combo and drawer microwave. The adjoining family room provides a comfortable gathering space with direct backyard access. The expansive primary suite encompasses more than 600 square feet and features two custom walk-in closets and a beautifully finished spa-inspired bathroom. Two additional bedrooms are upstairs, including an exceptionally large secondary bedroom that comfortably accommodates two beds. The main-level office (could serve as a guest bedroom) provides adaptable space for working from home or overnight guests, with a full bathroom nearby. The low-maintenance backyard offers clean hardscape and established trees with space for seating, dining and entertaining. The fully finished three-car garage features epoxy flooring and generous storage.
Exterior Features

Architectural Style Craftsman Attached Garage YN Yes Direction Faces Northwest Entry Level 1 Entry Location 1 Fencing Block Foundation Details Slab Lot Features 0-1 Unit/Acre Parking Features Direct AccessGarage Faces FrontGarage Parking Total 3 Patio And Porch Features ConcreteEnclosedOpenPatio Pool Features None Pool Private YN No Property Attached YN No Roof Concrete Sign On Property YN No Spa Features None Spa YN No View None View YN No

Interior Features

Accessibility Features None Appliances 6 Burner StoveDouble OvenDishwasherGas CooktopDisposalMicrowaveRange HoodVented Exhaust FanWater To RefrigeratorWater Heater Common Walls No Common Walls Cooling Central Air Cooling YN Yes Door Features Double Door Entry Fireplace Features Primary Bedroom Fireplace YN Yes Flooring Laminate Heating Central Heating YN Yes Interior Features Beamed CeilingsCathedral Ceiling(s)Separate/Formal Dining RoomOpen FloorplanQuartz CountersRecessed LightingPrimary SuiteWalk-In Closet(s) Main Level Bathrooms 1 Main Level Bedrooms 0 Window Features Double Pane Windows

Property Features

Additional Parcels YN No Association Fee 0 Association YN No Common Interest None Community Features BikingCurbsDog ParkFishingGolfHikingParkStreet LightsSuburbanSidewalks Current Financing Conventional Garage YN Yes Land Lease YN No Laundry Features In Garage Lease Considered YN No Levels Two Listing Agreement Exclusive Right To Sell Listing Service Full Service Listing Terms CashCash to New LoanConventionalFHAFannie MaeFreddie MacGovernment LoanVA Loan New Construction YN No Property Condition Turnkey Property Sub Type Single Family Residence Security Features Carbon Monoxide Detector(s)Smoke Detector(s) Senior Community YN No Sewer Public Sewer Special Listing Conditions Standard Structure Type House Utilities Cable AvailableElectricity ConnectedNatural Gas ConnectedPhone AvailableSewer ConnectedWater Connected Water Source Public


Based on information from California Regional Multiple Listing Service, Inc. as of 2026-10-08T20:34:39.74. This information is for your personal, non-commercial use and may not be used for any purpose other than to identify prospective properties you may be interested in purchasing. Display of MLS data is deemed reliable but is not guaranteed accurate by the MLS or Realty ONE Group Empire. Licensed in the State of California, USA.
 
https://bt-photos.global.ssl.fastly.net/socal/orig_boomver_4_439680240-2.jpg https://bt-photos.global.ssl.fastly.net/socal/orig_boomver_4_439680240-2.jpg https://bt-photos.global.ssl.fastly.net/socal/orig_boomver_4_439680240-2.jpg
Logo
Realty ONE Group Empire
13330 Ranchero Rd. Ste 12
Oak Hills CA, 92344
Listing Agent(s): Ken Malecki of Choice Services Group, Inc (714-381-5313)