



Skip To Content

4101 Chinquapin Drive

Willits, CA 95490
  • $675,000
  • STATUS: Active Under Contract
  • ON SITE: 396 Days
  • ID#: LC25202235
Under Contract
UPDATED: 39 min ago
$675,000
  • 2
    BEDS
  • 1.81
    ACRES
  • 2
    BATHS
  • 0
    1/2 BATHS
  • 2,376
    SQFT
  • $284
    $/SQFT
Neighborhood:
Type:
Single-Family Home
Built:
1979
County:

School Ratings & Info

School District:
Listing Agent(s): Benjamin Kobetz of Century 21 Kobetz Realty (707-621-9035)


Description

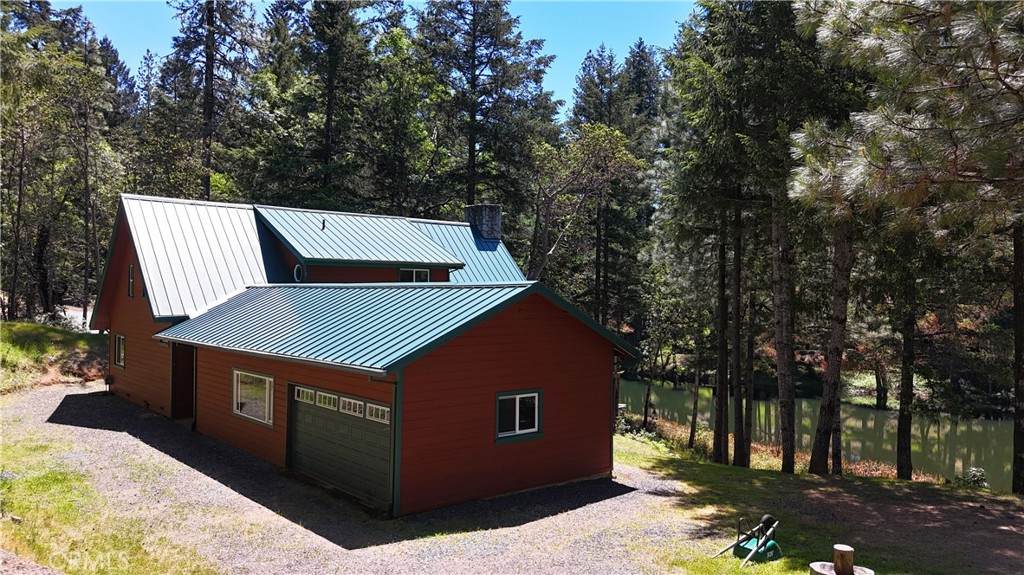
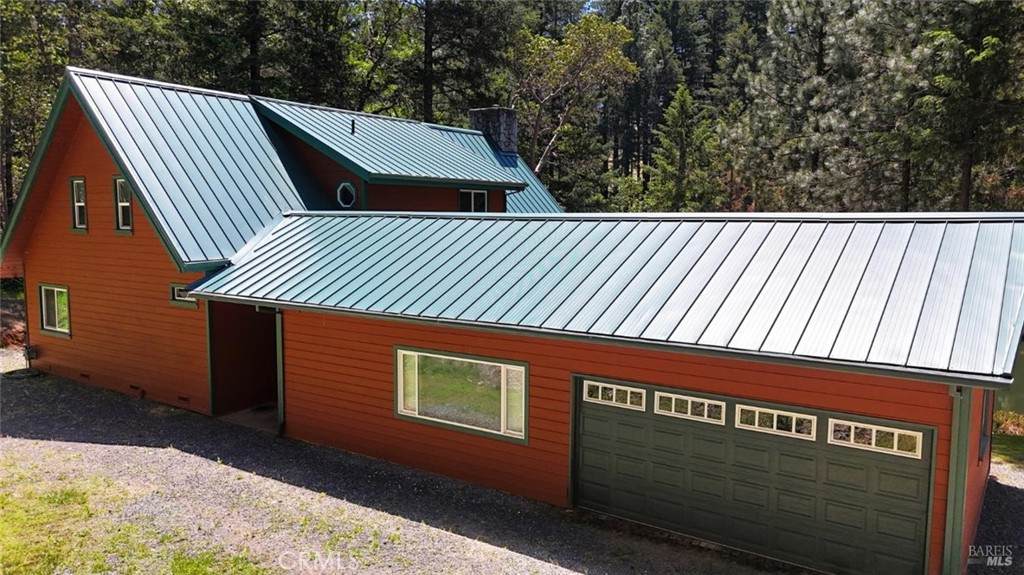
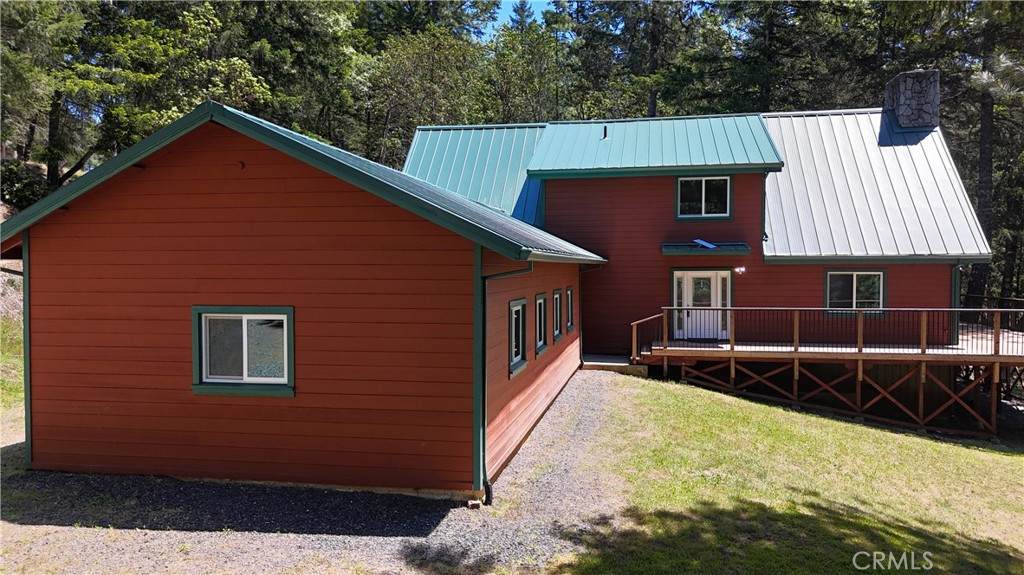
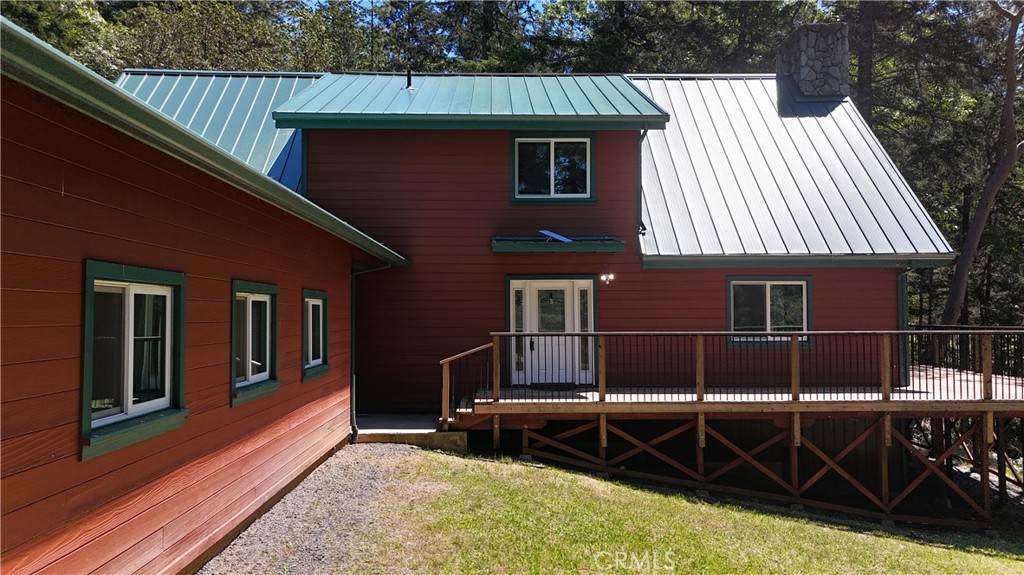
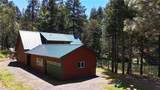
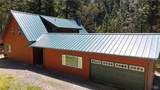
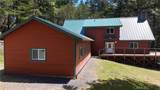
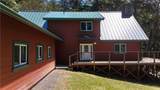
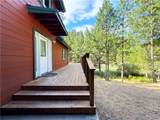
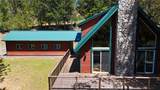
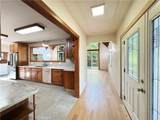
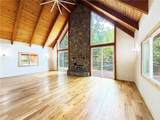
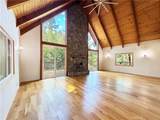
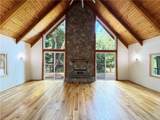
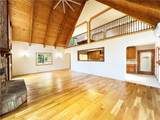
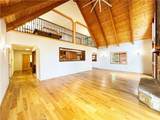
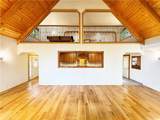
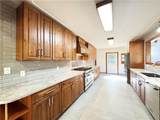
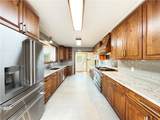
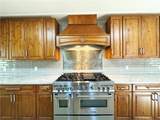
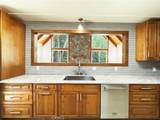
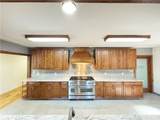
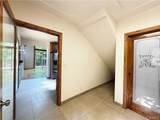
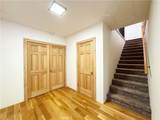
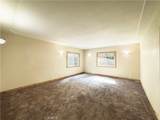
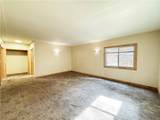
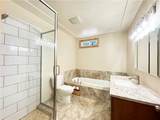
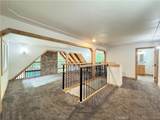
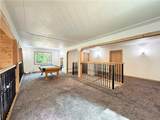
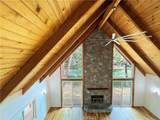
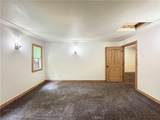
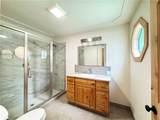
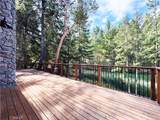
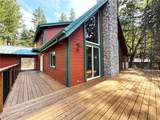
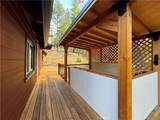
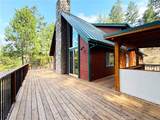
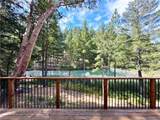
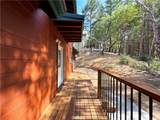
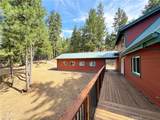
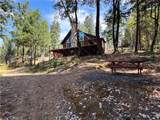
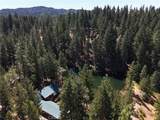
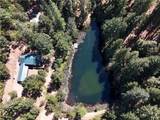
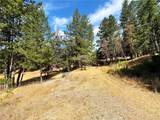
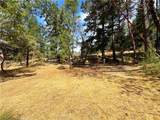
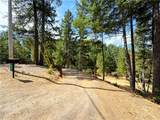
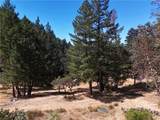
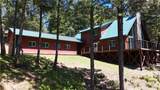
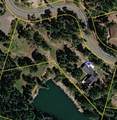
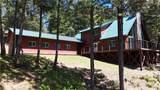
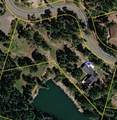
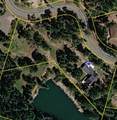
Fully remodeled in 2024, this waterfront estate offers an exceptional blend of artisan craftsmanship, modern luxury, and natural beauty. Inside, custom woodwork includes knotty alder cabinets, clear grain fir accents, and Bellawood Somersworth oak flooring, paired with porcelain tile and plush new carpet. South-facing Milgard windows flood the home with natural light and frame panoramic lake views from nearly every room. The kitchen features ZLINE appliances, Corian countertops, and a handmade Tree of Life stainless steel backsplash, an artistic focal point. Upgrades include ductless heating/air and a premium metal roof for lasting comfort. Outdoors, brand-new wraparound decks overlook the water, complemented by a private swim dock, two gated entrances, and a detached 2-car garage with an extra room ideal for an ADU. An outdoor bar awaits your finishing touches, and the included additional parcel offers expansion or extra privacy. Perfect as a full-time residence or weekend escape, 4101 Chinquapin Drive is a turnkey lakeside retreat designed to inspire.

Monthly Payment Calculator


Based on information from California Regional Multiple Listing Service, Inc. as of 2026-10-10T16:32:27.81. This information is for your personal, non-commercial use and may not be used for any purpose other than to identify prospective properties you may be interested in purchasing. Display of MLS data is deemed reliable but is not guaranteed accurate by the MLS or Realty ONE Group Empire. Licensed in the State of California, USA.
www.bestsocalhomesearch.com/homes/167714149
Print Image

4101 Chinquapin Drive Willits, CA 95490

  • Price: $675,000
  • Status: Active Under Contract
  • On Site: 396 Days
  • Updated: 39 min ago
  • ID#: LC25202235
2
Beds
2
Baths
0
½ Baths
1.81
Acres
2,376
SQFT
$284
$/SQFT
1979
Built
Neighborhood:
WILL - Willits
County:
Mendocino
Area:
WILL - Willits
School District:
Willits Unified
Property Description
Fully remodeled in 2024, this waterfront estate offers an exceptional blend of artisan craftsmanship, modern luxury, and natural beauty. Inside, custom woodwork includes knotty alder cabinets, clear grain fir accents, and Bellawood Somersworth oak flooring, paired with porcelain tile and plush new carpet. South-facing Milgard windows flood the home with natural light and frame panoramic lake views from nearly every room. The kitchen features ZLINE appliances, Corian countertops, and a handmade Tree of Life stainless steel backsplash, an artistic focal point. Upgrades include ductless heating/air and a premium metal roof for lasting comfort. Outdoors, brand-new wraparound decks overlook the water, complemented by a private swim dock, two gated entrances, and a detached 2-car garage with an extra room ideal for an ADU. An outdoor bar awaits your finishing touches, and the included additional parcel offers expansion or extra privacy. Perfect as a full-time residence or weekend escape, 4101 Chinquapin Drive is a turnkey lakeside retreat designed to inspire.
Exterior Features

Architectural Style Ranch Attached Garage YN No Construction Materials DrywallWood Siding Entry Level 1 Entry Location Front door Exterior Features DockRain Gutters Foundation Details Concrete Perimeter Lot Features Gentle SlopingLevel Other Structures StorageWorkshop Parking Features Door-MultiDriveway Down Slope From StreetGarageGatedGarage Faces RearUnpavedWorkshop in Garage Parking Total 2 Patio And Porch Features DeckWoodWrap Around Pool Features None Pool Private YN No Property Attached YN No Road Frontage Type County Road Road Surface Type Paved Roof Metal Sign On Property YN Yes Spa Features None Spa YN No View LakeMountain(s)Water View YN Yes Waterfront Features Dock AccessLakeLake FrontLake Privileges

Interior Features

Appliances 6 Burner StoveConvection OvenDouble OvenDishwasherGas CooktopDisposalGas OvenGas RangeGas Water HeaterHigh Efficiency Water HeaterRefrigeratorRange HoodTankless Water HeaterVented Exhaust FanWater To RefrigeratorDryerWasher Common Walls No Common Walls Cooling Ductless Cooling YN Yes Fireplace Features Family RoomWood Burning Fireplace YN Yes Flooring CarpetTileWood Heating DuctlessFireplace(s)Wood Heating YN Yes Interior Features Beamed CeilingsBalconyCeiling Fan(s)Cathedral Ceiling(s)Coffered Ceiling(s)High CeilingsLiving Room Deck AttachedPantryRecessed LightingStorageSolid Surface CountersGalley KitchenLoftMain Level PrimaryMultiple Primary SuitesWalk-In PantryWorkshop Main Level Bathrooms 1 Main Level Bedrooms 1 Window Features Double Pane Windows

Property Features

Additional Parcels YN Yes Association Fee 0 Association YN No Common Interest None Community Features LakeFishing Electric Standard Garage YN Yes Land Lease YN No Laundry Features Washer HookupElectric Dryer HookupGas Dryer HookupInsideLaundry Room Lease Considered YN No Levels Two Listing Agreement Exclusive Right To Sell Listing Service Full Service Listing Terms CashConventionalVA Loan New Construction YN No Property Condition Updated/Remodeled Property Sub Type Single Family Residence Senior Community YN No Sewer Septic Tank Special Listing Conditions Standard Structure Type House Utilities Natural Gas ConnectedWater Connected Water Source Public Zoning RR


Based on information from California Regional Multiple Listing Service, Inc. as of 2026-10-10T16:32:27.81. This information is for your personal, non-commercial use and may not be used for any purpose other than to identify prospective properties you may be interested in purchasing. Display of MLS data is deemed reliable but is not guaranteed accurate by the MLS or Realty ONE Group Empire. Licensed in the State of California, USA.
 
https://bt-photos.global.ssl.fastly.net/socal/orig_boomver_4_375145188-2.jpg https://bt-photos.global.ssl.fastly.net/socal/orig_boomver_4_375145188-2.jpg https://bt-photos.global.ssl.fastly.net/socal/orig_boomver_4_375145188-2.jpg
Logo
Realty ONE Group Empire
13330 Ranchero Rd. Ste 12
Oak Hills CA, 92344
Listing Agent(s): Benjamin Kobetz of Century 21 Kobetz Realty (707-621-9035)