






Skip To Content

40619 Corte Los Pajaros

Indio, CA 92203
  • $539,000
  • STATUS: Active Under Contract
  • ON SITE: 223 Days
  • ID#: 219144079DA
Under Contract
$539,000
  • 2
    BEDS
  • 0.2
    ACRES
  • 2
    BATHS
  • 1
    1/2 BATHS
  • 2,569
    SQFT
  • $210
    $/SQFT
Type:
Single-Family Home
Built:
2004
County:

School Ratings & Info

Listing Agent(s): Sue Derr of Bennion Deville Homes ((760) 770-6801)


Description

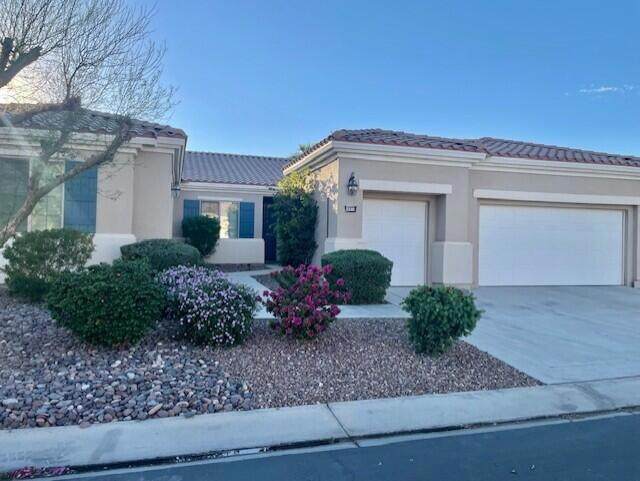
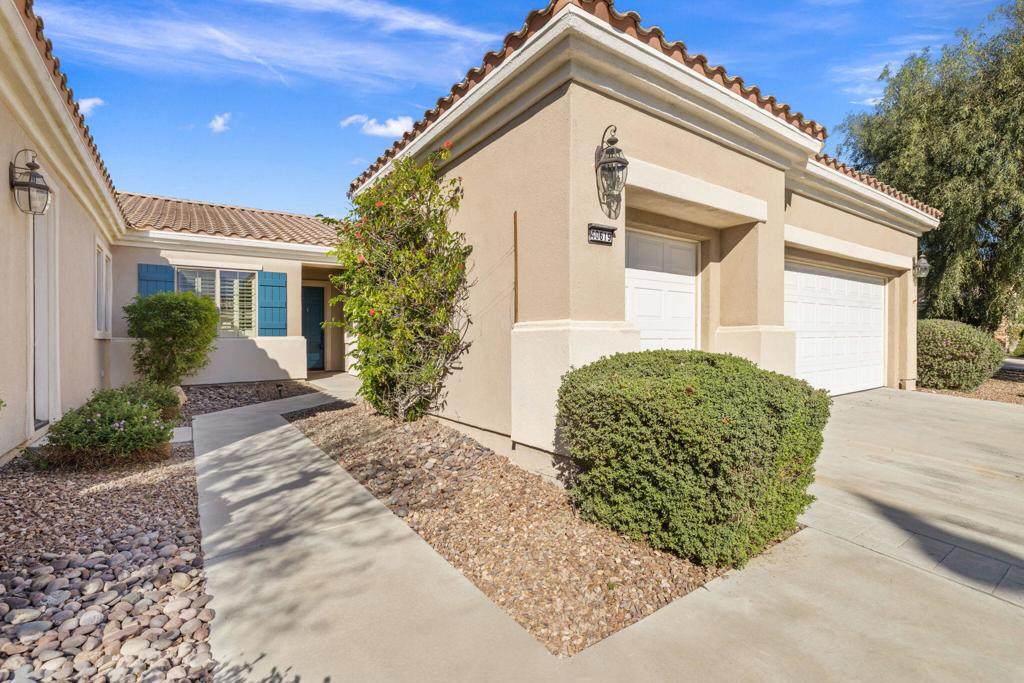
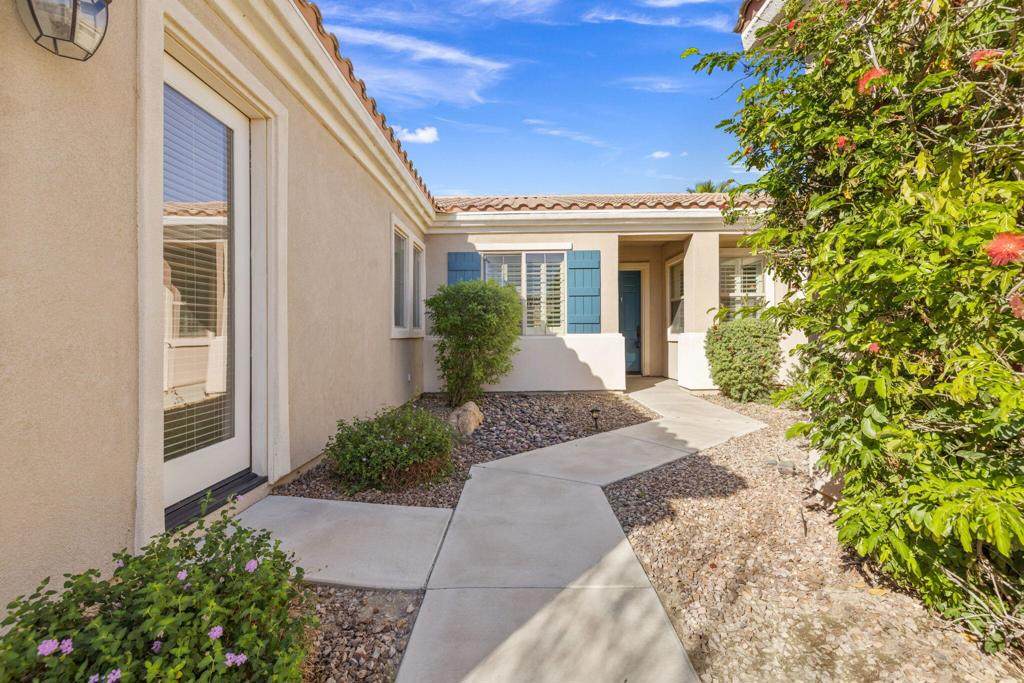
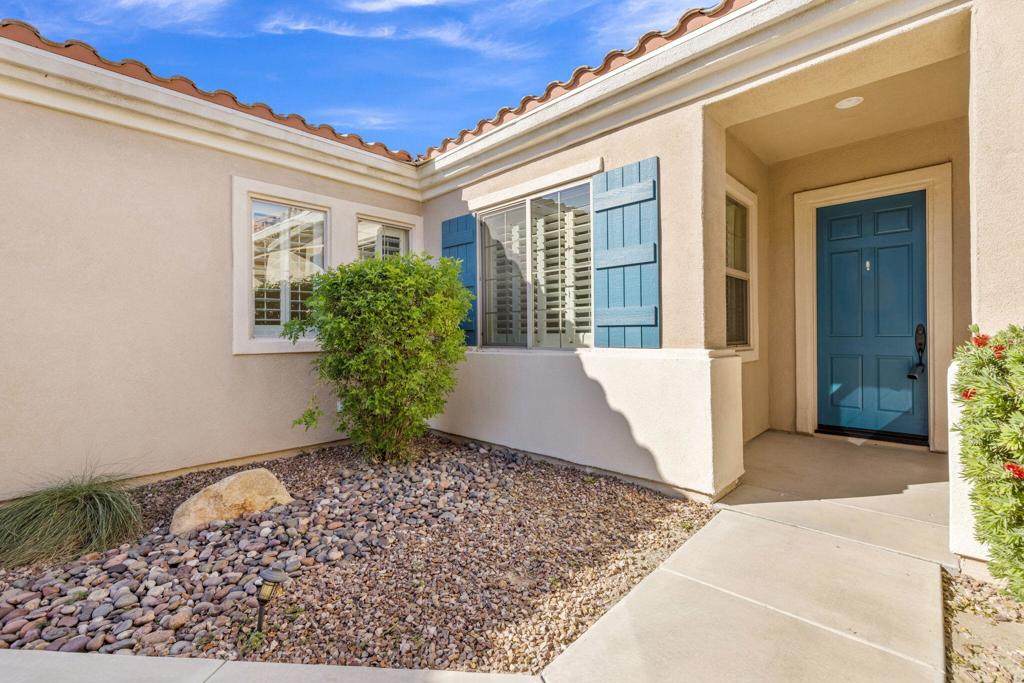
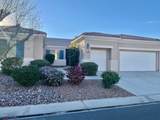
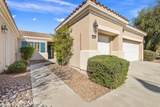
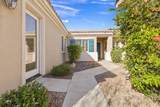
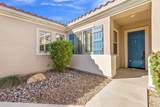
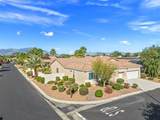
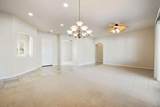
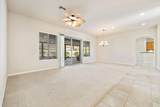
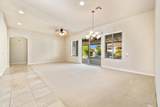
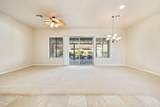
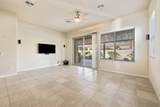
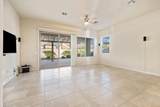
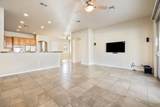
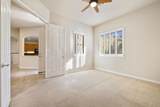
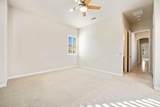
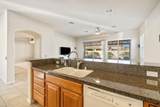
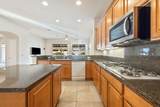
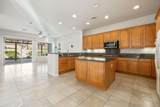
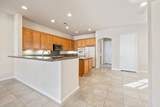
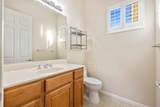
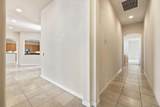
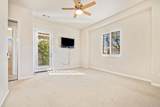
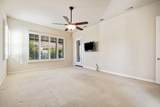
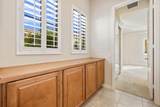
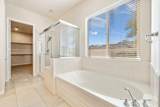
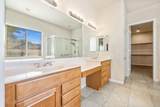
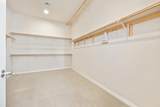
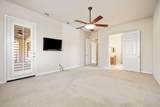
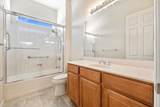
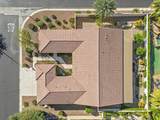
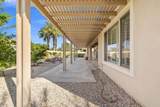
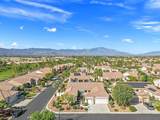
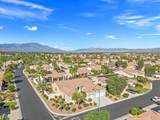
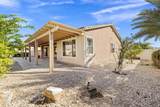
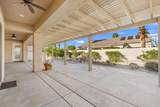
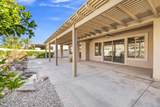
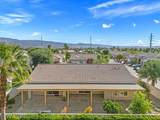
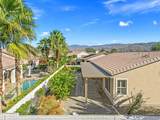
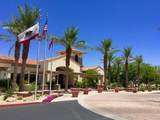
Amazing San Miguel Model Located on a great corner lot in the GORGEOUS gated community of Sun City Shadow Hills.2596 Sq. Ft. of living space with Living Room, Family Room/Formal Dining Area, eat in Kitchen and a Den/office. Primary Suite with Bath, Walk in Closet and great access to the outside. Secondary bedroom is down an extended hallway with its own private entrance. 2 Car Garage plus Golf Car Garage...Large rear yard with covered Patio and Water Feature make this an entertainers dream.SCSH offers numerous clubs, organizations, entertainment, trips, and all the Golf, Tennis and Pickleball you can imagine.

Monthly Payment Calculator


Based on information from California Regional Multiple Listing Service, Inc. as of 2026-10-12T00:26:17.837. This information is for your personal, non-commercial use and may not be used for any purpose other than to identify prospective properties you may be interested in purchasing. Display of MLS data is deemed reliable but is not guaranteed accurate by the MLS or Realty ONE Group Empire. Licensed in the State of California, USA.
www.bestsocalhomesearch.com/homes/173618236
Print Image

40619 Corte Los Pajaros Indio, CA 92203

  • Price: $539,000
  • Status: Active Under Contract
  • On Site: 223 Days
  • ID#: 219144079DA
2
Beds
2
Baths
1
½ Baths
0.2
Acres
2,569
SQFT
$210
$/SQFT
2004
Built
Neighborhood:
Sun City Shadow Hills (30921)
County:
Riverside
Area:
309 - Indio North of East Valley
Property Description
Amazing San Miguel Model Located on a great corner lot in the GORGEOUS gated community of Sun City Shadow Hills.2596 Sq. Ft. of living space with Living Room, Family Room/Formal Dining Area, eat in Kitchen and a Den/office. Primary Suite with Bath, Walk in Closet and great access to the outside. Secondary bedroom is down an extended hallway with its own private entrance. 2 Car Garage plus Golf Car Garage...Large rear yard with covered Patio and Water Feature make this an entertainers dream.SCSH offers numerous clubs, organizations, entertainment, trips, and all the Golf, Tennis and Pickleball you can imagine.
Exterior Features

Attached Garage YN Yes Carport Spaces 0 Construction Materials Stucco Fencing Block Foundation Details Slab Lot Features Back YardDrip Irrigation/BubblersFront YardSprinklers TimerSprinkler System Open Parking Spaces 3 Parking Features DrivewayGarageGolf Cart GarageGarage Door Opener Parking Total 8 Patio And Porch Features Concrete Pool Private YN No Property Attached YN No Roof Clay Sign On Property YN Yes Spa YN No View Desert View YN Yes

Interior Features

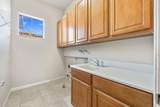
Appliances Gas CooktopDisposalGas RangeMicrowaveRefrigerator Cooling Central Air Cooling YN Yes Door Features Sliding Doors Fireplace YN No Flooring CarpetTile Heating CentralForced AirNatural Gas Heating YN Yes Interior Features Breakfast BarBreakfast AreaCathedral Ceiling(s)High CeilingsLiving Room Deck AttachedOpen FloorplanRecessed LightingAll Bedrooms DownBedroom on Main LevelMain Level PrimaryMultiple Primary SuitesUtility RoomWalk-In Closet(s) Window Features BlindsShutters

Property Features

Association Amenities Billiard RoomSport CourtFitness CenterGolf CourseMeeting RoomOther CourtsPet RestrictionsRecreation RoomTennis Court(s) Association Fee 397 Association Fee Frequency Monthly Association YN Yes Community Features GolfGated Contingency InspectionOther Disclosures Covenants/Restrictions DisclosureHOA DisclosureHome Warranty Garage YN Yes Land Lease YN No Laundry Features Laundry Room Lease Considered YN No Listing Agreement Exclusive Right To Sell Listing Service Full Service Listing Terms CashCash to New LoanSubmit New Construction YN No Possession Close Of Escrow Property Condition Repairs Cosmetic Property Sub Type Single Family Residence Security Features Gated Community24 Hour Security Senior Community YN Yes Special Listing Conditions Standard Zoning R-1


Based on information from California Regional Multiple Listing Service, Inc. as of 2026-10-12T00:26:17.837. This information is for your personal, non-commercial use and may not be used for any purpose other than to identify prospective properties you may be interested in purchasing. Display of MLS data is deemed reliable but is not guaranteed accurate by the MLS or Realty ONE Group Empire. Licensed in the State of California, USA.
 
https://bt-photos.global.ssl.fastly.net/socal/orig_boomver_2_417289875-2.jpg https://bt-photos.global.ssl.fastly.net/socal/orig_boomver_2_417289875-2.jpg https://bt-photos.global.ssl.fastly.net/socal/orig_boomver_2_417289875-2.jpg
Logo
Realty ONE Group Empire
13330 Ranchero Rd. Ste 12
Oak Hills CA, 92344
Listing Agent(s): Sue Derr of Bennion Deville Homes ((760) 770-6801)