Skip To Content

40525 174th E

Lancaster, CA 93535
  • $500,000
  • STATUS: Active Under Contract
  • ON SITE: 144 Days
  • ID#: SR26110479
Under Contract
$500,000
  • 4
    BEDS
  • 0.67
    ACRES
  • 2
    BATHS
  • 0
    1/2 BATHS
  • 1,807
    SQFT
  • $277
    $/SQFT
Neighborhood:
Type:
Single-Family Home
Built:
2026
County:

School Ratings & Info

School District:
Listing Agent(s): Hellen Hubert of Hellen Hubert, Broker (323-441-5196)


Description

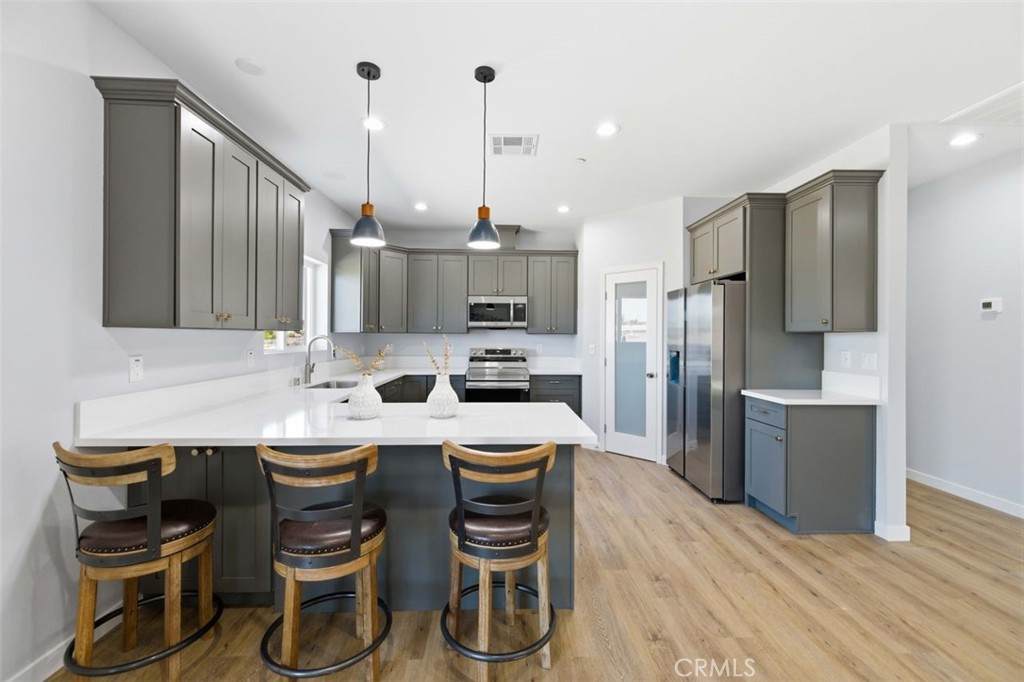
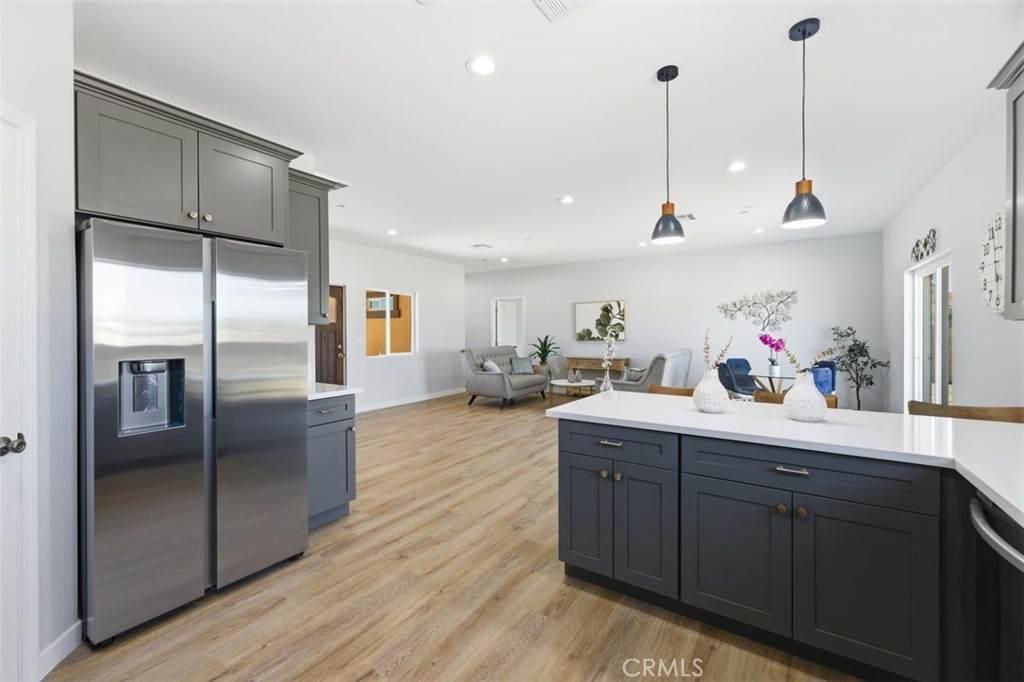
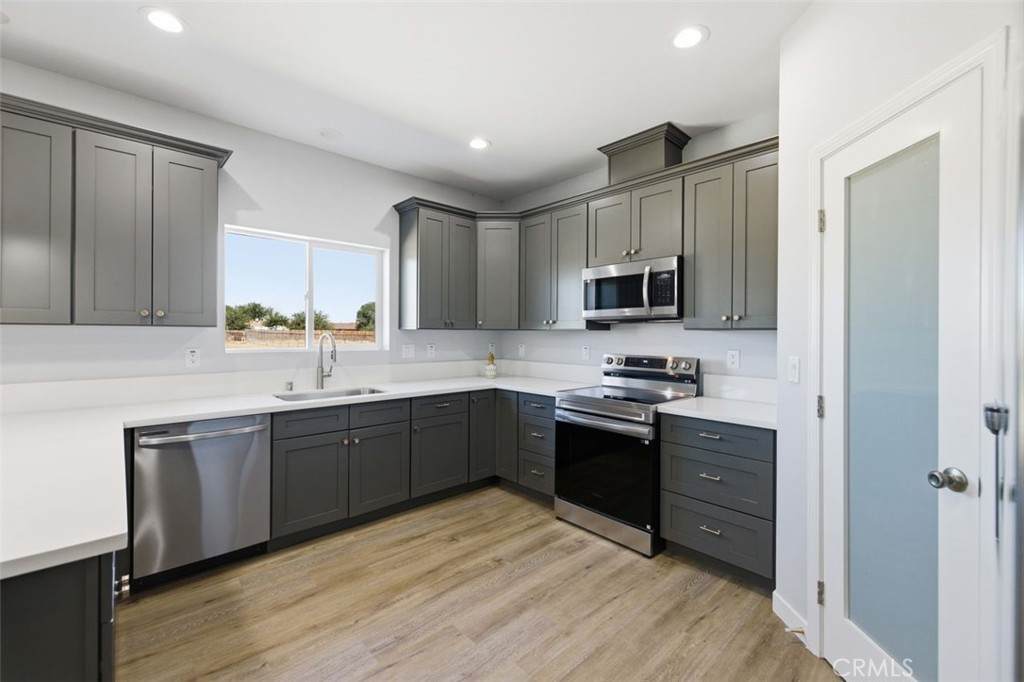
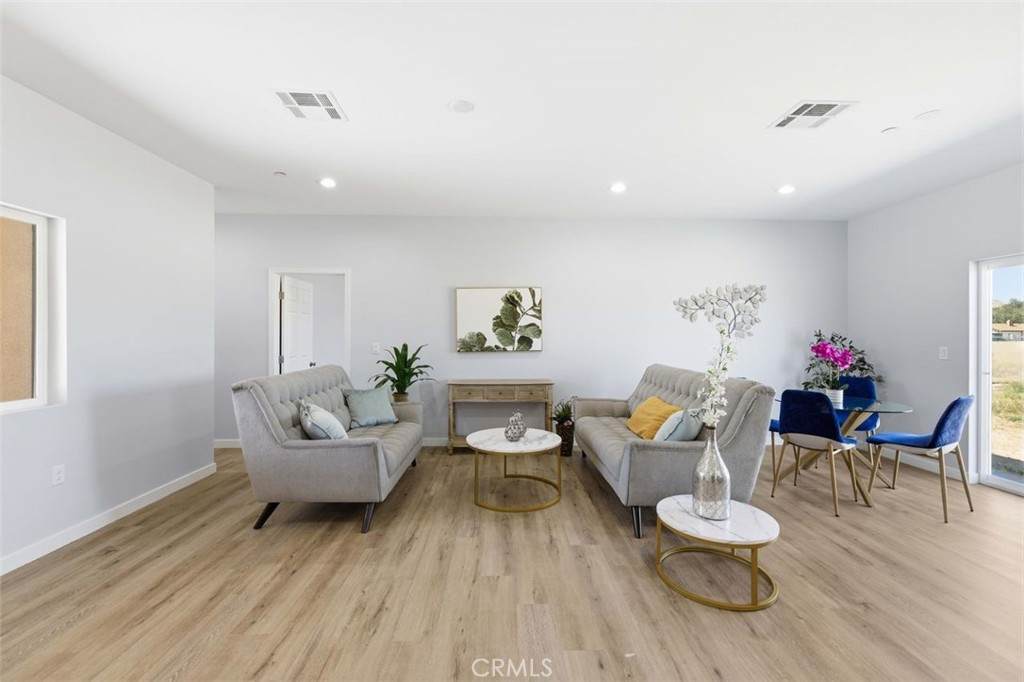
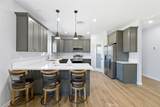
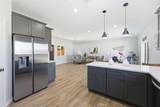
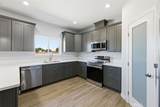
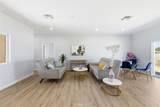
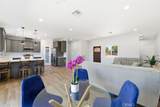
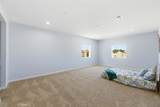
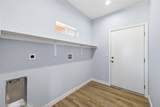
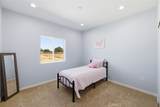
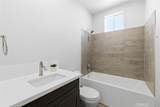
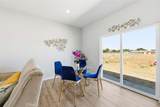
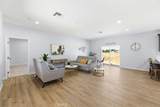
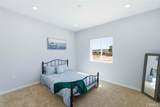
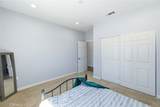
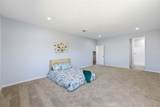
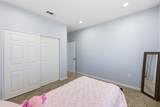
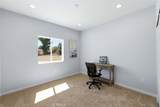
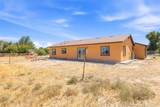
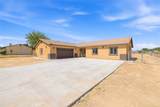
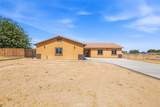
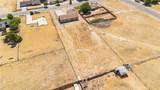
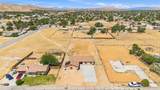
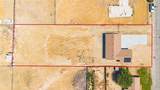
PRICE TO SELL !!! Step into this brand-new construction home with a welcoming open floor plan. An extended foyer leads you into a bright, airy great room and a casual dining area, all connecting to a spacious covered porch. The kitchen features a large breakfast bar, ample cabinet space, and a walk-in pantry. The primary suite offers a roomy walk-in closet and a well-designed bath with dual vanities and a large shower. Three additional bedrooms and a convenient laundry space complete the home. Set on nearly an acre of scenic land, the property also includes paid-off solar panels, a covered porch, and an oversized garage. Don’t miss out—priced to sell!

Monthly Payment Calculator


Based on information from California Regional Multiple Listing Service, Inc. as of 2026-10-13T00:27:57.67. This information is for your personal, non-commercial use and may not be used for any purpose other than to identify prospective properties you may be interested in purchasing. Display of MLS data is deemed reliable but is not guaranteed accurate by the MLS or Realty ONE Group Empire. Licensed in the State of California, USA.
www.bestsocalhomesearch.com/homes/176721072
Print Image

40525 174th E Lancaster, CA 93535

  • Price: $500,000
  • Status: Active Under Contract
  • On Site: 144 Days
  • ID#: SR26110479
4
Beds
2
Baths
0
½ Baths
0.67
Acres
1,807
SQFT
$277
$/SQFT
2026
Built
Neighborhood:
LAC - Lancaster
County:
Los Angeles
Area:
LAC - Lancaster
School District:
Antelope Valley Union
Property Description
PRICE TO SELL !!! Step into this brand-new construction home with a welcoming open floor plan. An extended foyer leads you into a bright, airy great room and a casual dining area, all connecting to a spacious covered porch. The kitchen features a large breakfast bar, ample cabinet space, and a walk-in pantry. The primary suite offers a roomy walk-in closet and a well-designed bath with dual vanities and a large shower. Three additional bedrooms and a convenient laundry space complete the home. Set on nearly an acre of scenic land, the property also includes paid-off solar panels, a covered porch, and an oversized garage. Don’t miss out—priced to sell!
Exterior Features

Attached Garage YN Yes Entry Level 3 Entry Location 3 Horse Amenities Riding Trail Lot Features 0-1 Unit/Acre Parking Total 2 Pool Features None Pool Private YN No Property Attached YN Yes Sign On Property YN Yes View None View YN No

Interior Features

Accessibility Features Parking Appliances DishwasherElectric RangeRefrigerator Basement Finished Basement YN Yes Common Walls 2+ Common Walls Cooling Central Air Cooling YN Yes Fireplace Features None Fireplace YN No Heating Central Heating YN Yes Interior Features PantryQuartz CountersRecessed LightingAll Bedrooms Down Main Level Bathrooms 1 Main Level Bedrooms 1

Property Features

Additional Parcels YN No Association Fee 0 Association YN No Common Interest None Community Features Horse Trails Garage YN Yes Land Lease YN No Laundry Features Inside Lease Considered YN No Levels One Listing Agreement Exclusive Right To Sell Listing Service Full Service Listing Terms CashConventional1031 ExchangeFHA 203(b)FHA 203(k)FHAFreddie MacGovernment Loan New Construction YN No Property Sub Type Single Family Residence Senior Community YN No Sewer Septic Type Unknown Special Listing Conditions Standard Structure Type House Water Source Public


Based on information from California Regional Multiple Listing Service, Inc. as of 2026-10-13T00:27:57.67. This information is for your personal, non-commercial use and may not be used for any purpose other than to identify prospective properties you may be interested in purchasing. Display of MLS data is deemed reliable but is not guaranteed accurate by the MLS or Realty ONE Group Empire. Licensed in the State of California, USA.
 
https://bt-photos.global.ssl.fastly.net/socal/orig_boomver_2_434135575-2.jpg https://bt-photos.global.ssl.fastly.net/socal/orig_boomver_2_434135575-2.jpg https://bt-photos.global.ssl.fastly.net/socal/orig_boomver_2_434135575-2.jpg
Logo
Realty ONE Group Empire
13330 Ranchero Rd. Ste 12
Oak Hills CA, 92344
Listing Agent(s): Hellen Hubert of Hellen Hubert, Broker (323-441-5196)