






Skip To Content

4012 Via Opata

Palos Verdes Estates, CA 90274
  • $1,995,000
  • STATUS: Active Under Contract
  • ON SITE: 123 Days
  • ID#: SB26123296
Under Contract
UPDATED: 31 min ago
$1,995,000
  • 3
    BEDS
  • 0.18
    ACRES
  • 2
    BATHS
  • 0
    1/2 BATHS
  • 1,783
    SQFT
  • $1,119
    $/SQFT
Neighborhood:
Type:
Single-Family Home
Built:
1953
County:

School Information

Elementary School:
Middle School:
High School:
Listing Agent(s): Kyle Daniels of Strand Hill Properties (310-545-0707)


Description

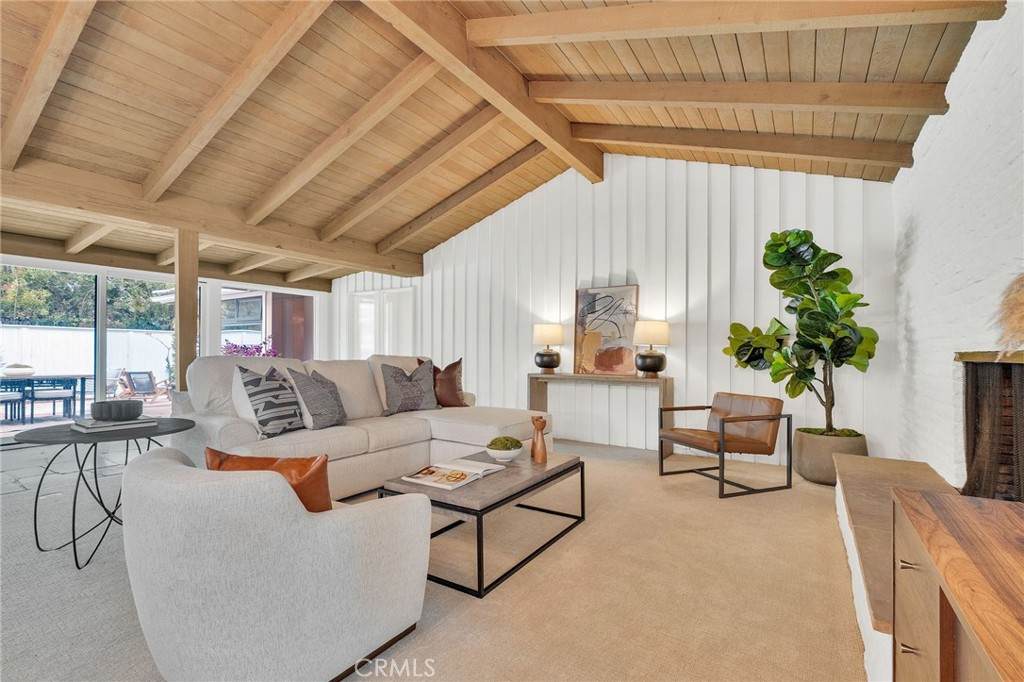
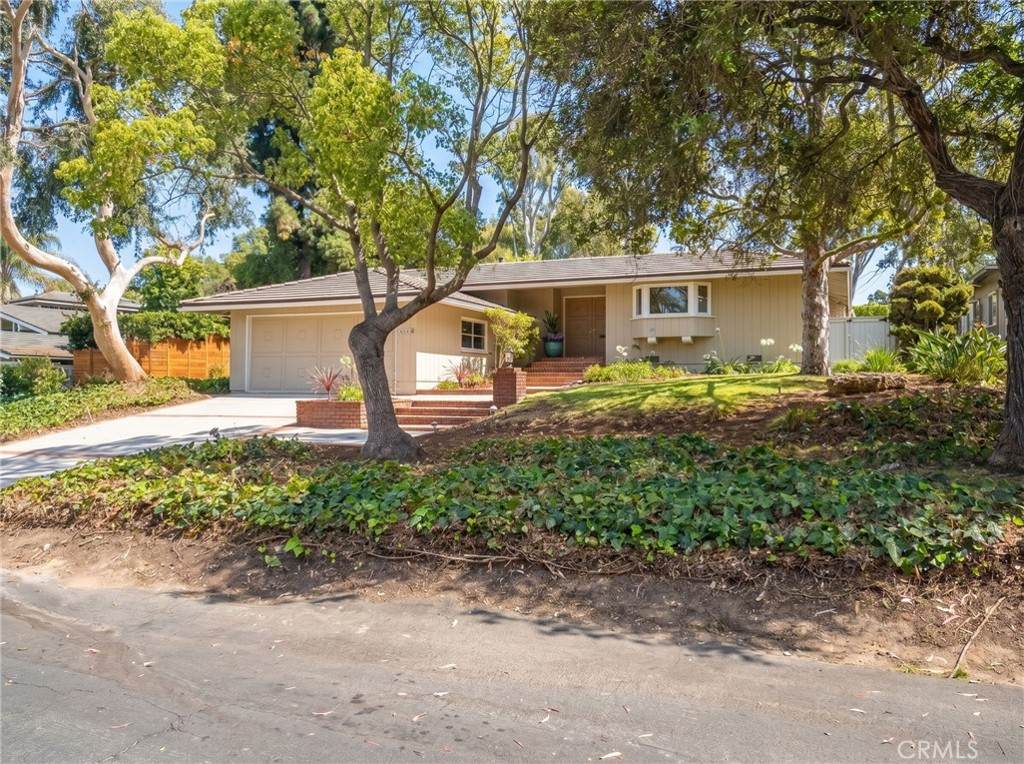
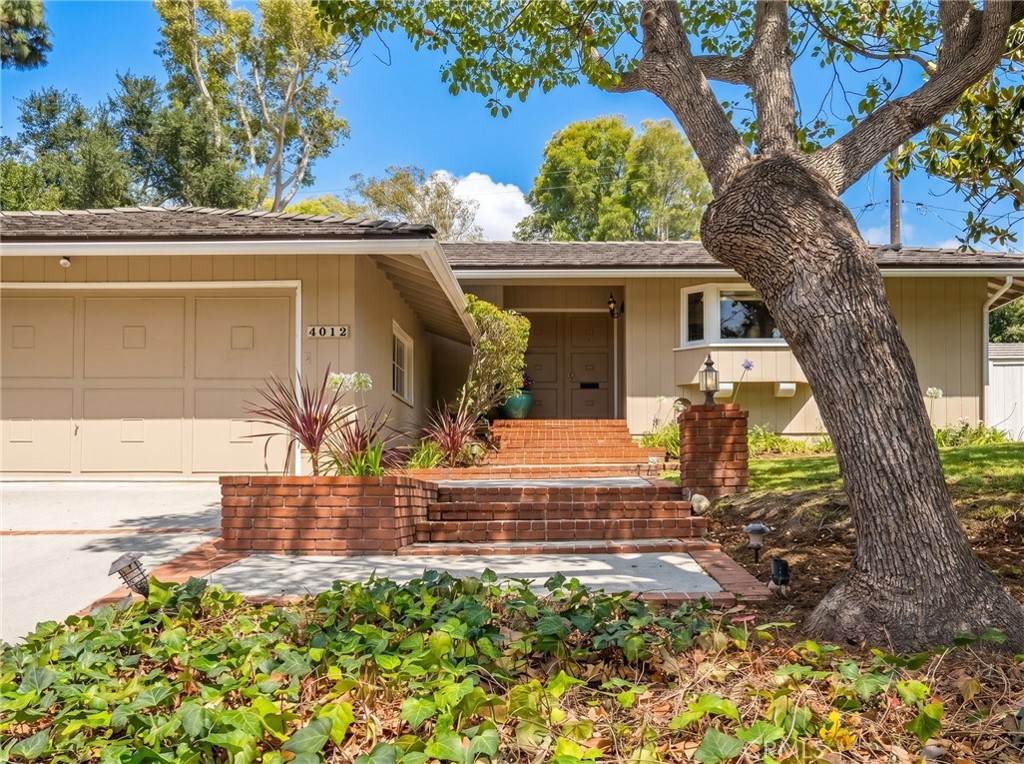
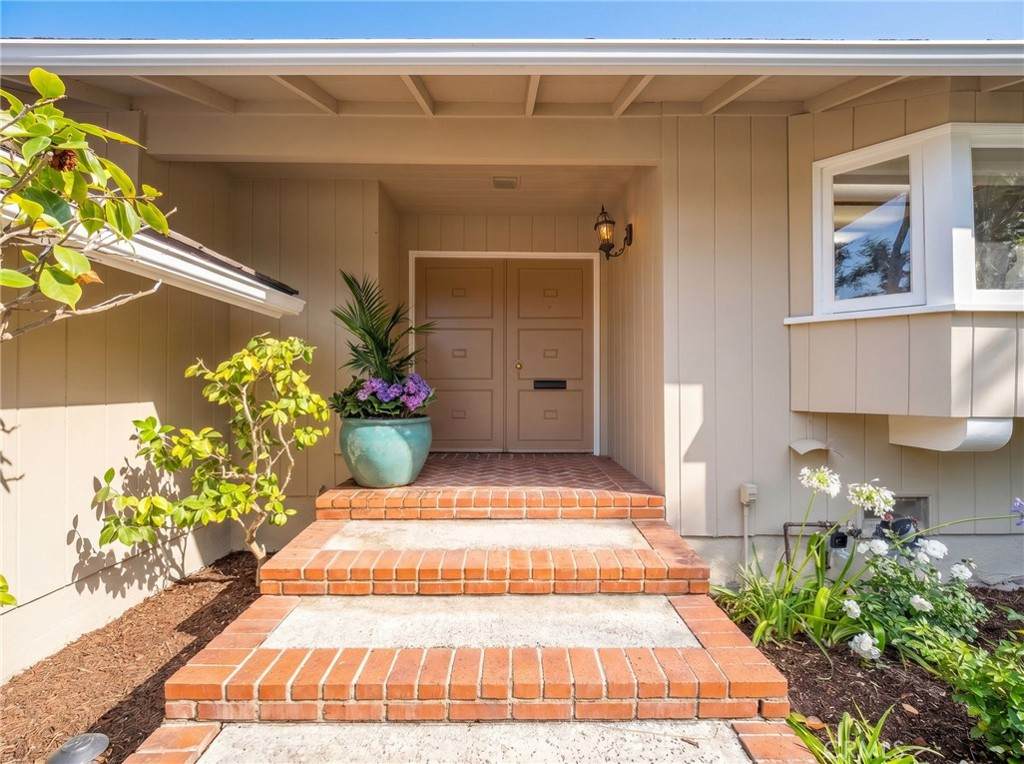
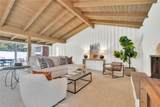
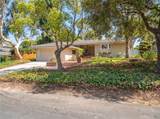
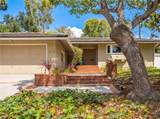
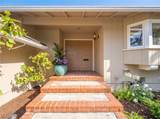
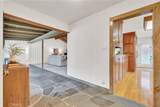
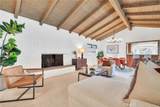
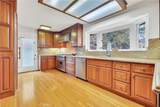
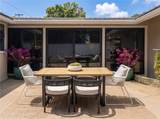
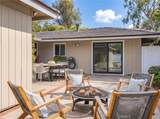
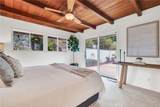
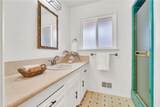
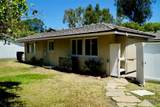
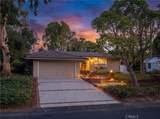
Set in a picturesque location across from the Valmonte canyon trails, this home offers the ease of one-level living while enjoying one of the best climates in Palos Verdes. Located a short distance from the Palos Verdes Golf Club and PV Tennis Club, this beautifully appointed residence offers a blend of classic midcentury design elements and modern convenience. Centered around a private courtyard, the living area seamlessly blends indoor and outdoor comfort. Vaulted beamed ceilings and a classic painted brick fireplace anchor the living room, creating a spacious, inviting atmosphere perfect for both entertaining and relaxation. The updated kitchen is equipped with a Viking range, Subzero fridge, granite counters, and ample storage. The primary suite offers a private retreat with a wood-beamed ceiling and direct courtyard access, while two additional bedrooms and a remodeled hall bathroom provide comfort and flexibility. Outside, just beyond the courtyard, the fenced backyard offers the potential to add a pool or maintain it as a generous play area. Whether you are seeking access to top-tier schools or proximity to the action at the PV Tennis and Golf Clubs, this home offers an ideal combination of location and lifestyle on the Hill.

Monthly Payment Calculator


Based on information from California Regional Multiple Listing Service, Inc. as of 2026-10-07T20:33:58.963. This information is for your personal, non-commercial use and may not be used for any purpose other than to identify prospective properties you may be interested in purchasing. Display of MLS data is deemed reliable but is not guaranteed accurate by the MLS or Realty ONE Group Empire. Licensed in the State of California, USA.
www.bestsocalhomesearch.com/homes/177356375
Print Image

4012 Via Opata Palos Verdes Estates, CA 90274

  • Price: $1,995,000
  • Status: Active Under Contract
  • On Site: 123 Days
  • Updated: 31 min ago
  • ID#: SB26123296
3
Beds
2
Baths
0
½ Baths
0.18
Acres
1,783
SQFT
$1,119
$/SQFT
1953
Built
Neighborhood:
164 - Valmonte
County:
Los Angeles
Area:
164 - Valmonte
Elementary School:
Silver Spur
Middle School:
Palos Verdes
High School:
Peninsula
School District:
Palos Verdes Peninsula Unified
Property Description
Set in a picturesque location across from the Valmonte canyon trails, this home offers the ease of one-level living while enjoying one of the best climates in Palos Verdes. Located a short distance from the Palos Verdes Golf Club and PV Tennis Club, this beautifully appointed residence offers a blend of classic midcentury design elements and modern convenience. Centered around a private courtyard, the living area seamlessly blends indoor and outdoor comfort. Vaulted beamed ceilings and a classic painted brick fireplace anchor the living room, creating a spacious, inviting atmosphere perfect for both entertaining and relaxation. The updated kitchen is equipped with a Viking range, Subzero fridge, granite counters, and ample storage. The primary suite offers a private retreat with a wood-beamed ceiling and direct courtyard access, while two additional bedrooms and a remodeled hall bathroom provide comfort and flexibility. Outside, just beyond the courtyard, the fenced backyard offers the potential to add a pool or maintain it as a generous play area. Whether you are seeking access to top-tier schools or proximity to the action at the PV Tennis and Golf Clubs, this home offers an ideal combination of location and lifestyle on the Hill.
Exterior Features

Architectural Style Ranch Attached Garage YN Yes Construction Materials Stucco Entry Level 1 Entry Location 1 Foundation Details Raised Horse Amenities Riding Trail Lot Features Sloped Up Parking Features DrivewayGarage Faces FrontGarage Parking Total 2 Patio And Porch Features Patio Pool Features None Pool Private YN No Property Attached YN No Road Frontage Type City Street Road Surface Type Paved Spa Features None Spa YN No View Trees/Woods View YN Yes

Interior Features

Accessibility Features None Appliances Electric RangeGas Range Common Walls No Common Walls Cooling None Cooling YN No Fireplace Features Living Room Fireplace YN Yes Flooring CarpetStoneWood Heating Central Heating YN Yes Interior Features Breakfast BarCeiling Fan(s)Separate/Formal Dining RoomGranite CountersHigh CeilingsAll Bedrooms Down Main Level Bathrooms 2 Main Level Bedrooms 3

Property Features

Additional Parcels YN No Association Fee 0 Association YN No Common Interest None Community Features Horse TrailsSuburban Disclosures Covenants/Restrictions Disclosure Electric Standard Garage YN Yes Land Lease YN No Laundry Features Laundry Closet Lease Considered YN No Levels One Listing Agreement Exclusive Right To Sell Listing Service Full Service Listing Terms Cash to New Loan New Construction YN No Property Condition Updated/Remodeled Property Sub Type Single Family Residence Senior Community YN No Sewer Public Sewer Special Listing Conditions Trust Structure Type House Utilities Cable AvailableElectricity ConnectedNatural Gas ConnectedPhone AvailableSewer ConnectedWater Connected Water Source Public


Based on information from California Regional Multiple Listing Service, Inc. as of 2026-10-07T20:33:58.963. This information is for your personal, non-commercial use and may not be used for any purpose other than to identify prospective properties you may be interested in purchasing. Display of MLS data is deemed reliable but is not guaranteed accurate by the MLS or Realty ONE Group Empire. Licensed in the State of California, USA.
 
https://bt-photos.global.ssl.fastly.net/socal/orig_boomver_2_438828726-2.jpg https://bt-photos.global.ssl.fastly.net/socal/orig_boomver_2_438828726-2.jpg https://bt-photos.global.ssl.fastly.net/socal/orig_boomver_2_438828726-2.jpg
Logo
Realty ONE Group Empire
13330 Ranchero Rd. Ste 12
Oak Hills CA, 92344
Listing Agent(s): Kyle Daniels of Strand Hill Properties (310-545-0707)