









Description
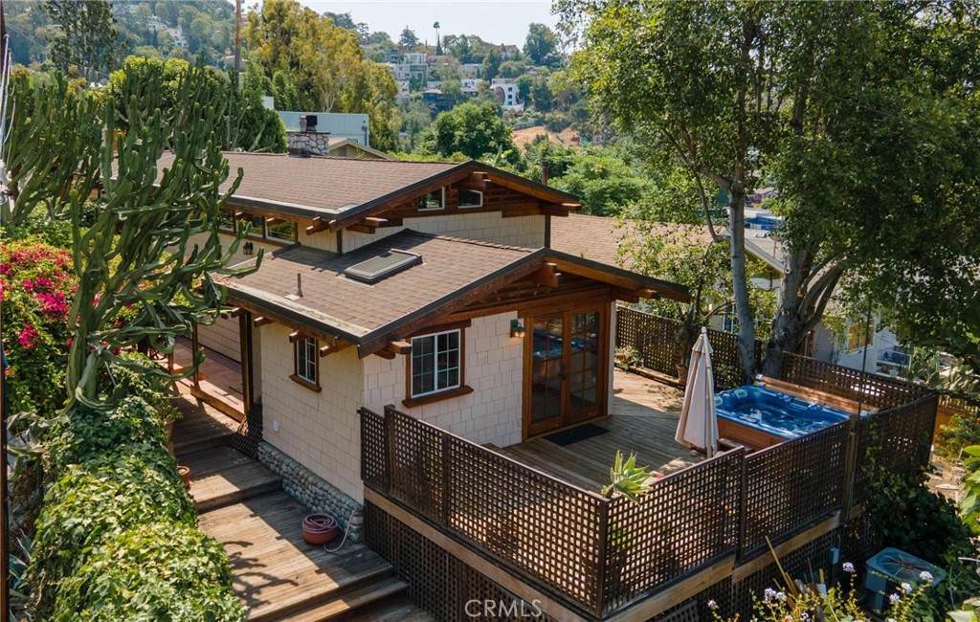
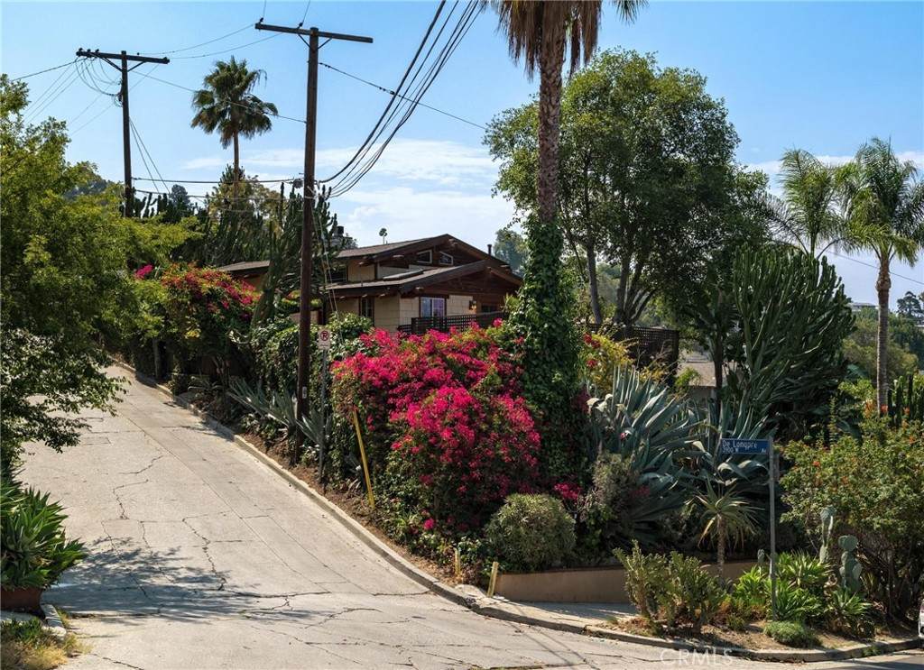
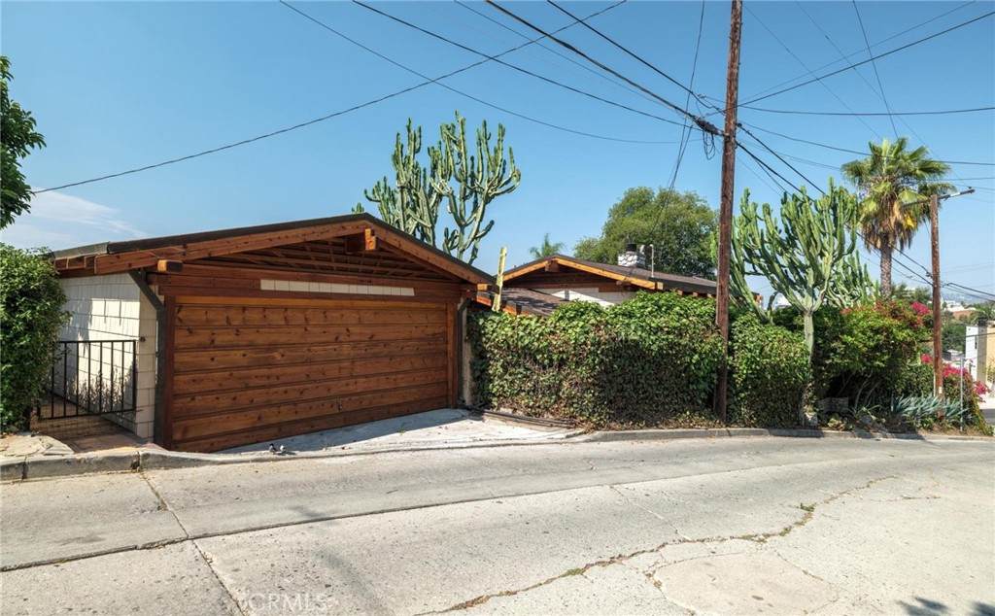
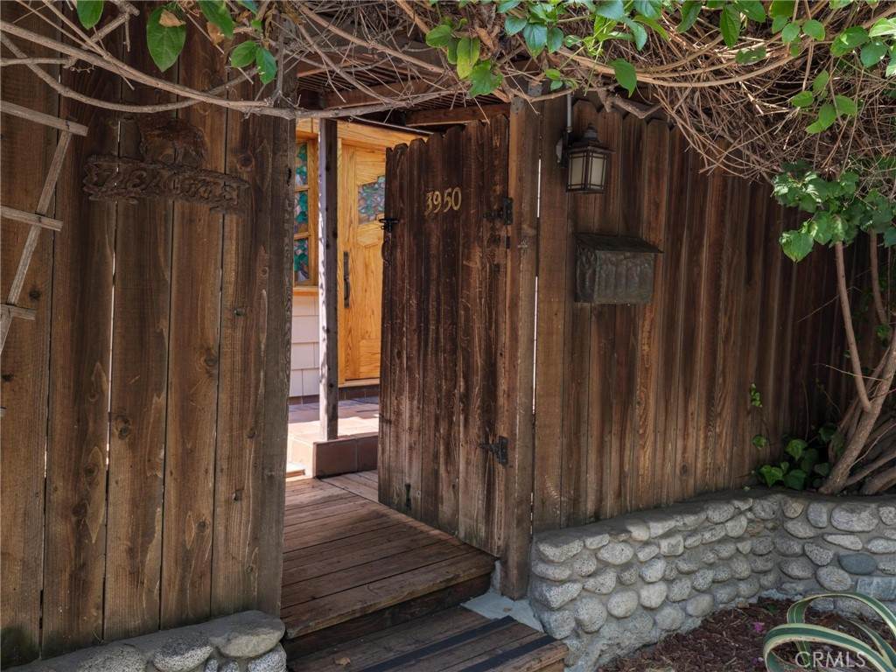
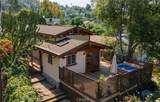
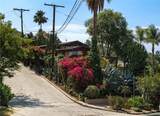
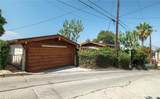
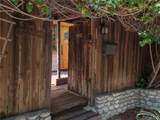
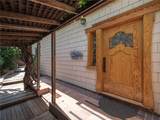
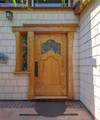
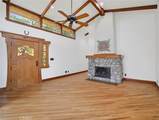
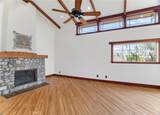
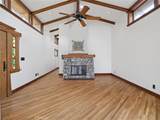
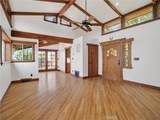
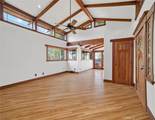
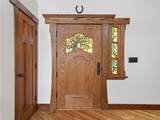
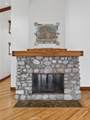
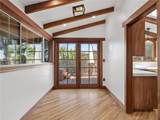
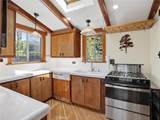
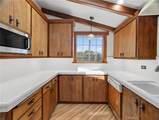
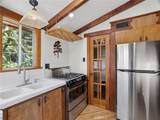
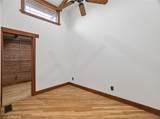
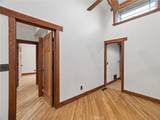
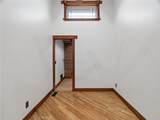
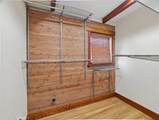
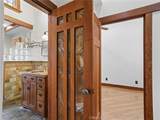
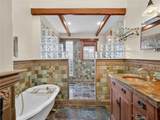
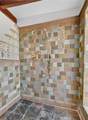
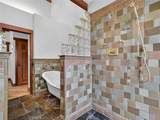
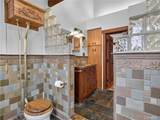
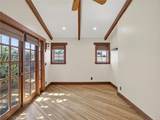
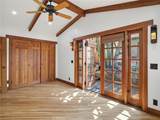
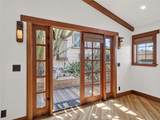
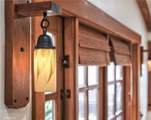
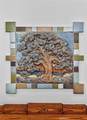
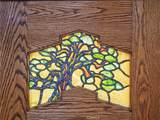
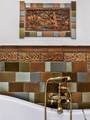
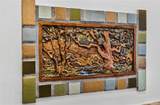
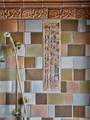
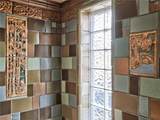
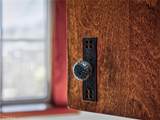
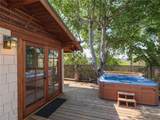
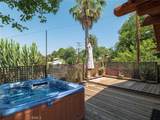
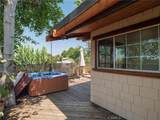
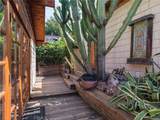
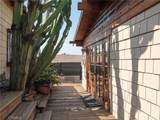
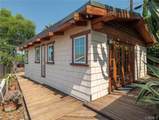
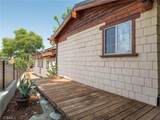
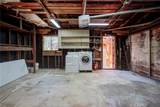
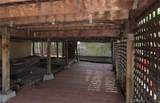
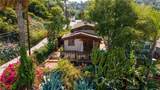
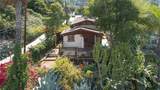
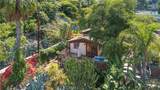
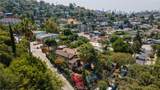
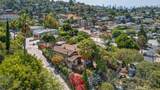
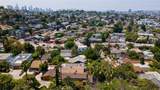
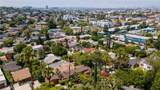
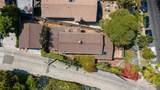
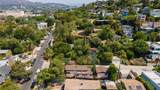
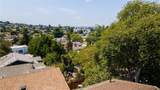
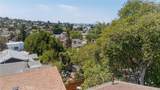
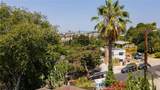
Offered for the first time in almost 50 years, this is an architectural gem located in the coveted Franklin Hills of Los Feliz. A one-of-a-kind true craftsman home, this home was designed by esteemed LA architect Kenneth Lind, inspired by the iconic Gamble House and the historic works of architects Greene and Greene. This home offers privacy, views, unmatched character and impeccable craftsmanship. Upon entering you are surrounded by decades of mature growth and varieties of beautiful succulents and towering cacti. Built with the highest quality of materials in every detail, with solid oak, douglas fir, and redwood throughout. Diagonal oak hardwood floors warm the house, while handmade solid douglas fir doors with hammered bronze knobs, tie the house together. The living room is anchored by a river rock fireplace, while stained glass art fixtures and artistic tile reliefs add rich detail throughout. Natural light floods the house throughout the day. Slate stone floors welcome you into the bathroom comprised of hand-crafted tiles, a clawfoot tub, and a multi-showerhead walk-in with brass fixtures. Some additional features for modern comfort include central heat and AC. Closets lined with pristine cedar planks, storage nooks, and Elfa shelving. A second bedroom offers a large walk-in closet with plumbing for a potential second bathroom. The exterior of this magnificent home displays impressive woodworking craftsmanship, hardy board siding, and copper gutters and downspouts. Up on the chimney sits the vigilant owl, perched to keep watch over this jewel of a home. Enjoy city and sunset views from the wrap-around wooden deck, or soak in the jacuzzi under the trees. A newly constructed retaining wall, with 4-foot diameter pylons drilled 15+ feet deep into bedrock (buyer to verify details), provides structural integrity and peace of mind. The detached two car garage reflects the same level of artisanal detail as the main residence, with custom high length wood beams, both beautiful aesthetically, and structurally sound. Walkability to restaurants, night life, grocery stores and Sunset Junction. Perched high above the street for ultimate privacy, yet minutes from Griffith Observatory, The Greek Theater, Hollywood Bowl, and countless restaurants and cultural hotspots. Just 2.5 miles to Dodgers Stadium, and 15 minutes to DTLA. This is a once in a generation opportunity to own an irreplaceable piece of Los Angeles history, one which could never be replicated today.
-
2BEDS
-
0.09ACRES
-
1BATHS
-
01/2 BATHS
-
1,119SQFT
-
$1,250$/SQFT
Description
Offered for the first time in almost 50 years, this is an architectural gem located in the coveted Franklin Hills of Los Feliz. A one-of-a-kind true craftsman home, this home was designed by esteemed LA architect Kenneth Lind, inspired by the iconic Gamble House and the historic works of architects Greene and Greene. This home offers privacy, views, unmatched character and impeccable craftsmanship. Upon entering you are surrounded by decades of mature growth and varieties of beautiful succulents and towering cacti. Built with the highest quality of materials in every detail, with solid oak, douglas fir, and redwood throughout. Diagonal oak hardwood floors warm the house, while handmade solid douglas fir doors with hammered bronze knobs, tie the house together. The living room is anchored by a river rock fireplace, while stained glass art fixtures and artistic tile reliefs add rich detail throughout. Natural light floods the house throughout the day. Slate stone floors welcome you into the bathroom comprised of hand-crafted tiles, a clawfoot tub, and a multi-showerhead walk-in with brass fixtures. Some additional features for modern comfort include central heat and AC. Closets lined with pristine cedar planks, storage nooks, and Elfa shelving. A second bedroom offers a large walk-in closet with plumbing for a potential second bathroom. The exterior of this magnificent home displays impressive woodworking craftsmanship, hardy board siding, and copper gutters and downspouts. Up on the chimney sits the vigilant owl, perched to keep watch over this jewel of a home. Enjoy city and sunset views from the wrap-around wooden deck, or soak in the jacuzzi under the trees. A newly constructed retaining wall, with 4-foot diameter pylons drilled 15+ feet deep into bedrock (buyer to verify details), provides structural integrity and peace of mind. The detached two car garage reflects the same level of artisanal detail as the main residence, with custom high length wood beams, both beautiful aesthetically, and structurally sound. Walkability to restaurants, night life, grocery stores and Sunset Junction. Perched high above the street for ultimate privacy, yet minutes from Griffith Observatory, The Greek Theater, Hollywood Bowl, and countless restaurants and cultural hotspots. Just 2.5 miles to Dodgers Stadium, and 15 minutes to DTLA. This is a once in a generation opportunity to own an irreplaceable piece of Los Angeles history, one which could never be replicated today.
Based on information from California Regional Multiple Listing Service, Inc. as of 2026-10-07T20:33:58.963. This information is for your personal, non-commercial use and may not be used for any purpose other than to identify prospective properties you may be interested in purchasing. Display of MLS data is deemed reliable but is not guaranteed accurate by the MLS or Realty ONE Group Empire. Licensed in the State of California, USA.