Skip To Content

37310 111th E

Littlerock, CA 93543
  • $480,000
  • STATUS: Active Under Contract
  • ON SITE: 186 Days
  • ID#: SR26075721
Short Sale
$480,000
  • 4
    BEDS
  • 2.55
    ACRES
  • 2
    BATHS
  • 0
    1/2 BATHS
  • 1,591
    SQFT
  • $302
    $/SQFT
Neighborhood:
Type:
Single-Family Home
Built:
2022
County:

School Ratings & Info

Listing Agent(s): Laura Ramos of Mission Real Estate (818-408-4800)


Description

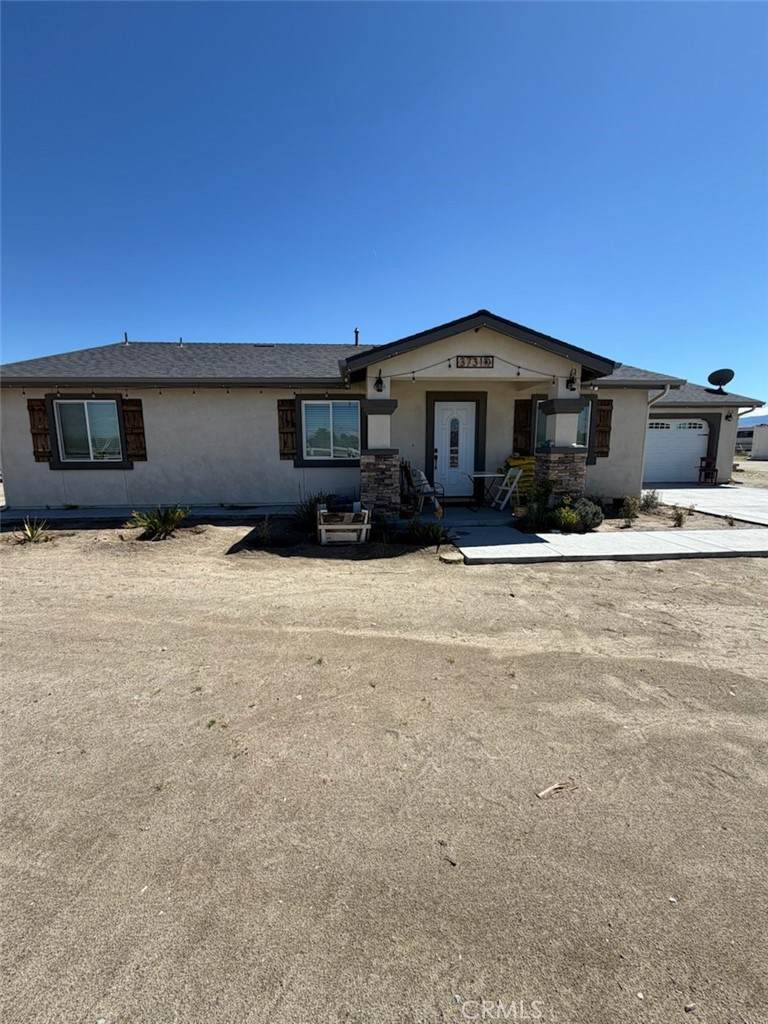
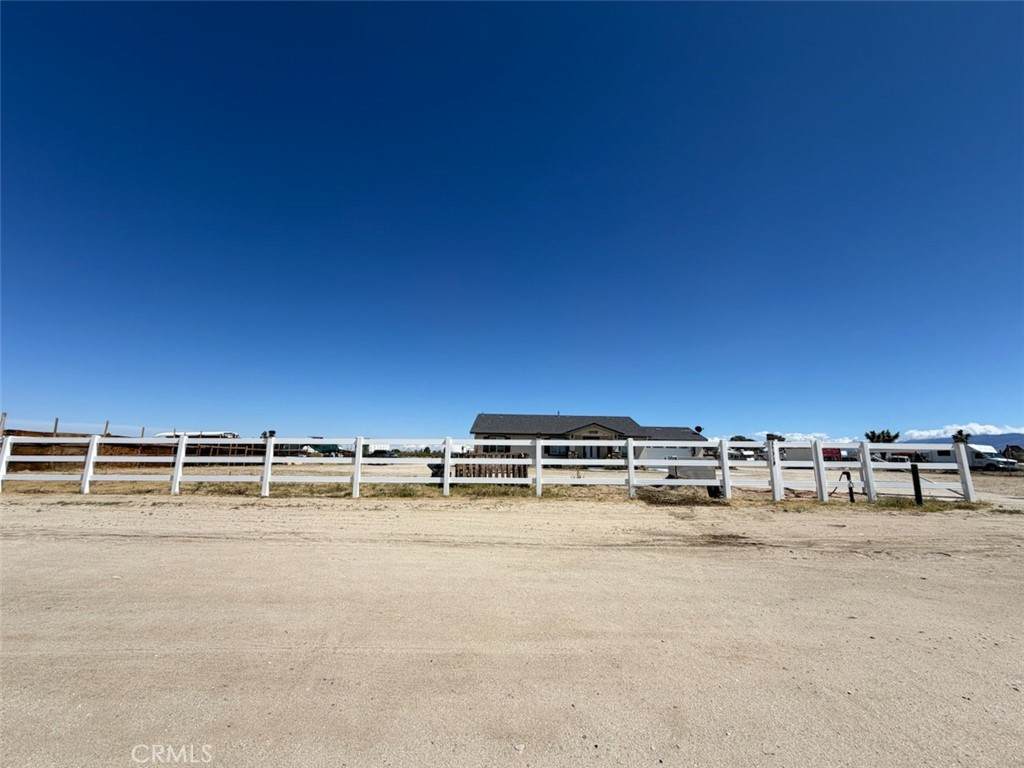
Experience modern ranch living in this stunning 2022-built home, offering 4 bedrooms, 2 bathrooms, and approximately 1,600 square feet of thoughtfully designed space. This home feels practically brand new, featuring modern kitchen. Set on an expansive 2.5-ACRE LOT, this property offers exceptional versatility ideal for horses chickens, and all types of animals use, outdoor living, or future development. Enjoy the benefits of FULLY PAID SOLAR PANELS and the opportunity to add an ADU for multigenerational living or investment potential. A rare blend of space, privacy, and opportunity.

Monthly Payment Calculator


Based on information from California Regional Multiple Listing Service, Inc. as of 2026-10-12T00:26:17.837. This information is for your personal, non-commercial use and may not be used for any purpose other than to identify prospective properties you may be interested in purchasing. Display of MLS data is deemed reliable but is not guaranteed accurate by the MLS or Realty ONE Group Empire. Licensed in the State of California, USA.
www.bestsocalhomesearch.com/homes/174971703
Print Image

37310 111th E Littlerock, CA 93543

  • Price: $480,000
  • Status: Active Under Contract
  • On Site: 186 Days
  • ID#: SR26075721
4
Beds
2
Baths
0
½ Baths
2.55
Acres
1,591
SQFT
$302
$/SQFT
2022
Built
Neighborhood:
LRK - Littlerock
County:
Los Angeles
Area:
LRK - Littlerock
Property Description
Experience modern ranch living in this stunning 2022-built home, offering 4 bedrooms, 2 bathrooms, and approximately 1,600 square feet of thoughtfully designed space. This home feels practically brand new, featuring modern kitchen. Set on an expansive 2.5-ACRE LOT, this property offers exceptional versatility ideal for horses chickens, and all types of animals use, outdoor living, or future development. Enjoy the benefits of FULLY PAID SOLAR PANELS and the opportunity to add an ADU for multigenerational living or investment potential. A rare blend of space, privacy, and opportunity.
Exterior Features

Architectural Style CottageRanchSpanishTraditional Attached Garage YN Yes Carport Spaces 5 Carport YN Yes Construction Materials AsphaltBlown-In InsulationBrickBlockClapboardDrywallFlagstoneGlassConcreteShingle SidingStucco Direction Faces East Entry Level 1 Entry Location 2 Exterior Features Lighting Fencing BlockExcellent ConditionGood ConditionLivestockNew ConditionPrivacyVinyl Foundation Details Concrete PerimeterStoneTie Down Lot Features 2-5 Units/Acre Open Parking Spaces 4 Other Structures Storage Parking Features ConcreteDoor-SingleDrivewayElectric GateGarage Faces FrontGarageGatedOn SiteOversizedRV Hook-UpsRV PotentialRV GatedRV Access/Parking Parking Total 11 Patio And Porch Features ConcreteFront PorchOpenPatioPorch Pool Features None Pool Private YN No Property Attached YN No Road Frontage Type Country RoadCounty RoadHighway Road Surface Type Alley PavedGravelPaved Roof ShingleSlate Sign On Property YN No Spa Features None Spa YN No View CanyonDesertNeighborhoodPanoramic View YN Yes

Interior Features

Accessibility Features Safe Emergency Egress from HomeParking Appliances Convection OvenDishwasherENERGY STAR Qualified AppliancesElectric RangeGas CooktopGas OvenGas RangeGas Water HeaterHigh Efficiency Water HeaterRefrigeratorRange HoodTrash CompactorWater To RefrigeratorWater HeaterDryerWasher Common Walls No Common Walls Cooling Central AirDualENERGY STAR Qualified EquipmentHigh Efficiency Cooling YN Yes Door Features Atrium DoorsInsulated Doors Fireplace Features None Fireplace YN No Flooring Laminate Heating CentralENERGY STAR Qualified EquipmentHigh EfficiencySolar Heating YN Yes Interior Features Ceiling Fan(s)Separate/Formal Dining RoomEat-in KitchenGranite CountersHigh CeilingsCountry KitchenOpen FloorplanPantryAll Bedrooms DownEntrance FoyerFrench Door(s)/Atrium Door(s)Galley KitchenWalk-In PantryWalk-In Closet(s) Main Level Bathrooms 2 Main Level Bedrooms 4 Window Features Double Pane WindowsDrapesScreensStained GlassSkylight(s)

Property Features

Additional Parcels YN No Association Fee 0 Association YN No Common Interest None Community Features BikingFoothillsHikingMountainousPark Contingency SHORT SALE DO NOT DISTURB OWNERS OCCUPY PROPERTY! Please include RPAProof Of fundsLoan Approval letter to OGLAURAR@GMAIL.COM. Please contact Listing agent directly 818-272-7418 for appointment. Current Financing FHA Electric Electricity - On Property220 Volts in Garage220 Volts in Kitchen220 Volts in LaundryStandard220 Volts Garage YN Yes Green Energy Efficient Appliances Land Lease YN No Laundry Features Washer HookupElectric Dryer HookupGas Dryer HookupIn GaragePropane Dryer HookupStacked Lease Considered YN No Levels One Listing Agreement Exclusive Right To Sell Listing Service Full Service Listing Terms CashCash to Existing LoanCash to New LoanConventionalContractCal Vet Loan1031 ExchangeFannie Mae New Construction YN No Possession Close Plus 3 Days Property Condition Updated/RemodeledTurnkey Property Sub Type Single Family Residence RVParking Dimensions 2 acres Security Features Carbon Monoxide Detector(s)Fire Detection SystemSmoke Detector(s) Senior Community YN No Sewer Septic Type Unknown Special Listing Conditions Short Sale Structure Type House Utilities Cable AvailableCable ConnectedElectricity AvailableElectricity ConnectedNatural Gas AvailableNatural Gas ConnectedPropaneWater AvailableWater Connected Water Source Public Zoning LCA11


Based on information from California Regional Multiple Listing Service, Inc. as of 2026-10-12T00:26:17.837. This information is for your personal, non-commercial use and may not be used for any purpose other than to identify prospective properties you may be interested in purchasing. Display of MLS data is deemed reliable but is not guaranteed accurate by the MLS or Realty ONE Group Empire. Licensed in the State of California, USA.
 
https://bt-photos.global.ssl.fastly.net/socal/orig_boomver_1_423175590-2.jpg
Logo
Realty ONE Group Empire
13330 Ranchero Rd. Ste 12
Oak Hills CA, 92344
Listing Agent(s): Laura Ramos of Mission Real Estate (818-408-4800)