Skip To Content

3642 Locust Ave

Long Beach, CA 90807
  • $1,295,000
  • STATUS: Active Under Contract
  • ON SITE: 146 Days
  • ID#: SB26101850
Under Contract
UPDATED: 31 min ago
$1,295,000
  • 3
    BEDS
  • 0.15
    ACRES
  • 3
    BATHS
  • 0
    1/2 BATHS
  • 2,758
    SQFT
  • $470
    $/SQFT
Type:
Single-Family Home
Built:
1987
County:

School Information

Elementary School:
Middle School:
High School:
School District:
Listing Agent(s): Andre Kruse of First Team Real Estate (949-988-3000) and Tyler Kruse of First Team Real Estate(949-988-3000)


Description

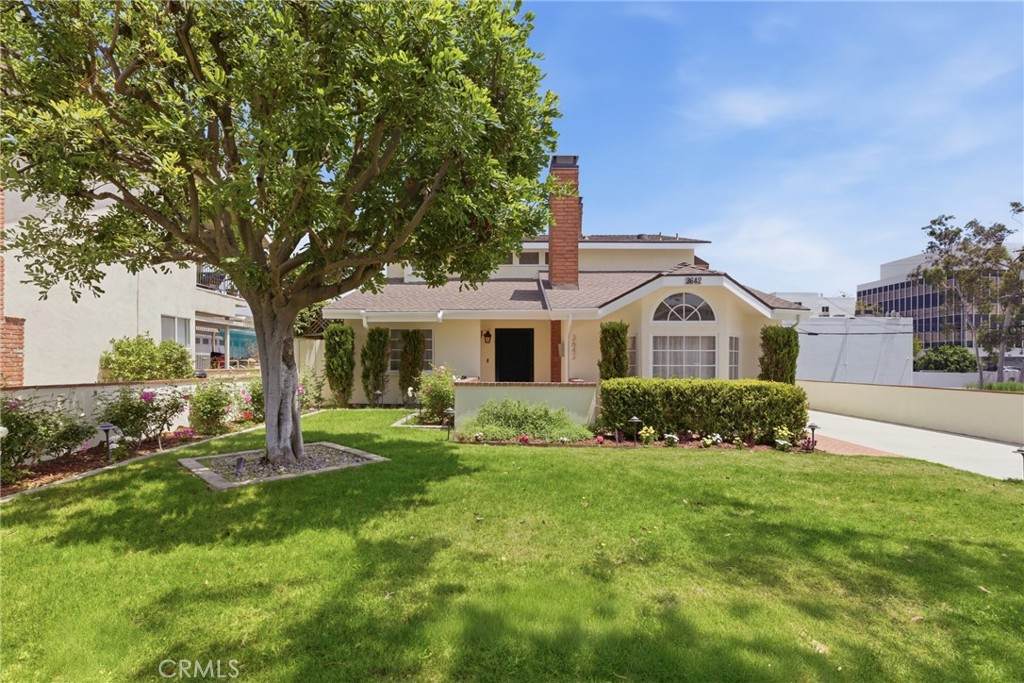
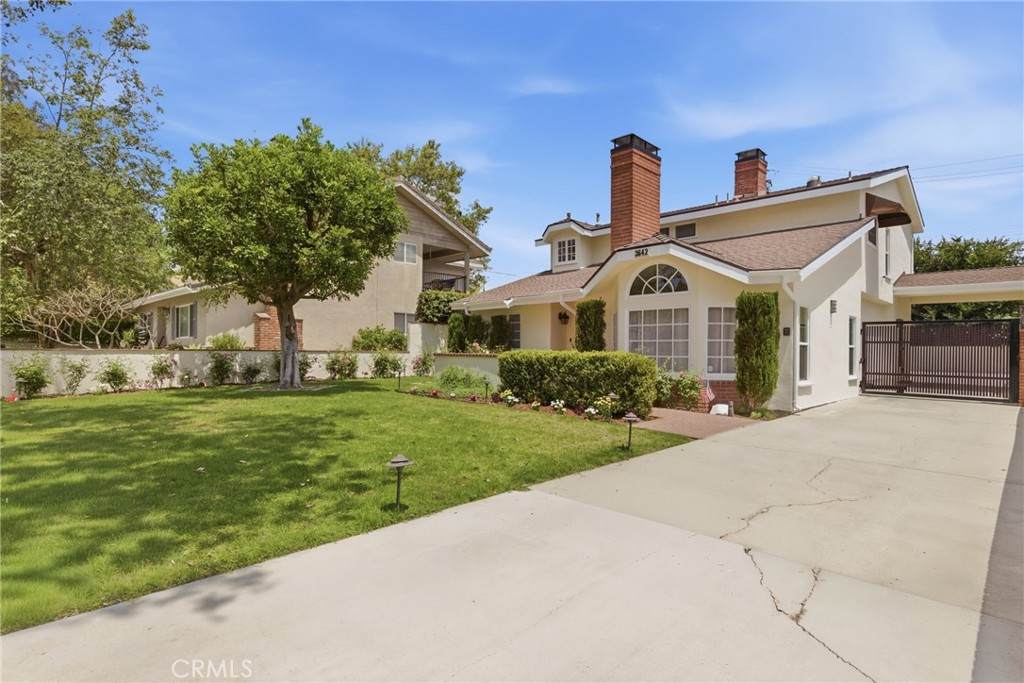
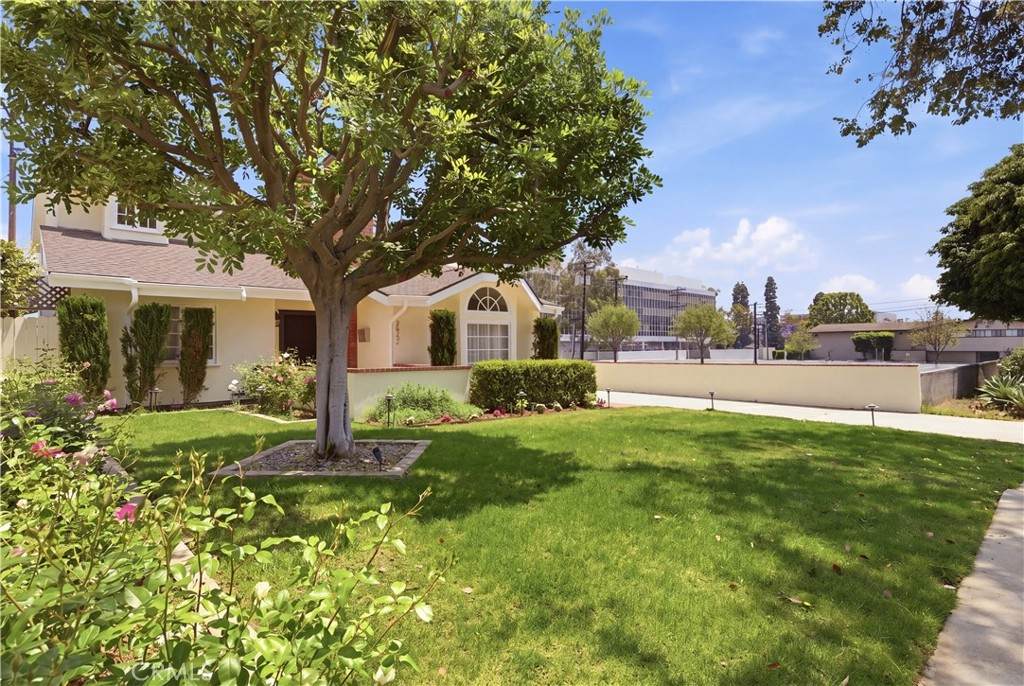
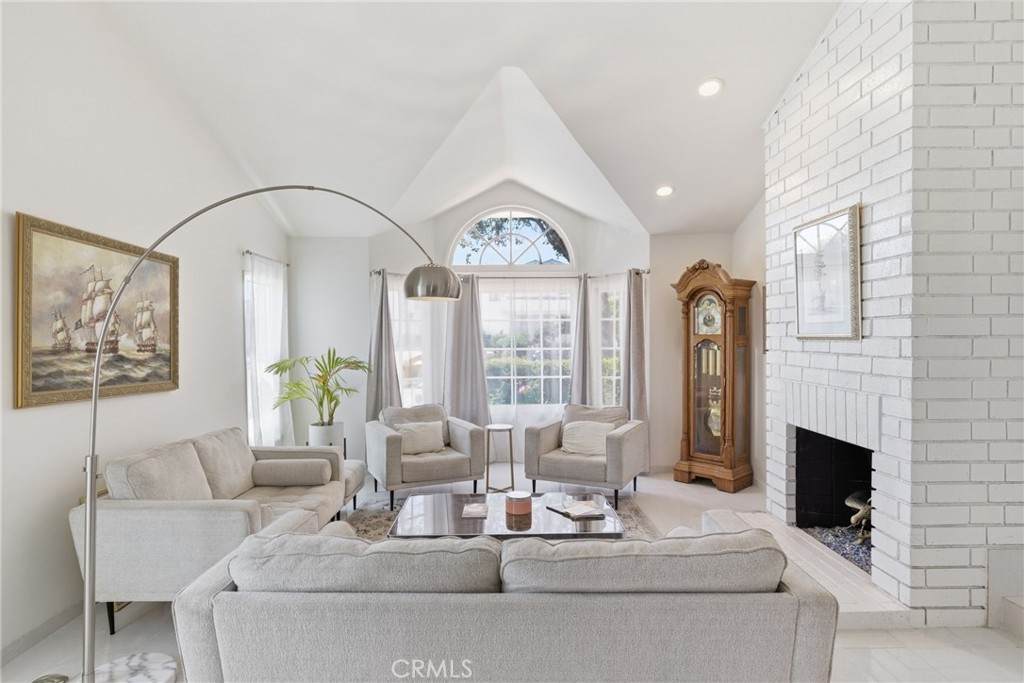
Some homes get there all at once. This one got there the right way, shaped over the years by owners who actually lived in it and kept raising the bar. Every decision was made with intention, and it shows in the details rather than the finishes alone.The front yard sets the tone before you reach the door, with landscaping kept effortless by an automated sprinkler system and low voltage path lighting that brings the grounds to life after dark. A custom-made automatic gate secures the side driveway and rear of the property with keypad access.Inside, the sunken living room with its vaulted ceilings and floor-to-ceiling brick fireplace sets the tone for the rest of the house. The kitchen was made for someone who cooks and entertains, with a large quartzite island, top-of-the-line appliances, a built-in wine fridge, and a walk-in pantry, opening directly into the den. Here is where a dry bar and hardwired surround-sound system make it the room guests never want to leave.This home has two primary suites, each with its own en suite bathroom finished with double marble vanities, and large walk-in showers enclosed in frameless glass. The larger of the two adds a freestanding soaking tub with a custom niche and downstairs features a 3rd guest bedroom with a built in Murphy Bed.The smart home system ties it all together, anchored with fiber 2.5 Gbps and hardwired Ethernet throughout, a wall-mounted iPad control panel, and automation covering lighting, climate, Audio & Video, and security cameras throughout the property.The rear of the property transitions naturally from inside to out, with Sunbrella covered awnings shading the side and rear windows, string lights overhead, and a professional six-burner stainless steel BBQ with searing station, inviting the kind of evenings that stretch past sunset.The detached three-car garage carries the same attention to detail as the rest of the home, finished with Italian porcelain tile flooring, a stainless steel-topped wood workbench spanning nearly its full width and 220-volt service for high-speed vehicle charging or whoever needs the space to do serious work.Homes this thoughtfully curated, where the pride of ownership is felt in every room and every decision, rarely come to market.

Monthly Payment Calculator


Based on information from California Regional Multiple Listing Service, Inc. as of 2026-10-05T10:28:19.273. This information is for your personal, non-commercial use and may not be used for any purpose other than to identify prospective properties you may be interested in purchasing. Display of MLS data is deemed reliable but is not guaranteed accurate by the MLS or Realty ONE Group Empire. Licensed in the State of California, USA.
www.bestsocalhomesearch.com/homes/176355055
Print Image

3642 Locust Ave Long Beach, CA 90807

  • Price: $1,295,000
  • Status: Active Under Contract
  • On Site: 146 Days
  • Updated: 31 min ago
  • ID#: SB26101850
3
Beds
3
Baths
0
½ Baths
0.15
Acres
2,758
SQFT
$470
$/SQFT
1987
Built
Neighborhood:
6 - Bixby, Bixby Knolls, Los Cerritos
County:
Los Angeles
Area:
6 - Bixby, Bixby Knolls, Los Cerritos
Elementary School:
Los Cerritos
Middle School:
Hughes
High School:
Polytechnic
School District:
Long Beach Unified
Property Description
Some homes get there all at once. This one got there the right way, shaped over the years by owners who actually lived in it and kept raising the bar. Every decision was made with intention, and it shows in the details rather than the finishes alone.The front yard sets the tone before you reach the door, with landscaping kept effortless by an automated sprinkler system and low voltage path lighting that brings the grounds to life after dark. A custom-made automatic gate secures the side driveway and rear of the property with keypad access.Inside, the sunken living room with its vaulted ceilings and floor-to-ceiling brick fireplace sets the tone for the rest of the house. The kitchen was made for someone who cooks and entertains, with a large quartzite island, top-of-the-line appliances, a built-in wine fridge, and a walk-in pantry, opening directly into the den. Here is where a dry bar and hardwired surround-sound system make it the room guests never want to leave.This home has two primary suites, each with its own en suite bathroom finished with double marble vanities, and large walk-in showers enclosed in frameless glass. The larger of the two adds a freestanding soaking tub with a custom niche and downstairs features a 3rd guest bedroom with a built in Murphy Bed.The smart home system ties it all together, anchored with fiber 2.5 Gbps and hardwired Ethernet throughout, a wall-mounted iPad control panel, and automation covering lighting, climate, Audio & Video, and security cameras throughout the property.The rear of the property transitions naturally from inside to out, with Sunbrella covered awnings shading the side and rear windows, string lights overhead, and a professional six-burner stainless steel BBQ with searing station, inviting the kind of evenings that stretch past sunset.The detached three-car garage carries the same attention to detail as the rest of the home, finished with Italian porcelain tile flooring, a stainless steel-topped wood workbench spanning nearly its full width and 220-volt service for high-speed vehicle charging or whoever needs the space to do serious work.Homes this thoughtfully curated, where the pride of ownership is felt in every room and every decision, rarely come to market.
Exterior Features

Architectural Style ColonialCraftsmanTraditional Attached Garage YN No Construction Materials AsphaltBrickBrick VeneerBlockDrywallConcreteStucco Entry Level 1 Entry Location Main Level Exterior Features Awning(s)BarbecueRain Gutters Fencing BlockWood Foundation Details Slab Lot Features Back YardFront YardSprinklers In FrontLawnLandscapedNear ParkRectangular LotSprinklers TimerSprinkler SystemStreet LevelYard Parking Features ConcreteDoor-MultiDriveway LevelDrivewayElectric GateElectric Vehicle Charging Station(s)GarageGarage Door OpenerGatedPorte-CocherePrivatePull-throughGarage Faces SideWorkshop in Garage Parking Total 3 Patio And Porch Features BrickFront PorchOpenPatio Pool Features None Pool Private YN No Property Attached YN No Road Frontage Type City Street Road Surface Type Paved Roof Asphalt Sign On Property YN Yes Spa Features None Spa YN No View None View YN No

Interior Features

Accessibility Features Accessible Doors Appliances BarbecueDishwasherFree-Standing RangeFreezerGas CooktopDisposalGas OvenGas RangeGas Water HeaterIce MakerMicrowaveRefrigeratorRange HoodSelf Cleaning OvenWater To RefrigeratorWater HeaterDryerWasher Common Walls No Common Walls Cooling Central Air Cooling YN Yes Fireplace Features GasLiving RoomMasonryPrimary BedroomRaised Hearth Fireplace YN Yes Flooring Tile Heating CentralFireplace(s)Natural Gas Heating YN Yes Interior Features Built-in FeaturesBalconyBreakfast AreaCeiling Fan(s)Dry BarSeparate/Formal Dining RoomHigh CeilingsOpen FloorplanPantryStone CountersRecessed LightingStorageSmart HomeSunken Living RoomTrack LightingWired for DataWired for SoundBedroom on Main LevelMultiple Primary SuitesPrimary SuiteUtility Room Main Level Bathrooms 1 Main Level Bedrooms 1 Window Features BlindsCasement Window(s)Double Pane WindowsDrapesPlantation ShuttersRoller ShieldsScreensStained GlassWood Frames

Property Features

Additional Parcels YN No Association Fee 0 Association YN No Common Interest None Community Features BikingCurbsGolfStreet LightsSuburbanSidewalksPark Contingency Contingent on the sale of buyer's property. Loan contingency 17 days. Investigationinsuranceseller documents and title review 10 days. No appraisal contingency. Seller to remain in possession 29 days after COE (SIP). Disclosures Familial RelationPrincipal is Real Estate Licensed Electric Electricity - On Property220 Volts in Garage220 Volts in KitchenStandard220 Volts220 Volts in Workshop Exclusions Patio FunitureFurniturenon-fixtures. Garage YN Yes Inclusions AppliancesWasherDryerBBQTesla ChargerIpadEthernet switchesethernet cablesmodemcoffee station cabinetprimary flatscreenSecurity Cameras Land Lease YN No Laundry Features Washer HookupGas Dryer HookupLaundry Room Lease Considered YN No Levels Two Listing Agreement Exclusive Right To Sell Listing Service Full Service Listing Terms CashCash to New LoanConventional New Construction YN No Property Condition Updated/RemodeledTurnkey Property Sub Type Single Family Residence Security Features Closed Circuit Camera(s)Carbon Monoxide Detector(s)Security GateSmoke Detector(s) Senior Community YN No Sewer Public Sewer Special Listing Conditions Standard Structure Type House Utilities Cable ConnectedElectricity ConnectedNatural Gas ConnectedSewer ConnectedWater ConnectedOverhead Utilities Water Source Public


Based on information from California Regional Multiple Listing Service, Inc. as of 2026-10-05T10:28:19.273. This information is for your personal, non-commercial use and may not be used for any purpose other than to identify prospective properties you may be interested in purchasing. Display of MLS data is deemed reliable but is not guaranteed accurate by the MLS or Realty ONE Group Empire. Licensed in the State of California, USA.
 
https://bt-photos.global.ssl.fastly.net/socal/orig_boomver_3_431377609-2.jpg https://bt-photos.global.ssl.fastly.net/socal/orig_boomver_3_431377609-2.jpg https://bt-photos.global.ssl.fastly.net/socal/orig_boomver_3_431377609-2.jpg
Logo
Realty ONE Group Empire
13330 Ranchero Rd. Ste 12
Oak Hills CA, 92344
Listing Agent(s): Andre Kruse of First Team Real Estate (949-988-3000) and Tyler Kruse of First Team Real Estate(949-988-3000)