Skip To Content

3590 Idlewood Drive

Kelseyville, CA 95451
  • $465,000
  • STATUS: Active Under Contract
  • ON SITE: 172 Days
  • ID#: LC26075736
Under Contract
UPDATED: 57 min ago
$465,000
  • 4
    BEDS
  • 0.2
    ACRES
  • 3
    BATHS
  • 0
    1/2 BATHS
  • 2,804
    SQFT
  • $166
    $/SQFT
Neighborhood:
Type:
Single-Family Home
Built:
1991
County:

School Ratings & Info

School District:
Listing Agent(s): Cassie Pivniska of Pivniska Real Estate Group (707-245-6514)


Description

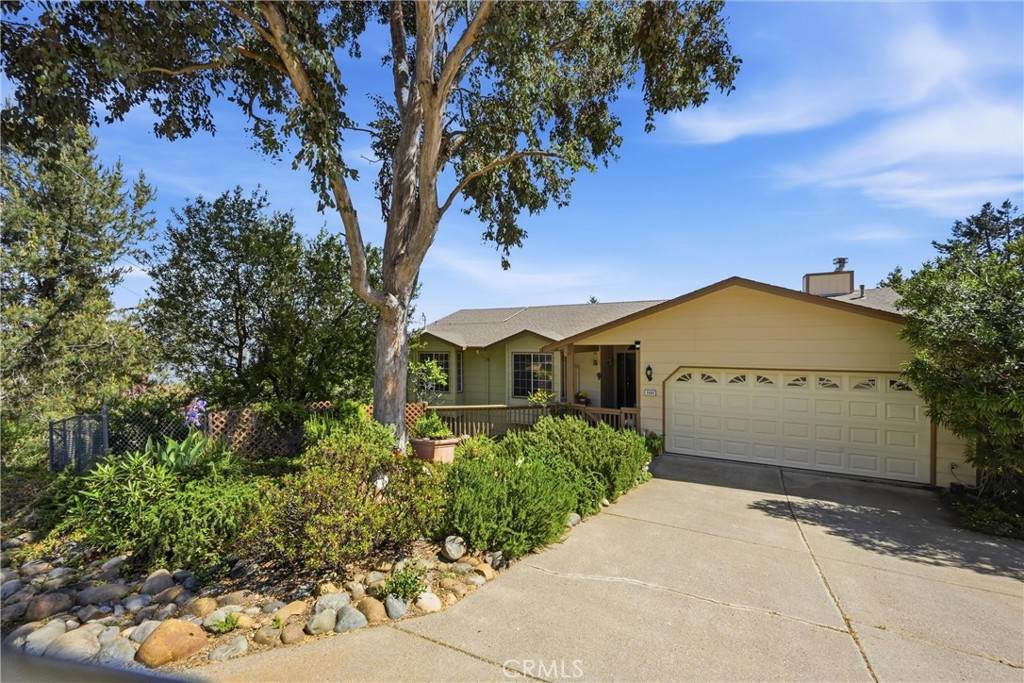
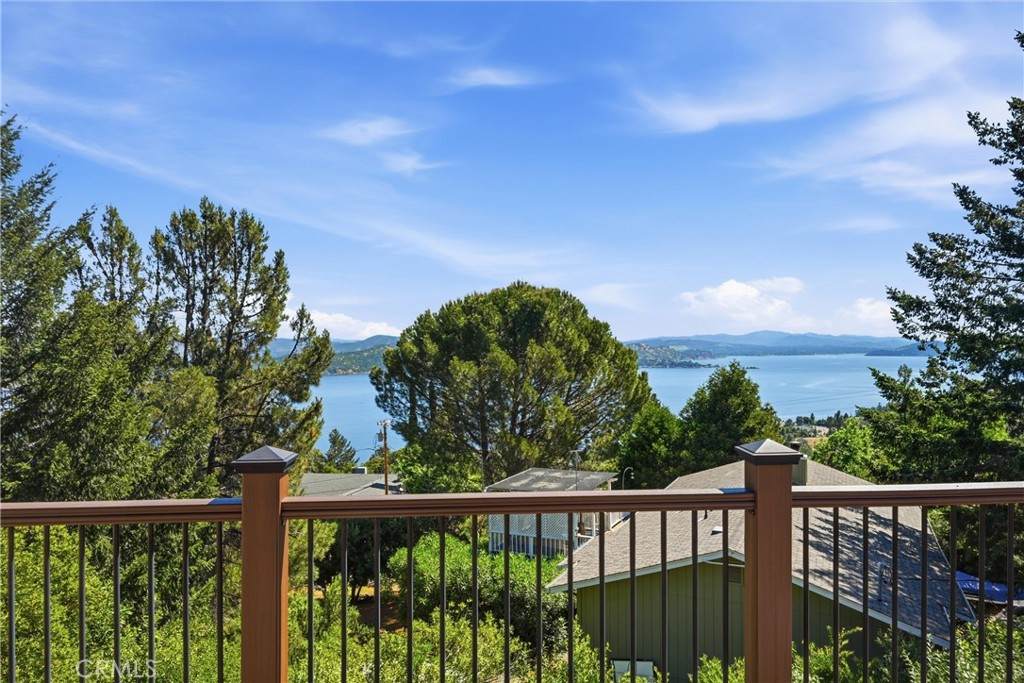
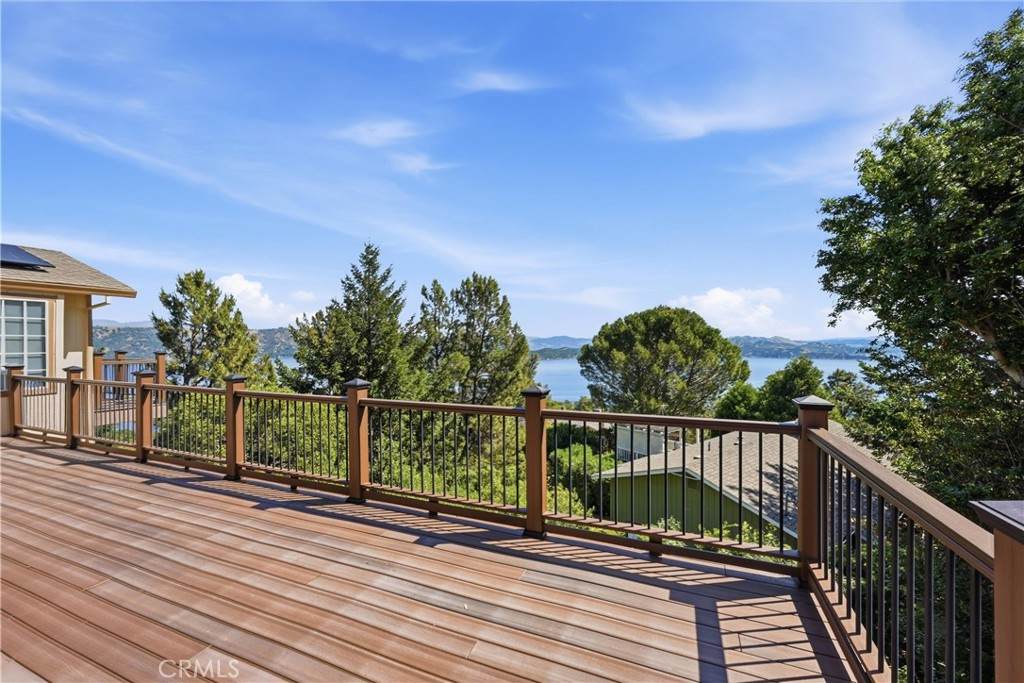
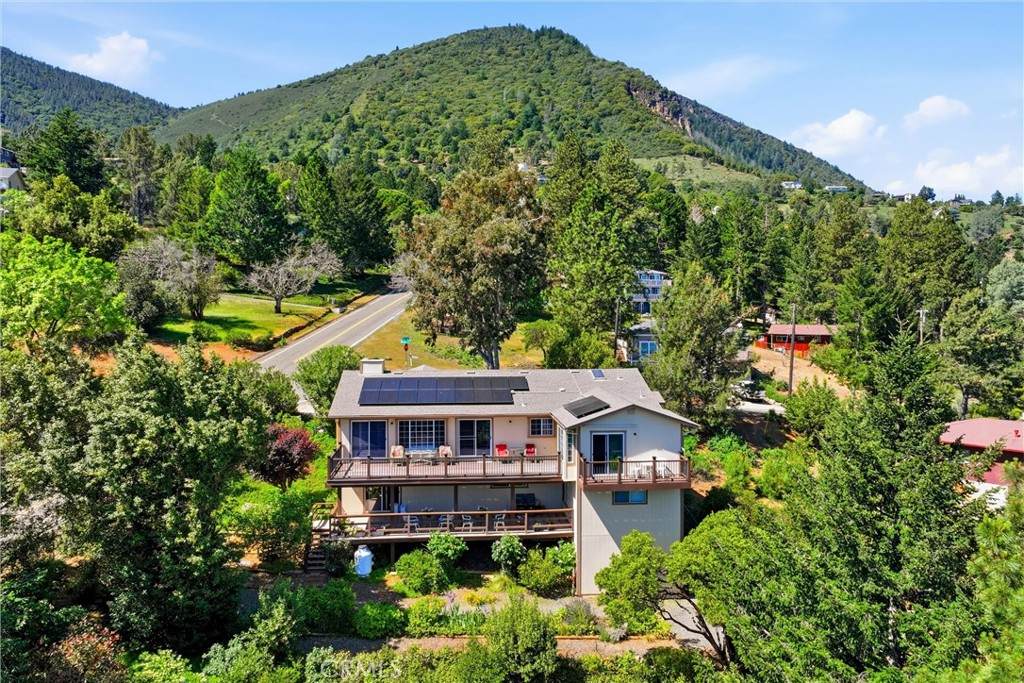
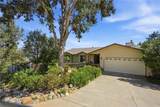
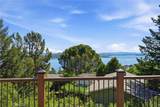
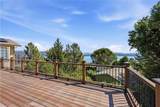
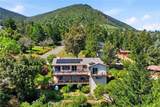
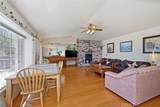
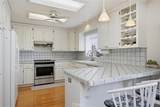
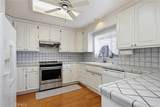
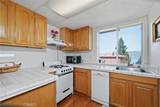
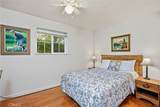
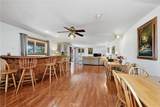
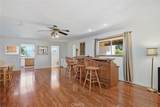
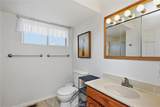
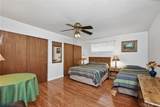
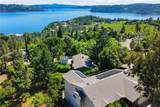
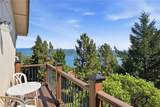
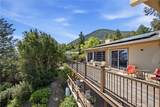
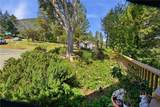
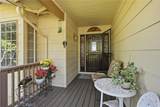
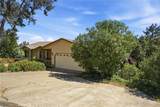
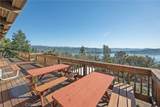
This beautiful turn-key home in Riviera West offers everything you could want in lakeside living! Boasting big lake views and fully owned solar, this versatile property provides the perfect blend of comfort, convenience, and flexibility. 2908sqft., with a total of 4 bedrooms and 3 bathrooms, the home can easily function as a single-family residence or as two separate living spaces thanks to the lower-level which could be used as an ADU. Main level features two large bedrooms & two full bathrooms (master bedroom has private balcony and jacuzzi tub), along with a formal dining room area, open kitchen, and living room with fireplace —all oriented to take full advantage of the lake views. The lower level (also a private ADU) offers its own separate entrance, parking area, large living room with full wet bar, pellet stove and full kitchen, 2beds/1bath, with a large private deck overlooking the lake. Outside, the fully fenced corner lot provides a fabulous yard with multiple mature fruit trees and garden bed areas, creating a wonderful space for outdoor enjoyment and gardening. Best of all, the home is located directly across the street from the Riviera West HOA community pool, making it effortless to grab your towel and enjoy a refreshing swim on warm summer days. Riviera West is known as one of the best HOAs around with outstanding amenities that include a boat launch, boat dock, barbecue area, beach access, community pool, and clubhouse—giving residents the ultimate lake lifestyle experience right at their doorstep. This home combines thoughtful design, great views, energy efficiency, and exceptional community amenities into one standout home!

Monthly Payment Calculator


Based on information from California Regional Multiple Listing Service, Inc. as of 2026-10-05T10:28:19.273. This information is for your personal, non-commercial use and may not be used for any purpose other than to identify prospective properties you may be interested in purchasing. Display of MLS data is deemed reliable but is not guaranteed accurate by the MLS or Realty ONE Group Empire. Licensed in the State of California, USA.
www.bestsocalhomesearch.com/homes/175238448
Print Image

3590 Idlewood Drive Kelseyville, CA 95451

  • Price: $465,000
  • Status: Active Under Contract
  • On Site: 172 Days
  • Updated: 57 min ago
  • ID#: LC26075736
4
Beds
3
Baths
0
½ Baths
0.2
Acres
2,804
SQFT
$166
$/SQFT
1991
Built
Neighborhood:
LCRW - Riviera West
County:
Lake
Area:
LCRW - Riviera West
School District:
Kelseyville Unified
Property Description
This beautiful turn-key home in Riviera West offers everything you could want in lakeside living! Boasting big lake views and fully owned solar, this versatile property provides the perfect blend of comfort, convenience, and flexibility. 2908sqft., with a total of 4 bedrooms and 3 bathrooms, the home can easily function as a single-family residence or as two separate living spaces thanks to the lower-level which could be used as an ADU. Main level features two large bedrooms & two full bathrooms (master bedroom has private balcony and jacuzzi tub), along with a formal dining room area, open kitchen, and living room with fireplace —all oriented to take full advantage of the lake views. The lower level (also a private ADU) offers its own separate entrance, parking area, large living room with full wet bar, pellet stove and full kitchen, 2beds/1bath, with a large private deck overlooking the lake. Outside, the fully fenced corner lot provides a fabulous yard with multiple mature fruit trees and garden bed areas, creating a wonderful space for outdoor enjoyment and gardening. Best of all, the home is located directly across the street from the Riviera West HOA community pool, making it effortless to grab your towel and enjoy a refreshing swim on warm summer days. Riviera West is known as one of the best HOAs around with outstanding amenities that include a boat launch, boat dock, barbecue area, beach access, community pool, and clubhouse—giving residents the ultimate lake lifestyle experience right at their doorstep. This home combines thoughtful design, great views, energy efficiency, and exceptional community amenities into one standout home!
Exterior Features

Attached Garage YN Yes Construction Materials HardiPlank Type Entry Level 0 Entry Location 1 Exterior Features LightingRain Gutters Fencing Good Condition Foundation Details Concrete Perimeter Lot Features Back YardClose to ClubhouseCorner LotGentle SlopingNear Public TransitSprinkler System Open Parking Spaces 4 Other Structures Guest House AttachedStorage Parking Features ConcreteDriveway LevelDrivewayGarage Faces FrontOff Street Parking Total 6 Pool Features CommunityIn GroundAssociation Pool Private YN No Property Attached YN No Road Frontage Type County Road Road Surface Type Paved Roof Composition Sign On Property YN Yes Spa Features None Spa YN No View HillsLakeMountain(s)NeighborhoodPanoramicWater View YN Yes Waterfront Features Beach AccessLake Privileges

Interior Features

Appliances DishwasherElectric OvenRefrigeratorWater Heater Common Walls No Common Walls Cooling Central AirElectric Cooling YN Yes Fireplace Features Family RoomGuest AccommodationsLiving RoomPellet Stove Fireplace YN Yes Flooring CarpetLaminate Heating CentralFireplace(s)PropanePellet Stove Heating YN Yes Interior Features Separate/Formal Dining RoomIn-Law FloorplanLiving Room Deck AttachedOpen FloorplanAtticBedroom on Main LevelMain Level Primary Main Level Bathrooms 2 Main Level Bedrooms 2 Window Features Double Pane Windows

Property Features

Additional Parcels YN No Association Amenities ClubhouseDockMeeting RoomManagementMeeting/Banquet/Party RoomOutdoor Cooking AreaPicnic AreaPierPoolPets Allowed Association Fee 455 Association Fee Frequency Annually Association YN Yes Common Interest None Community Features BikingFoothillsGolfHikingLakeWater SportsFishingPool Disclosures Beach RightsCovenants/Restrictions DisclosureHOA Disclosure Electric 220 Volts in Kitchen220 Volts in LaundryPhotovoltaics Seller Owned Garage YN Yes Land Lease YN No Laundry Features Laundry Room Lease Considered YN No Levels Two Listing Agreement Exclusive Right To Sell Listing Service Full Service Listing Terms CashCash to New LoanConventionalFHAGovernment LoanUSDA LoanVA Loan New Construction YN No Possession Close Of Escrow Property Condition Turnkey Property Sub Type Single Family Residence Security Features Carbon Monoxide Detector(s)Smoke Detector(s) Senior Community YN No Sewer Septic Tank Special Listing Conditions Standard Structure Type House Utilities Electricity ConnectedWater Connected Water Source Public


Based on information from California Regional Multiple Listing Service, Inc. as of 2026-10-05T10:28:19.273. This information is for your personal, non-commercial use and may not be used for any purpose other than to identify prospective properties you may be interested in purchasing. Display of MLS data is deemed reliable but is not guaranteed accurate by the MLS or Realty ONE Group Empire. Licensed in the State of California, USA.
 
https://bt-photos.global.ssl.fastly.net/socal/orig_boomver_1_424709239-2.jpg https://bt-photos.global.ssl.fastly.net/socal/orig_boomver_1_424709239-2.jpg https://bt-photos.global.ssl.fastly.net/socal/orig_boomver_1_424709239-2.jpg
Logo
Realty ONE Group Empire
13330 Ranchero Rd. Ste 12
Oak Hills CA, 92344
Listing Agent(s): Cassie Pivniska of Pivniska Real Estate Group (707-245-6514)