Skip To Content

3581 Cherry

Long Beach, CA 90807
  • $950,000
  • STATUS: Active Under Contract
  • ON SITE: 144 Days
  • ID#: PW26106282
Under Contract
UPDATED: 44 min ago
$950,000
  • 0
    BEDS
  • 0.13
    ACRES
  • 0
    BATHS
  • 0
    1/2 BATHS
Neighborhood:
Type:
Multi-Family
Built:
1945
County:

School Ratings & Info

Listing Agent(s): Jean Frank of Side, Inc. (415-525-4913)


Description

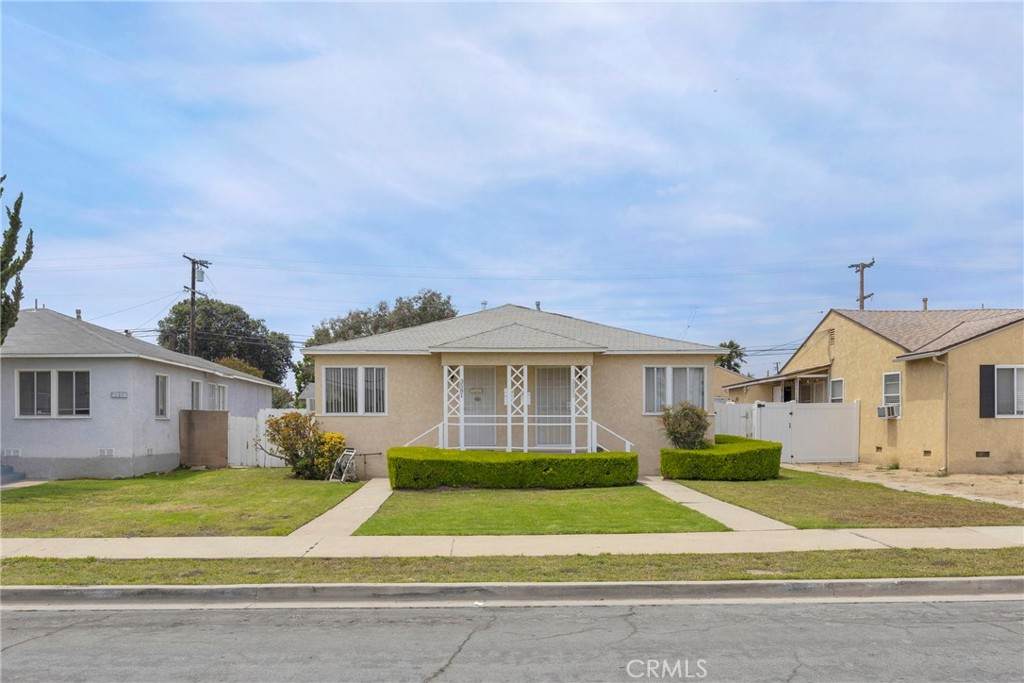
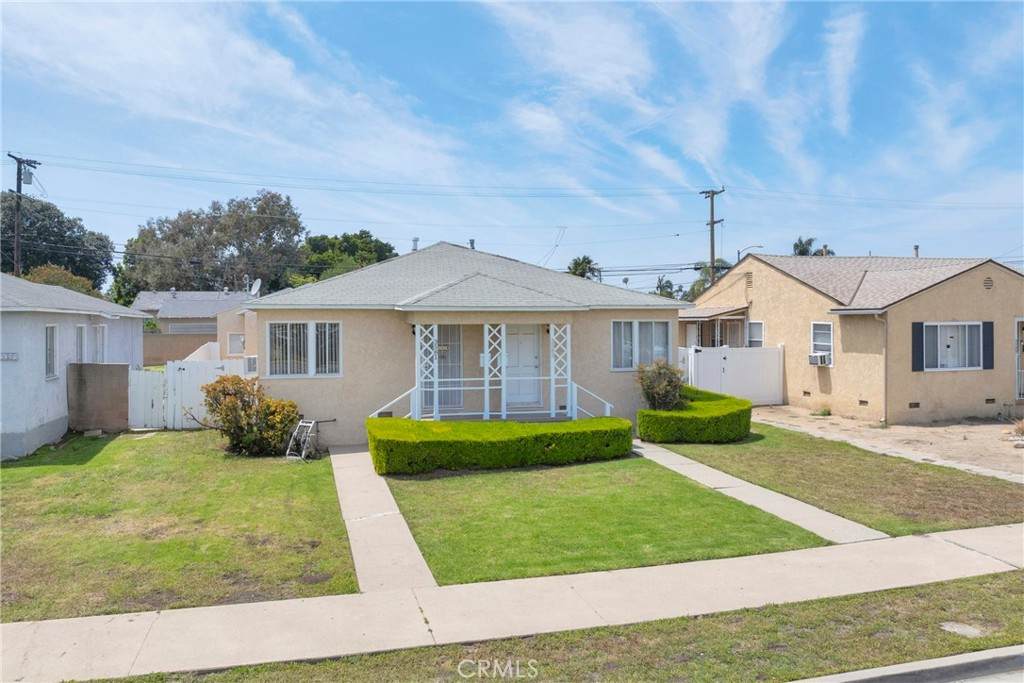
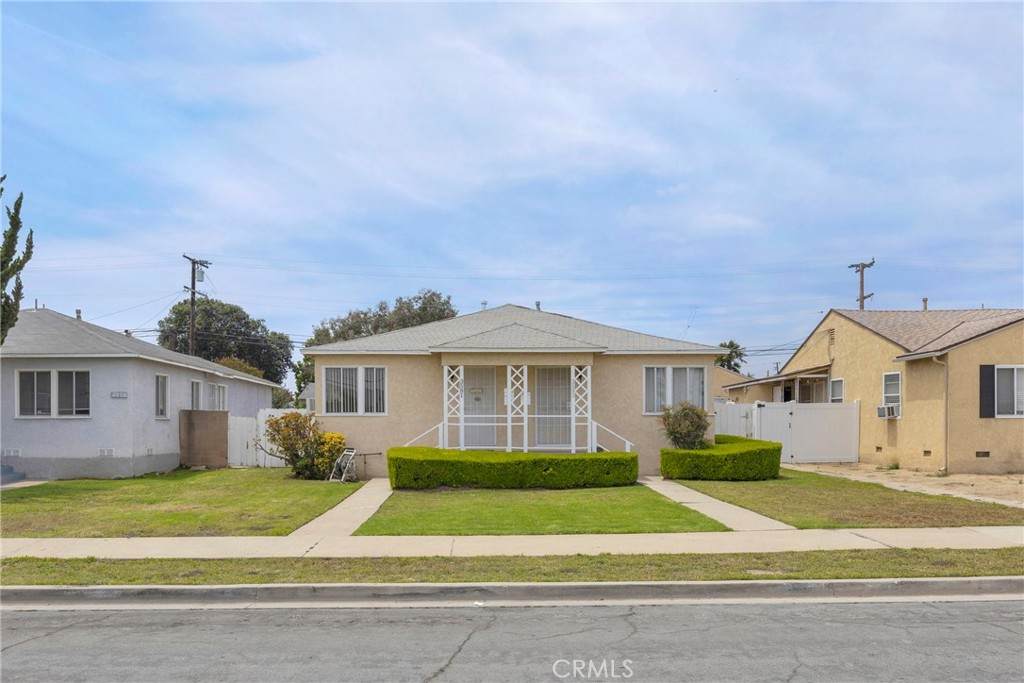
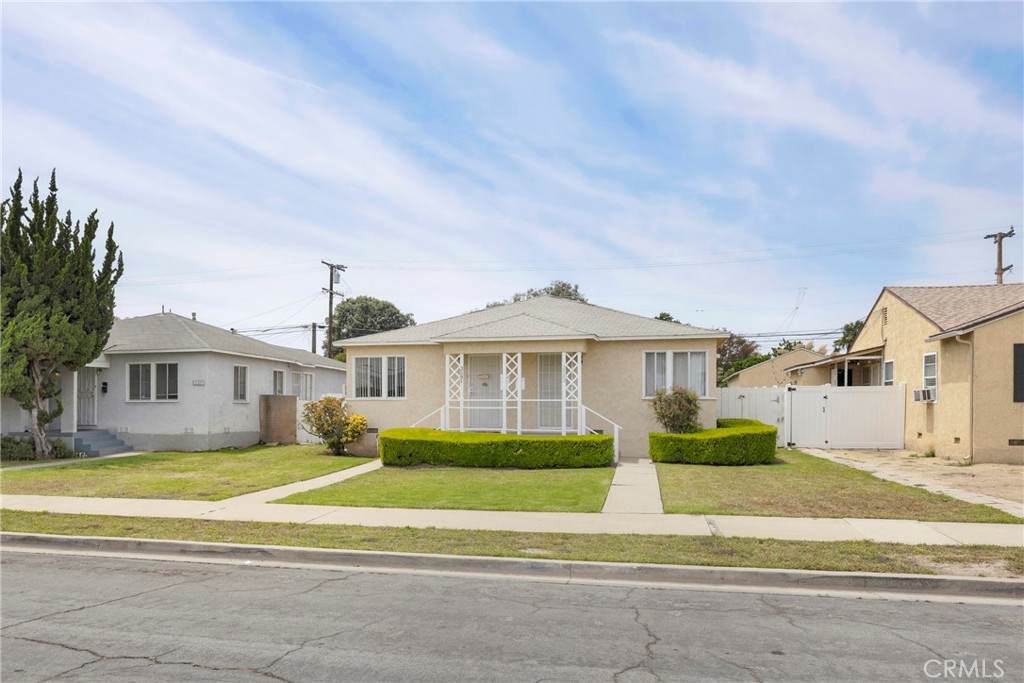
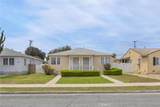
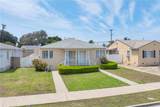
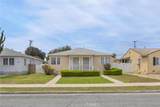
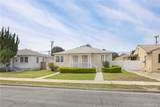
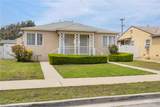
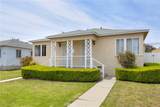
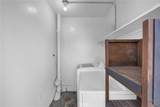
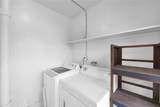
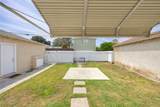
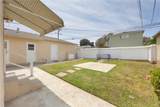
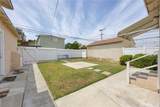
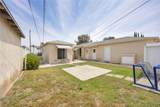
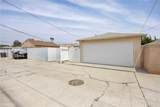
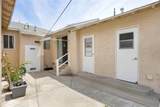
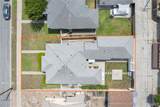
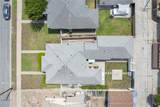
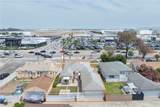
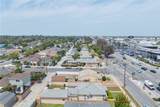
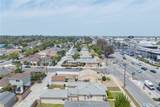
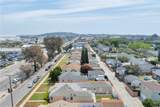
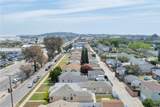
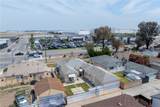
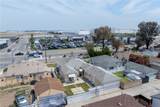
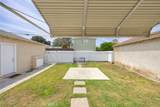
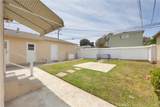
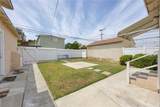
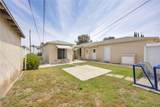
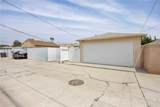
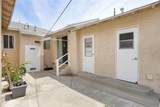
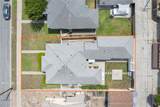
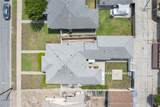
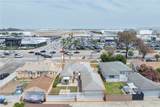
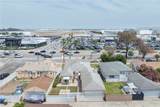
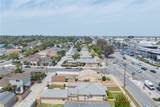
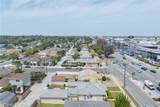
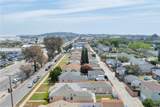
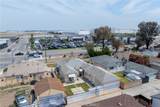
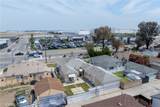
Located in the desirable California Heights neighborhood, this duplex offers a great opportunity for owner-users or investors. Each unit features 2 bedrooms and 1 bathroom with a unique floor plan that includes connected rooms, where one room is accessed through another.Additional features include a two-car garage and separate utility rooms for each unit, both equipped with a washer and dryer. One utility room is larger and offers additional storage space. The rear yard presents potential for future expansion or added outdoor enjoyment (buyer to verify). A great opportunity to update and make this property your own while building value in a sought-after neighborhood. Conveniently located with easy access to the 405, and 710 freeways, and just moments from Bixby Knolls dining, shopping, and amenities.

Monthly Payment Calculator


Based on information from California Regional Multiple Listing Service, Inc. as of 2026-10-07T20:33:58.963. This information is for your personal, non-commercial use and may not be used for any purpose other than to identify prospective properties you may be interested in purchasing. Display of MLS data is deemed reliable but is not guaranteed accurate by the MLS or Realty ONE Group Empire. Licensed in the State of California, USA.
www.bestsocalhomesearch.com/homes/176564510
Print Image

3581 Cherry Long Beach, CA 90807

  • Price: $950,000
  • Status: Active Under Contract
  • On Site: 144 Days
  • Updated: 44 min ago
  • ID#: PW26106282
0
Beds
0
Baths
0
½ Baths
0.13
Acres
1945
Built
Neighborhood:
California Heights (Ch)
County:
Los Angeles
Area:
6 - Bixby, Bixby Knolls, Los Cerritos
Property Description
Located in the desirable California Heights neighborhood, this duplex offers a great opportunity for owner-users or investors. Each unit features 2 bedrooms and 1 bathroom with a unique floor plan that includes connected rooms, where one room is accessed through another.Additional features include a two-car garage and separate utility rooms for each unit, both equipped with a washer and dryer. One utility room is larger and offers additional storage space. The rear yard presents potential for future expansion or added outdoor enjoyment (buyer to verify). A great opportunity to update and make this property your own while building value in a sought-after neighborhood. Conveniently located with easy access to the 405, and 710 freeways, and just moments from Bixby Knolls dining, shopping, and amenities.
Exterior Features

Entry Level 1 Entry Location Front Lot Features Back YardFront YardLawnYard Number Of Separate Electric Meters 2 Parking Features Door-SingleGarageGarage Faces Rear Parking Total 2 Pool Features None Pool Private YN No Property Attached YN Yes Road Frontage Type City Street Spa Features None Spa YN No View None View YN No

Interior Features

Appliances DryerWasher Common Walls 1 Common Wall Cooling None Cooling YN No Fireplace Features None Fireplace YN No Flooring CarpetLaminate Heating Wall Furnace Heating YN Yes

Property Features

Additional Parcels YN No Association Fee 0 Association YN No Common Interest None Community Features Sidewalks Electric Expense 0 Fuel Expense 0 Garage YN Yes Gross Income 0 Gross Scheduled Income 0 Inclusions Washers & Dryers Insurance Expense 2600 Land Lease YN No Laundry Features Laundry RoomOutside Levels One Listing Agreement Exclusive Right To Sell Listing Service Full Service Listing Terms CashCash to New LoanConventional Net Operating Income 17960 New Construction YN No Number Of Separate Gas Meters 2 Number Of Separate Water Meters 1 Number Of Units Leased 1 Operating Expense 17960 Other Expense 11000 Possession Close Of Escrow Property Sub Type Duplex Rent Control YN No Senior Community YN No Sewer Public Sewer Special Listing Conditions Standard Total Actual Rent 0 Trash Expense 1680 Water Sewer Expense 1680 Water Source Public


Based on information from California Regional Multiple Listing Service, Inc. as of 2026-10-07T20:33:58.963. This information is for your personal, non-commercial use and may not be used for any purpose other than to identify prospective properties you may be interested in purchasing. Display of MLS data is deemed reliable but is not guaranteed accurate by the MLS or Realty ONE Group Empire. Licensed in the State of California, USA.
 
https://bt-photos.global.ssl.fastly.net/socal/orig_boomver_2_432572842-2.jpg https://bt-photos.global.ssl.fastly.net/socal/orig_boomver_2_432572842-2.jpg https://bt-photos.global.ssl.fastly.net/socal/orig_boomver_2_432572842-2.jpg
Logo
Realty ONE Group Empire
13330 Ranchero Rd. Ste 12
Oak Hills CA, 92344
Listing Agent(s): Jean Frank of Side, Inc. (415-525-4913)