

















Description
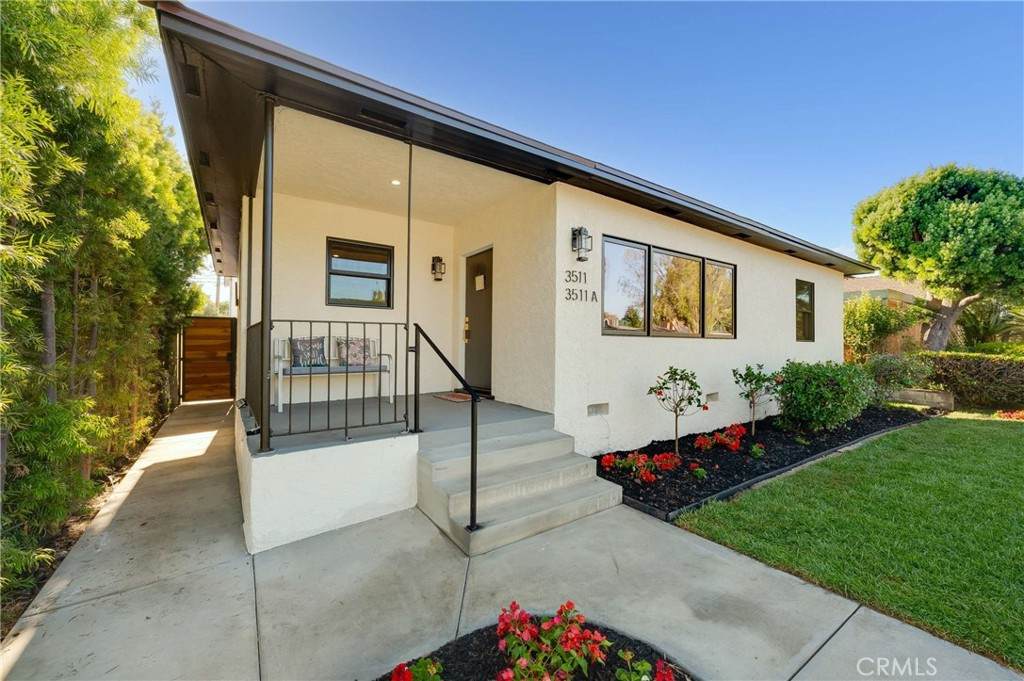
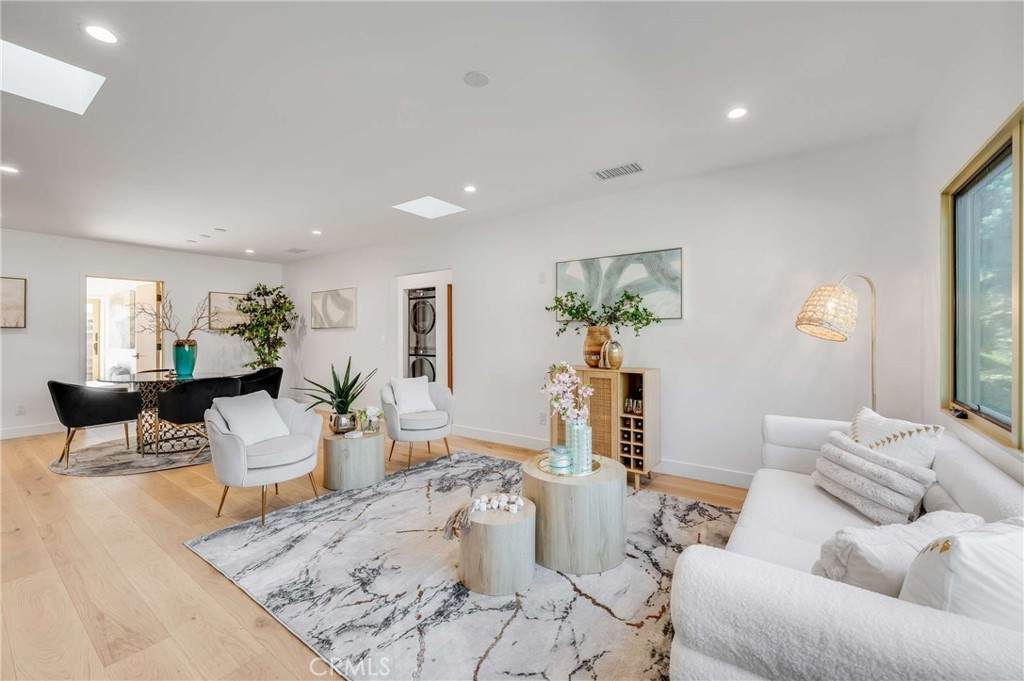
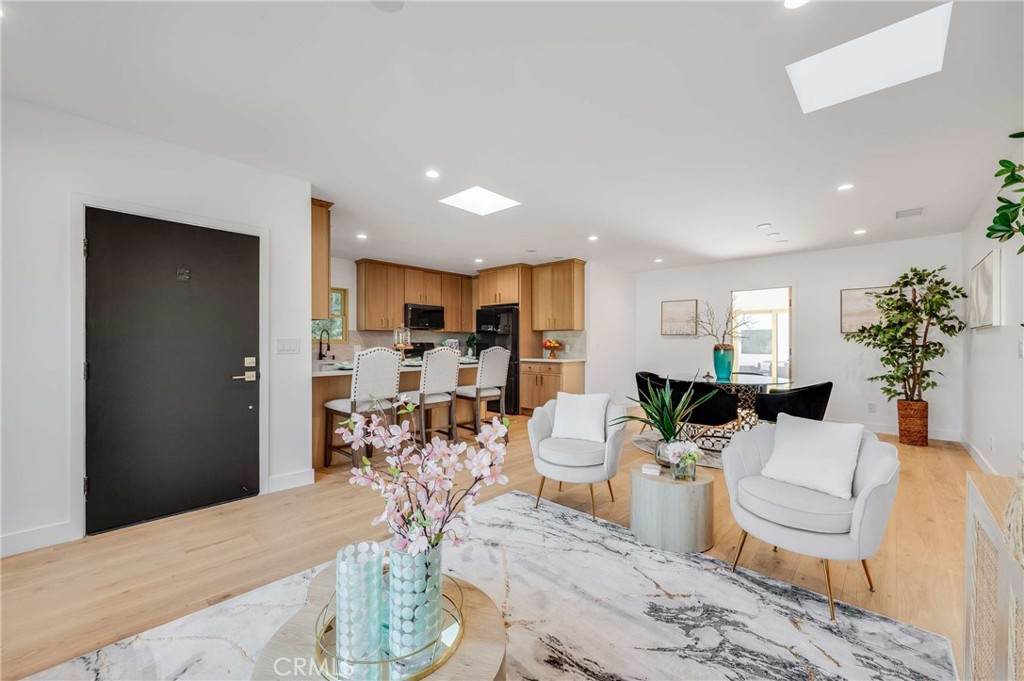
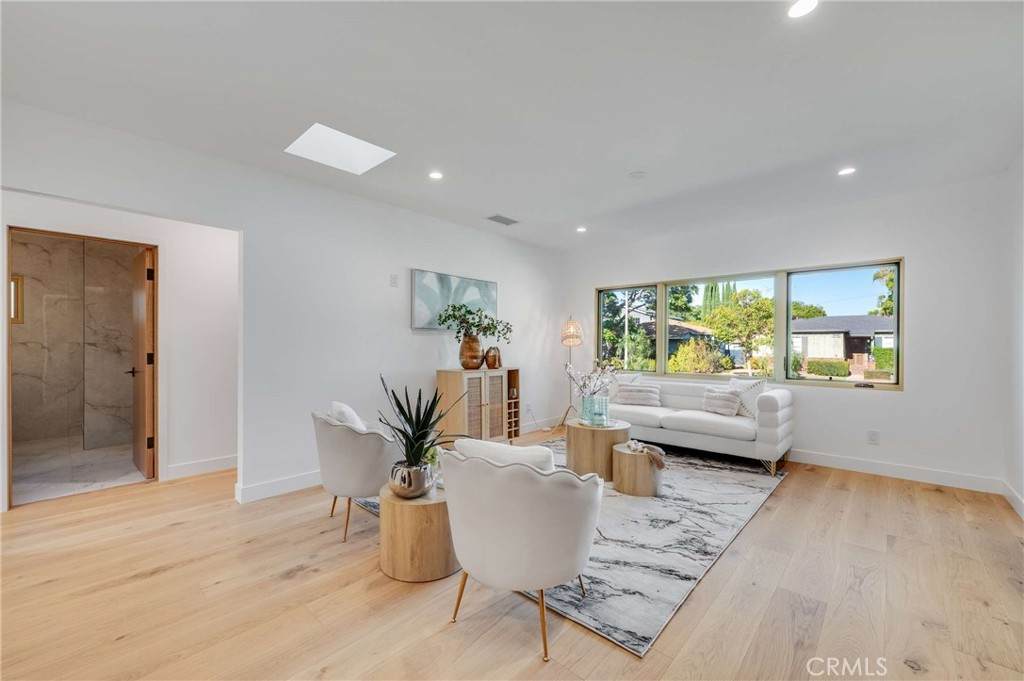
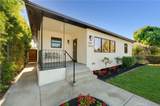
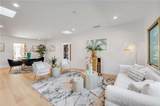
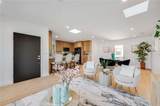
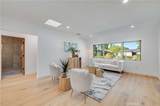
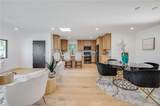
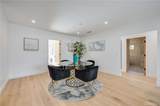
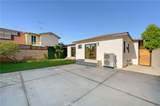
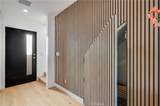
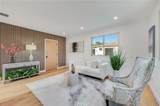
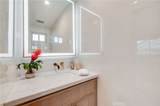
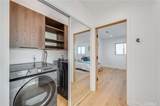
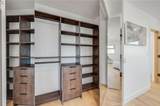
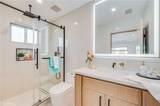
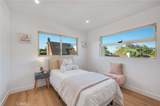
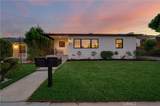
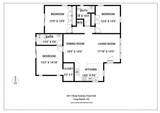
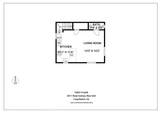
A rare opportunity to own two newly constructed luxury homes on one lot in the Historic California Heights District, one of Long Beach's most desirable and architecturally significant neighborhoods. Thoughtfully designed to preserve the neighborhood's historic character while blending timeless architectural details with a clean, modern aesthetic, each residence offers complete privacy with its own entrance, yard, parking, and separately metered utilities—ideal for multigenerational living, owner-occupants seeking rental income, or investors, with the detached ADU offering an estimated rental value of approximately $4,700 per month. Both exceptional craftsmanship with engineered hardwood flooring, quartz countertops, premium Samsung s/s appliances, soft-close cabinetry, designer kitchens, farmhouse sinks, recessed lighting, LED bathroom mirrors, oversized floor-to-ceiling tile in every bathroom, custom-built walk-in and reach-in closets, New, efficient HVAC systems with smart Nest controls, tankless water heaters, high-quality solid-core doors, and top-quality clad windows and sliding doors designed to meet Historic California Heights architectural guidelines. Each home also features its own 200-amp electrical panel, Dedicated 240-volt fast EV charging station, separate gas and electrical meters, and a private fenced yard. The front residence offers 3 bedrooms and 2 bathrooms with an open-concept floor plan filled with natural light from skylights and expansive glass doors that connect seamlessly to the private backyard. The spacious primary suite features direct yard access, a custom walk-in closet, and a beautifully appointed spa-inspired bathroom. The detached rear residence offers 3 bedrooms and 2½ bathrooms with its own private gated entrance, covered parking, full-size laundry room, generous storage, and an equally impressive open-concept design, creating the feel of a completely independent luxury home. Completed with brand-new roofing, plumbing, electrical, a fully automatic irrigation system with smart controllers, professional landscaping, fruit trees, four parking spaces, a covered carport, and a state-of-the-art electric gate opener. Located in California Heights, one of Long Beach’s most distinctive and sought-after neighborhoods. Residents enjoy convenient access to the shops, restaurants, and neighborhood businesses of nearby Bixby Knolls, and parks.The property is also near the highly regarded Longfellow Elementary and Hughes Middle School
-
0BEDS
-
0.13ACRES
-
0BATHS
-
01/2 BATHS
School Ratings & Info
Description
A rare opportunity to own two newly constructed luxury homes on one lot in the Historic California Heights District, one of Long Beach's most desirable and architecturally significant neighborhoods. Thoughtfully designed to preserve the neighborhood's historic character while blending timeless architectural details with a clean, modern aesthetic, each residence offers complete privacy with its own entrance, yard, parking, and separately metered utilities—ideal for multigenerational living, owner-occupants seeking rental income, or investors, with the detached ADU offering an estimated rental value of approximately $4,700 per month. Both exceptional craftsmanship with engineered hardwood flooring, quartz countertops, premium Samsung s/s appliances, soft-close cabinetry, designer kitchens, farmhouse sinks, recessed lighting, LED bathroom mirrors, oversized floor-to-ceiling tile in every bathroom, custom-built walk-in and reach-in closets, New, efficient HVAC systems with smart Nest controls, tankless water heaters, high-quality solid-core doors, and top-quality clad windows and sliding doors designed to meet Historic California Heights architectural guidelines. Each home also features its own 200-amp electrical panel, Dedicated 240-volt fast EV charging station, separate gas and electrical meters, and a private fenced yard. The front residence offers 3 bedrooms and 2 bathrooms with an open-concept floor plan filled with natural light from skylights and expansive glass doors that connect seamlessly to the private backyard. The spacious primary suite features direct yard access, a custom walk-in closet, and a beautifully appointed spa-inspired bathroom. The detached rear residence offers 3 bedrooms and 2½ bathrooms with its own private gated entrance, covered parking, full-size laundry room, generous storage, and an equally impressive open-concept design, creating the feel of a completely independent luxury home. Completed with brand-new roofing, plumbing, electrical, a fully automatic irrigation system with smart controllers, professional landscaping, fruit trees, four parking spaces, a covered carport, and a state-of-the-art electric gate opener. Located in California Heights, one of Long Beach’s most distinctive and sought-after neighborhoods. Residents enjoy convenient access to the shops, restaurants, and neighborhood businesses of nearby Bixby Knolls, and parks.The property is also near the highly regarded Longfellow Elementary and Hughes Middle School
Based on information from California Regional Multiple Listing Service, Inc. as of 2026-10-10T16:32:27.81. This information is for your personal, non-commercial use and may not be used for any purpose other than to identify prospective properties you may be interested in purchasing. Display of MLS data is deemed reliable but is not guaranteed accurate by the MLS or Realty ONE Group Empire. Licensed in the State of California, USA.