


Description
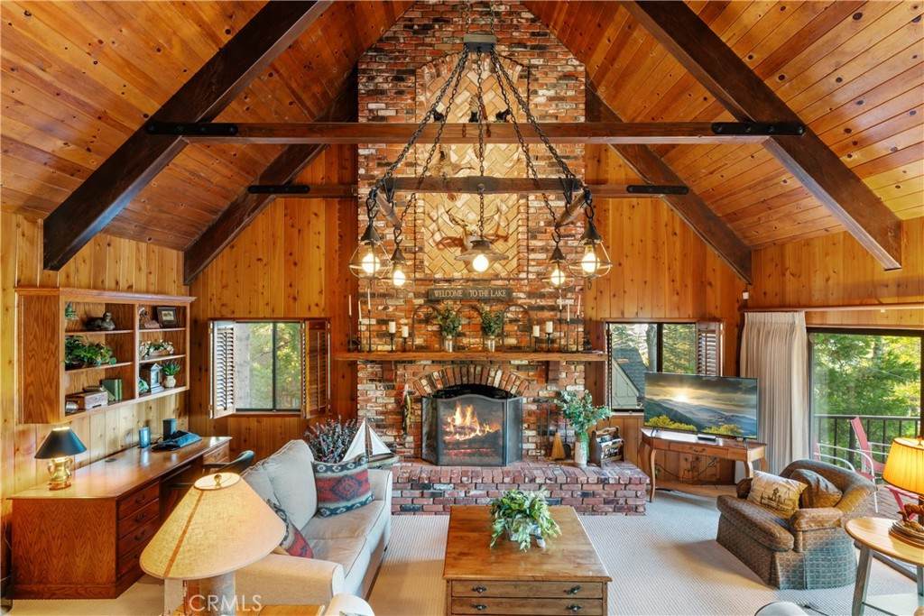
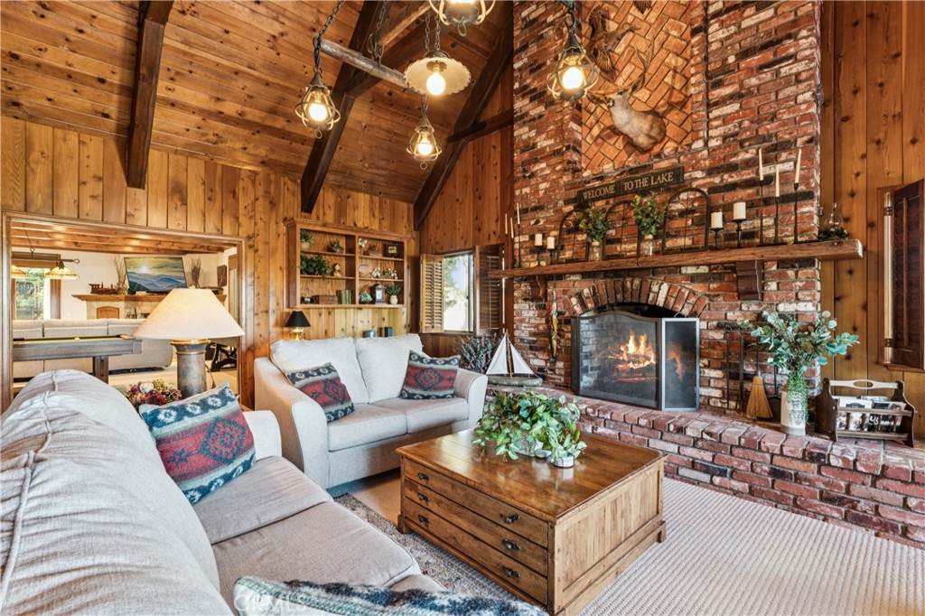
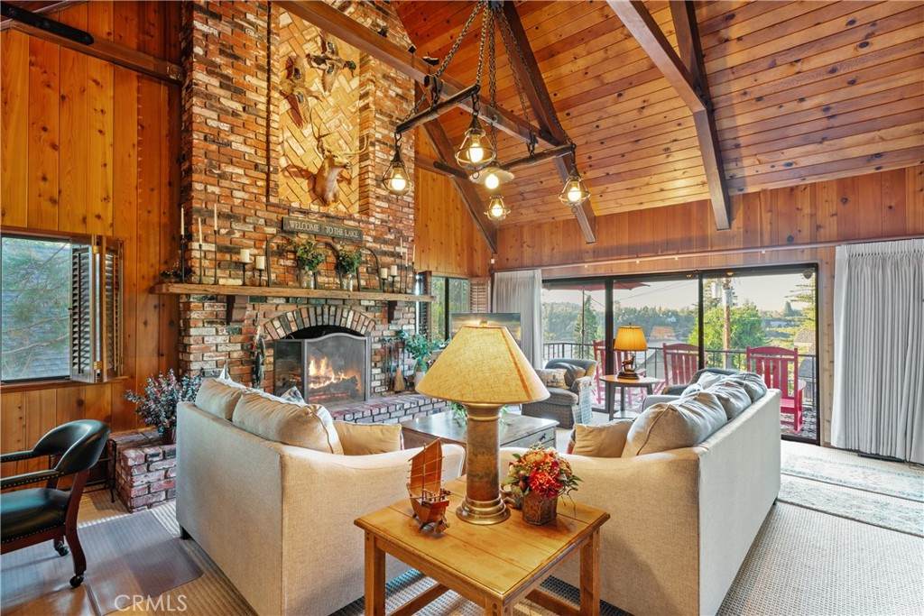
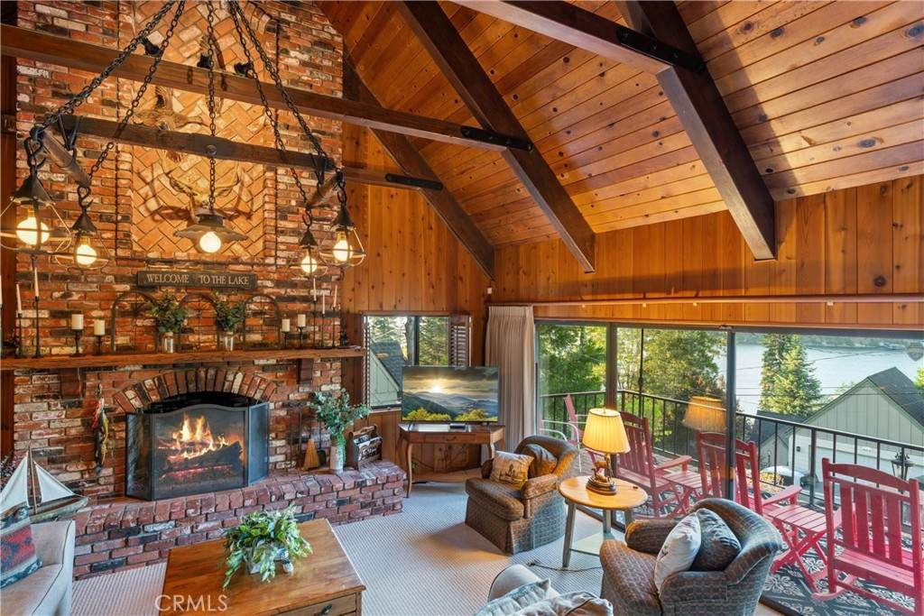
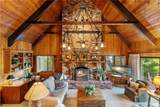
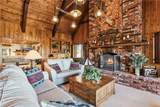
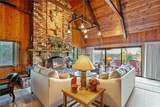
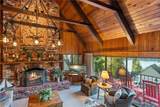
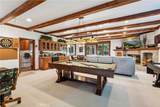
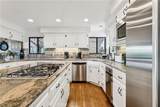
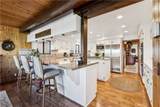
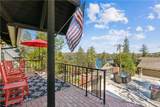
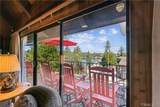
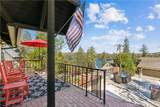
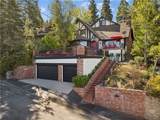
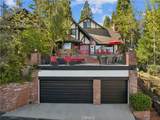
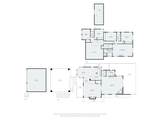
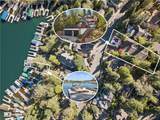
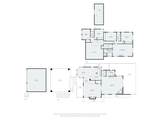
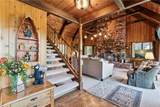
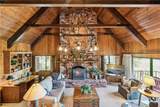
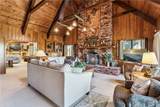
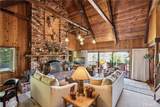
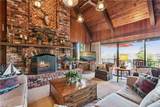
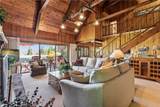
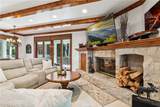
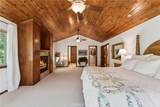
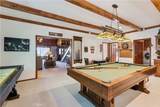
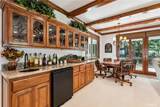
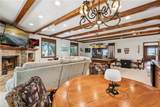
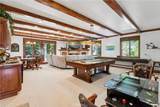
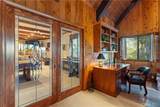
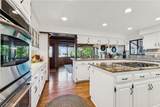
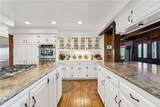
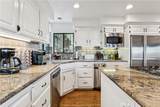
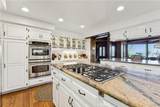
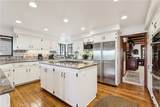
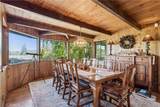
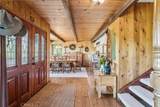
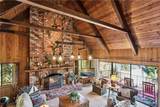
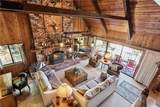
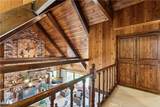
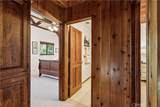
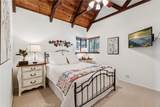
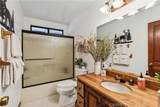
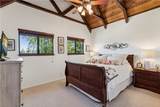
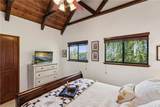
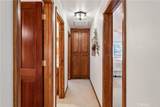
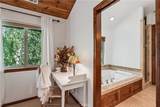
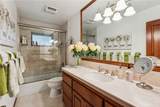
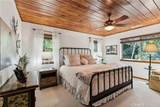
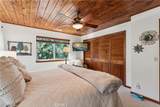
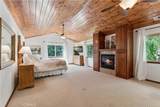
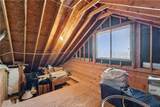
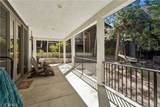
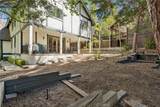
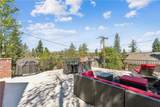
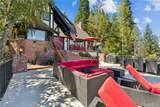
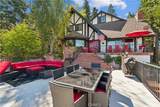
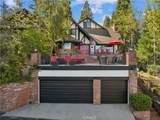
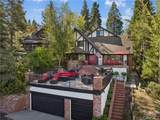
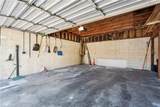
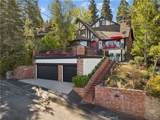
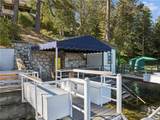
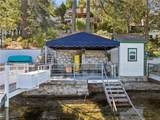
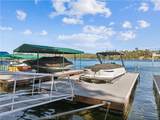
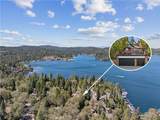
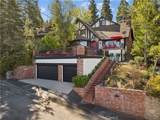
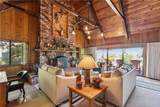
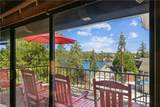
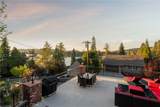
Great Palisades Location first tier John Muir Rd. A wonderfully distinctive Lake Arrowhead retreat where mountain charm, timeless architecture, and an exceptional lake lifestyle come together. Tucked among towering pines and mature greenery, this beautifully maintained 5-bedroom, 4-bath home is filled with a character and craftsmanship that are nearly impossible to recreate. From the moment you step inside, the home sets itself apart. The dramatic great room serves as the heart of this John Muir Lodge, featuring a stunning floor-to-ceiling fireplace as its centerpiece, soaring vaulted ceilings, exposed timber trusses, rich tongue-and-groove paneling, and walls of windows framing beautiful views of Lake Arrowhead. It is a space made for long holiday weekends, fireside evenings, family gatherings, and peaceful mountain mornings. Adjoining the living room, the spacious family room offers a second granite-faced wood-burning fireplace, wet bar, icemaker, and beverage refrigerator, creating an ideal setting for entertaining. A generous dining room and classic kitchen flow easily into the surrounding living spaces. Throughout the home, thoughtful architectural details and unexpected touches, such as built-in, woodwork, and brickwork, give each room its own personality. Upstairs, five bedrooms and three bathrooms provide ample space for family and guests, including a spacious primary suite with own fireplace and built-in cabinetry. Outside, multiple decks and patios are nestled among the trees, offering peaceful settings for morning coffee, summer dinners, and afternoons spent beneath the pines. A two-car garage adds to this turnkey, full furnished home. Best of all, lake days are just steps away. For additional $$, a single-slip S-358 dock completes the ultimate Lake Arrowhead experience. Simply walk out the door, cross John Muir Road, and you can be at your own single-slip dock. Spend the afternoon swimming, boating, or paddling on the lake, then wander home to your private retreat. Come view this wonderful Lake Arrowhead Home and make it yours.
-
5BEDS
-
0.15ACRES
-
3BATHS
-
11/2 BATHS
-
3,648SQFT
-
$534$/SQFT
Description
Great Palisades Location first tier John Muir Rd. A wonderfully distinctive Lake Arrowhead retreat where mountain charm, timeless architecture, and an exceptional lake lifestyle come together. Tucked among towering pines and mature greenery, this beautifully maintained 5-bedroom, 4-bath home is filled with a character and craftsmanship that are nearly impossible to recreate. From the moment you step inside, the home sets itself apart. The dramatic great room serves as the heart of this John Muir Lodge, featuring a stunning floor-to-ceiling fireplace as its centerpiece, soaring vaulted ceilings, exposed timber trusses, rich tongue-and-groove paneling, and walls of windows framing beautiful views of Lake Arrowhead. It is a space made for long holiday weekends, fireside evenings, family gatherings, and peaceful mountain mornings. Adjoining the living room, the spacious family room offers a second granite-faced wood-burning fireplace, wet bar, icemaker, and beverage refrigerator, creating an ideal setting for entertaining. A generous dining room and classic kitchen flow easily into the surrounding living spaces. Throughout the home, thoughtful architectural details and unexpected touches, such as built-in, woodwork, and brickwork, give each room its own personality. Upstairs, five bedrooms and three bathrooms provide ample space for family and guests, including a spacious primary suite with own fireplace and built-in cabinetry. Outside, multiple decks and patios are nestled among the trees, offering peaceful settings for morning coffee, summer dinners, and afternoons spent beneath the pines. A two-car garage adds to this turnkey, full furnished home. Best of all, lake days are just steps away. For additional $$, a single-slip S-358 dock completes the ultimate Lake Arrowhead experience. Simply walk out the door, cross John Muir Road, and you can be at your own single-slip dock. Spend the afternoon swimming, boating, or paddling on the lake, then wander home to your private retreat. Come view this wonderful Lake Arrowhead Home and make it yours.
Based on information from California Regional Multiple Listing Service, Inc. as of 2026-10-08T00:28:54.717. This information is for your personal, non-commercial use and may not be used for any purpose other than to identify prospective properties you may be interested in purchasing. Display of MLS data is deemed reliable but is not guaranteed accurate by the MLS or Realty ONE Group Empire. Licensed in the State of California, USA.