
Description
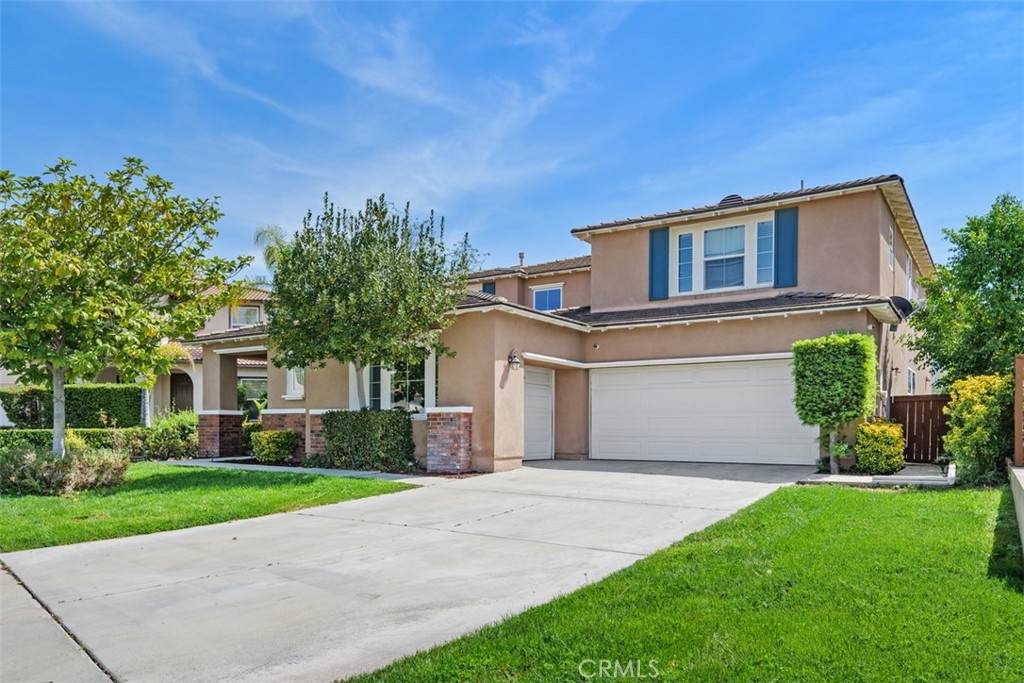
Nestled in the highly sought-after Morgan Hill community, this stunning 5-bedroom, 4.5-bathroom residence offers approximately 3,755 square feet of thoughtfully designed living space, complete with breathtaking views. Tucked away on a quiet cul-de-sac, the home features a 3-car garage, paid solar, pre-wiring for an EV charging station, and a comprehensive security system with installed cameras—blending comfort, efficiency, and modern convenience.Step inside to a bright and welcoming interior, showcasing a formal living room, an inviting family room, and an elegant dining room ideal for entertaining. At the heart of the home is the expansive kitchen, beautifully appointed with granite countertops, crisp white cabinetry, and a large center island—perfect for cooking, gathering, and everyday living. A sunlit breakfast nook offers a peaceful space to start your day while enjoying scenic surroundings.The main level includes a private bedroom with its own en-suite bath, ideal for guests or multi-generational living. Upstairs, you’ll find two bedrooms connected by a convenient Jack-and-Jill bathroom, along with an additional bedroom featuring its own en-suite for added privacy. The luxurious primary suite is a true retreat, offering generous space, a private sitting area, and dual walk-in closets. The spa-inspired primary bathroom includes a soaking tub, separate shower, and dual vanities.A spacious upstairs loft provides flexible living space—perfect for a media room, home office, or play area.The back yard is maintenance free so you can enjoy, relax and it is perfect for entertaining!Residents of the Morgan Hill community enjoy access to resort-style amenities, including a swimming pool, tennis and basketball courts, a fully equipped fitness center, and a vibrant clubhouse hosting year-round events and activities.With its expansive layout, energy-efficient upgrades, scenic views, enhanced security features, and exceptional community offerings, this home delivers the perfect blend of comfort, style, and lifestyle.
-
5BEDS
-
0.14ACRES
-
4BATHS
-
11/2 BATHS
-
3,755SQFT
-
$218$/SQFT
Description
Nestled in the highly sought-after Morgan Hill community, this stunning 5-bedroom, 4.5-bathroom residence offers approximately 3,755 square feet of thoughtfully designed living space, complete with breathtaking views. Tucked away on a quiet cul-de-sac, the home features a 3-car garage, paid solar, pre-wiring for an EV charging station, and a comprehensive security system with installed cameras—blending comfort, efficiency, and modern convenience.Step inside to a bright and welcoming interior, showcasing a formal living room, an inviting family room, and an elegant dining room ideal for entertaining. At the heart of the home is the expansive kitchen, beautifully appointed with granite countertops, crisp white cabinetry, and a large center island—perfect for cooking, gathering, and everyday living. A sunlit breakfast nook offers a peaceful space to start your day while enjoying scenic surroundings.The main level includes a private bedroom with its own en-suite bath, ideal for guests or multi-generational living. Upstairs, you’ll find two bedrooms connected by a convenient Jack-and-Jill bathroom, along with an additional bedroom featuring its own en-suite for added privacy. The luxurious primary suite is a true retreat, offering generous space, a private sitting area, and dual walk-in closets. The spa-inspired primary bathroom includes a soaking tub, separate shower, and dual vanities.A spacious upstairs loft provides flexible living space—perfect for a media room, home office, or play area.The back yard is maintenance free so you can enjoy, relax and it is perfect for entertaining!Residents of the Morgan Hill community enjoy access to resort-style amenities, including a swimming pool, tennis and basketball courts, a fully equipped fitness center, and a vibrant clubhouse hosting year-round events and activities.With its expansive layout, energy-efficient upgrades, scenic views, enhanced security features, and exceptional community offerings, this home delivers the perfect blend of comfort, style, and lifestyle.
Based on information from California Regional Multiple Listing Service, Inc. as of 2026-10-08T21:34:04.17. This information is for your personal, non-commercial use and may not be used for any purpose other than to identify prospective properties you may be interested in purchasing. Display of MLS data is deemed reliable but is not guaranteed accurate by the MLS or Realty ONE Group Empire. Licensed in the State of California, USA.