


Skip To Content

31701 Isle Vista

Laguna Niguel, CA 92677
  • $6,395,000
  • STATUS: Active Under Contract
  • ON SITE: 146 Days
  • ID#: OC26105015
Under Contract
UPDATED: 42 min ago
$6,395,000
  • 6
    BEDS
  • 0.26
    ACRES
  • 5
    BATHS
  • 1
    1/2 BATHS
  • 5,878
    SQFT
  • $1,088
    $/SQFT
Type:
Single-Family Home
Built:
1991
County:

School Ratings & Info

School District:
Listing Agent(s): Sam Dehbashi of Pacific Sotheby's Int'l Realty (949-494-3600) and Doni Liu of Exp Commercial of California, Inc.()


Description

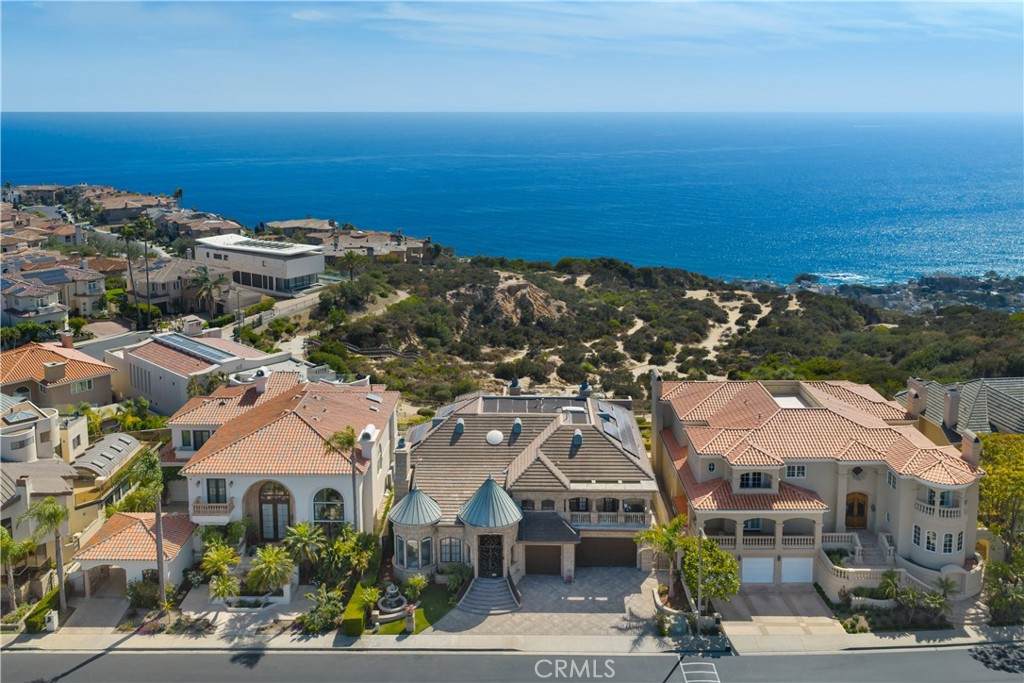
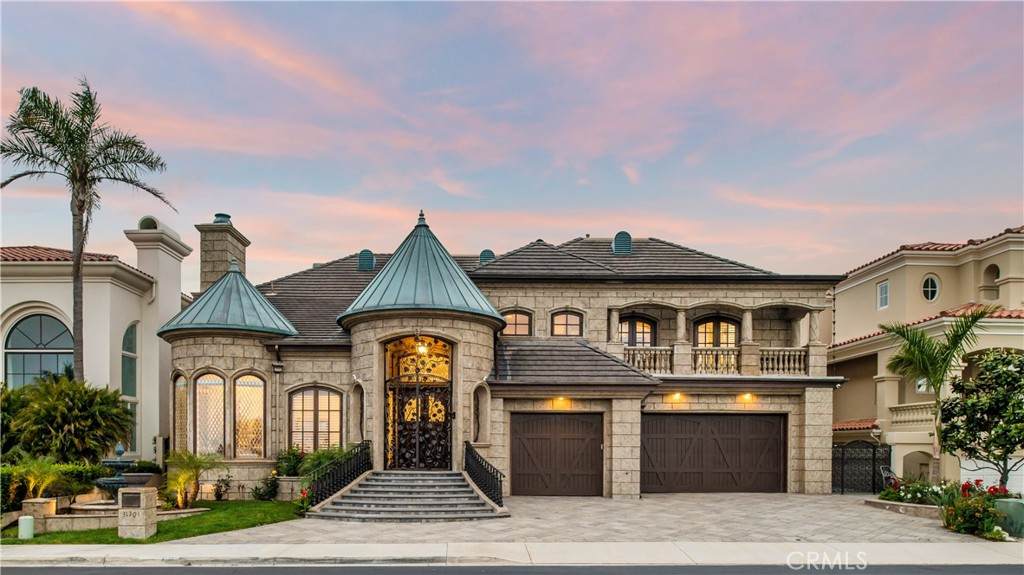
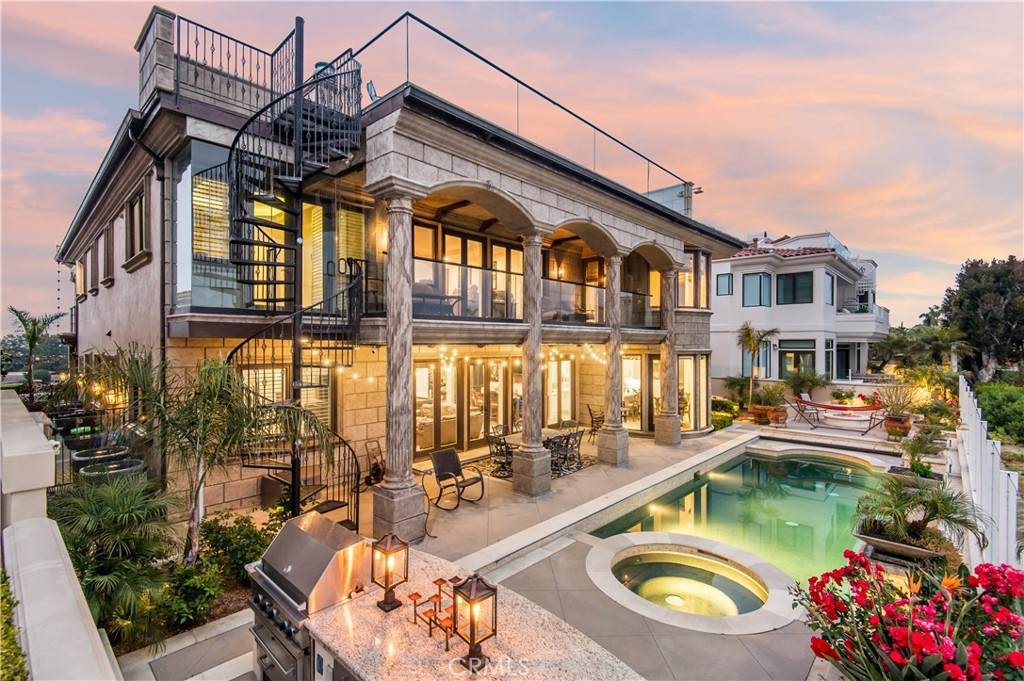
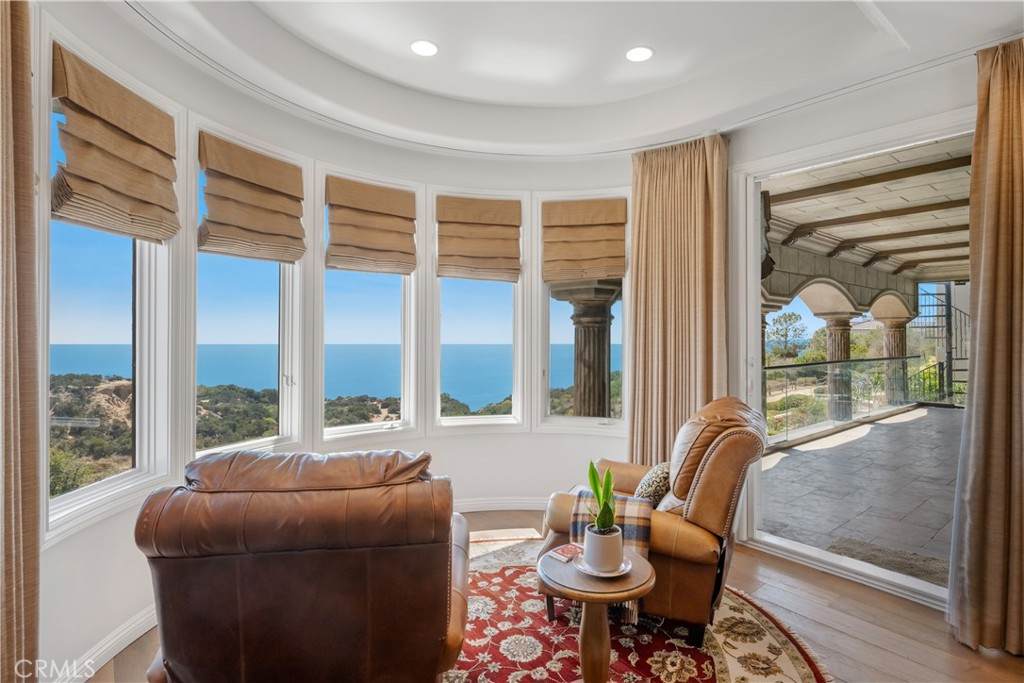
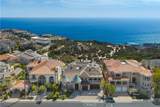
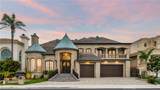
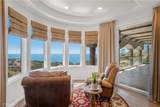
Newly priced with a $405,000 price improvement. Set within private, guard-gated Monarch Point in Laguna Niguel, this luxury estate showcases unobstructed Pacific Ocean and Catalina Island views, spectacular sunsets, sparkling city lights and mountain vistas. Offering approximately 5,875 sq ft with 5 bedrooms and 6 bathrooms on an approximately 0.26-acre lot, the home captures panoramic ocean, coastline, Catalina Island, canyon and sunset views from nearly every major room.Designed for exceptional indoor-outdoor living, the property features stacked double loggias, expansive ocean-view terraces, a rooftop deck, resort-style pool and spa, outdoor kitchen and multiple entertaining areas. Soaring ceilings, dramatic stonework, lattice windows and walls of glass bring natural light and panoramic views into the main living spaces.Rebuilt and extensively remodeled in 2017, the interior includes hardwood floors, custom cabinetry, premium marble finishes, Thermador appliances, smart home integration, owned solar panels with Tesla battery backup, custom surround sound, upgraded PEX plumbing, motorized entry chandeliers, a formal office, a bonus/living room, and a nanny’s room/storage room, dinning room, main-floor guest suite, spacious en suite secondary bedrooms, fully built-out attic and 3-car garage.Minutes from Dana Point Harbor, beaches, luxury resorts, golf, dining and coastal trails, this is a rare opportunity to own a private view estate where architecture, privacy and panoramic coastal living come together in one of South Orange County’s premier gated communities.

Monthly Payment Calculator


Based on information from California Regional Multiple Listing Service, Inc. as of 2026-10-08T20:34:39.74. This information is for your personal, non-commercial use and may not be used for any purpose other than to identify prospective properties you may be interested in purchasing. Display of MLS data is deemed reliable but is not guaranteed accurate by the MLS or Realty ONE Group Empire. Licensed in the State of California, USA.
www.bestsocalhomesearch.com/homes/176495598
Print Image

31701 Isle Vista Laguna Niguel, CA 92677

  • Price: $6,395,000
  • Status: Active Under Contract
  • On Site: 146 Days
  • Updated: 42 min ago
  • ID#: OC26105015
6
Beds
5
Baths
1
½ Baths
0.26
Acres
5,878
SQFT
$1,088
$/SQFT
1991
Built
Neighborhood:
Monarch Point Custom (Mpc)
County:
Orange
Area:
Lnsmt - Summit
School District:
Capistrano Unified
Property Description
Newly priced with a $405,000 price improvement. Set within private, guard-gated Monarch Point in Laguna Niguel, this luxury estate showcases unobstructed Pacific Ocean and Catalina Island views, spectacular sunsets, sparkling city lights and mountain vistas. Offering approximately 5,875 sq ft with 5 bedrooms and 6 bathrooms on an approximately 0.26-acre lot, the home captures panoramic ocean, coastline, Catalina Island, canyon and sunset views from nearly every major room.Designed for exceptional indoor-outdoor living, the property features stacked double loggias, expansive ocean-view terraces, a rooftop deck, resort-style pool and spa, outdoor kitchen and multiple entertaining areas. Soaring ceilings, dramatic stonework, lattice windows and walls of glass bring natural light and panoramic views into the main living spaces.Rebuilt and extensively remodeled in 2017, the interior includes hardwood floors, custom cabinetry, premium marble finishes, Thermador appliances, smart home integration, owned solar panels with Tesla battery backup, custom surround sound, upgraded PEX plumbing, motorized entry chandeliers, a formal office, a bonus/living room, and a nanny’s room/storage room, dinning room, main-floor guest suite, spacious en suite secondary bedrooms, fully built-out attic and 3-car garage.Minutes from Dana Point Harbor, beaches, luxury resorts, golf, dining and coastal trails, this is a rare opportunity to own a private view estate where architecture, privacy and panoramic coastal living come together in one of South Orange County’s premier gated communities.
Exterior Features

Architectural Style Tudor Attached Garage YN Yes Construction Materials GlassConcreteStone Entry Level 1 Entry Location 1 Exterior Features Rain Gutters Fencing Glass Foundation Details Slab Lot Features 0-1 Unit/AcreBack YardFront YardSprinklers In RearSprinklers In FrontLevelSprinklers On SideSprinkler System Parking Features Driveway Parking Total 3 Patio And Porch Features Rear PorchFront PorchGlass EnclosedPorchRooftop Pool Features CommunityHeatedIn GroundPrivateAssociation Pool Private YN Yes Property Attached YN No Road Frontage Type Private Road Roof CopperConcreteMetal Spa Features HeatedIn Ground Spa YN Yes View CatalinaCity LightsCoastlineCanyonMountain(s)OceanPanoramic View YN Yes Waterfront Features Ocean Side Of Freeway

Interior Features

Appliances 6 Burner StoveBuilt-In RangeBarbecueDouble OvenDishwasherENERGY STAR Qualified AppliancesFreezerDisposalGas RangeGas Water HeaterMicrowaveRefrigeratorWater Purifier Common Walls No Common Walls Cooling Central Air Cooling YN Yes Door Features Double Door Entry Fireplace Features Bonus RoomFamily RoomPrimary Bedroom Fireplace YN Yes Flooring StoneWood Heating CentralENERGY STAR Qualified Equipment Heating YN Yes Interior Features Breakfast BarCoffered Ceiling(s)Separate/Formal Dining RoomPantryWired for DataWired for SoundBedroom on Main LevelLoft Main Level Bathrooms 2 Main Level Bedrooms 1 Window Features Double Pane Windows

Property Features

Additional Parcels YN No Association Amenities PoolSpa/Hot TubTennis Court(s) Association Fee 766 Association Fee Frequency Monthly Association YN Yes Common Interest None Community Features HikingPool Contingency Standard contract contingencies.MLS information is deemed reliable but not guaranteed. Buyer and Buyer’s agent should independently verify all informationincluding square footagelot sizepermitsimprovementsproperty conditionsystemsHOA requirementsand restrictions affecting the property.Buyer to provide proof of funds and/or pre-approval letter with all offers. Disclosures Covenants/Restrictions Disclosure Garage YN Yes Green Energy Efficient Appliances Green Energy Generation Solar Green Water Conservation Low-Flow Fixtures Land Lease YN No Laundry Features InsideLaundry Room Lease Considered YN No Levels Three Or More Listing Agreement Exclusive Right To Sell Listing Service Full Service Listing Terms CashCash to New Loan New Construction YN No Property Condition Updated/RemodeledTurnkey Property Sub Type Single Family Residence Security Features Gated with Attendant24 Hour Security Senior Community YN No Sewer Public Sewer Special Listing Conditions Standard Structure Type House Utilities Cable AvailableElectricity ConnectedNatural Gas Connected Water Source Public


Based on information from California Regional Multiple Listing Service, Inc. as of 2026-10-08T20:34:39.74. This information is for your personal, non-commercial use and may not be used for any purpose other than to identify prospective properties you may be interested in purchasing. Display of MLS data is deemed reliable but is not guaranteed accurate by the MLS or Realty ONE Group Empire. Licensed in the State of California, USA.
 
https://bt-photos.global.ssl.fastly.net/socal/orig_boomver_5_432160944-2.jpg https://bt-photos.global.ssl.fastly.net/socal/orig_boomver_5_432160944-2.jpg https://bt-photos.global.ssl.fastly.net/socal/orig_boomver_5_432160944-2.jpg
Logo
Realty ONE Group Empire
13330 Ranchero Rd. Ste 12
Oak Hills CA, 92344
Listing Agent(s): Sam Dehbashi of Pacific Sotheby's Int'l Realty (949-494-3600) and Doni Liu of Exp Commercial of California, Inc.()