


Description
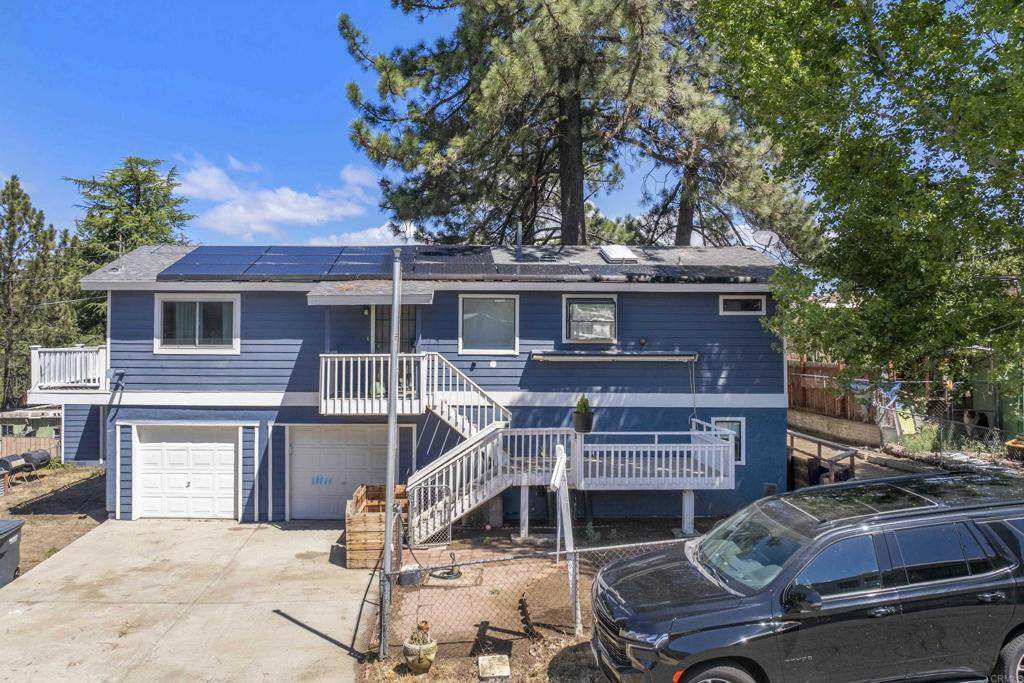
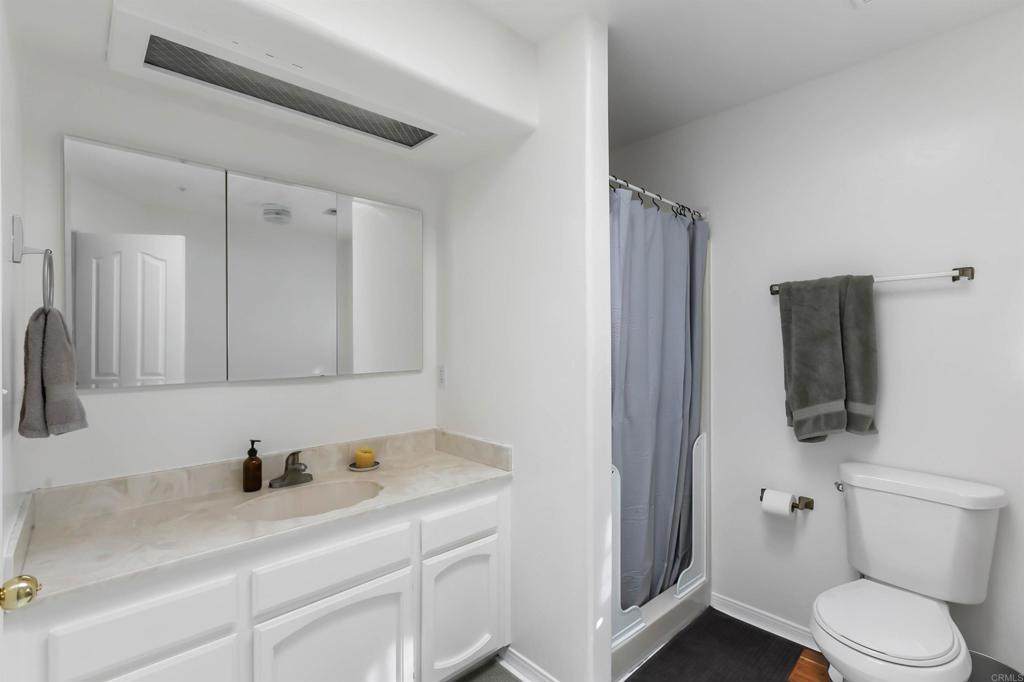
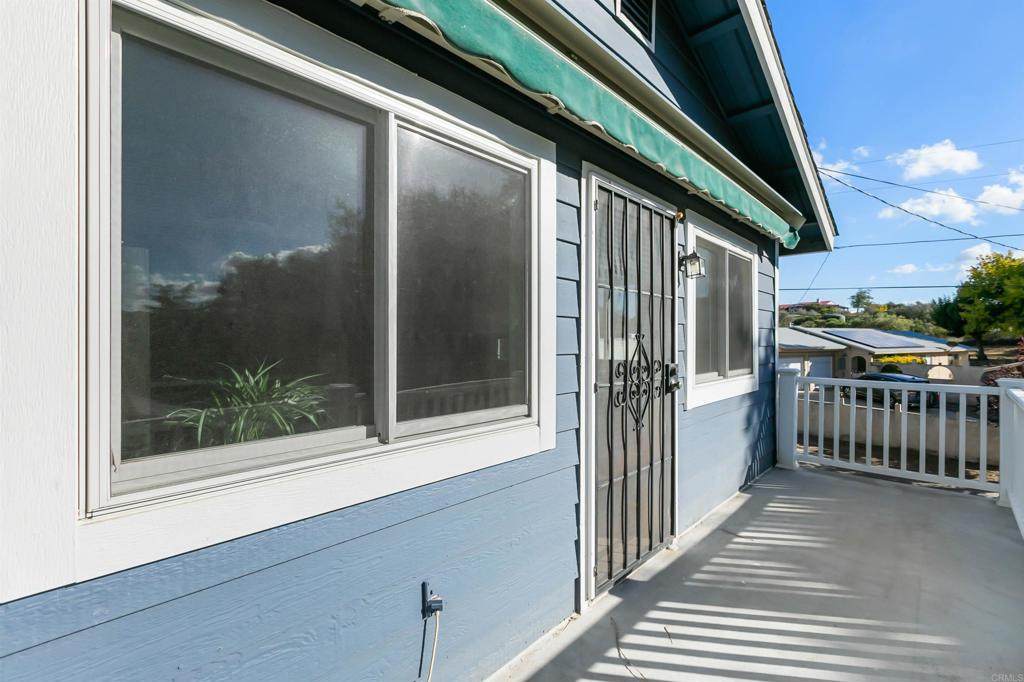
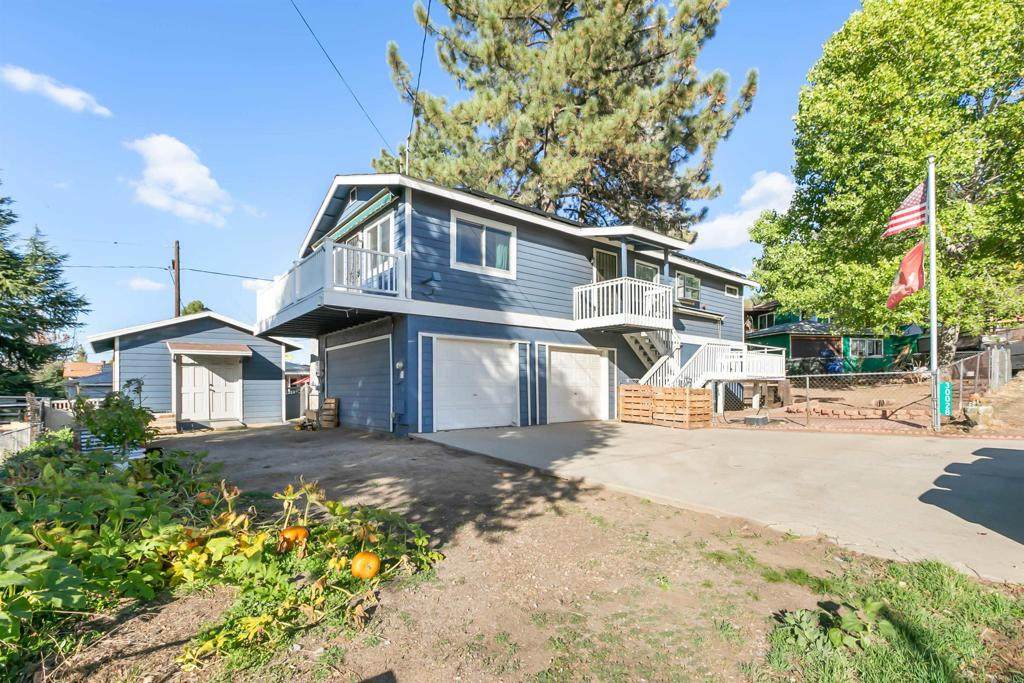
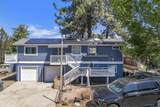
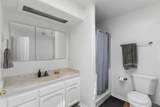
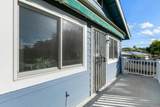
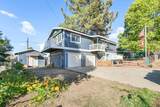
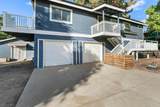
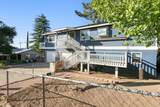
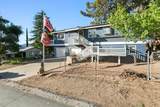
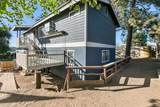
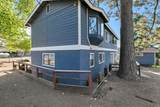
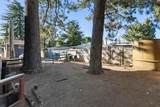
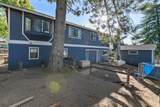
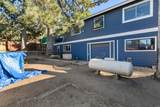
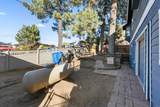
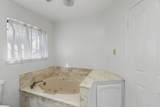
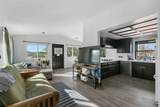
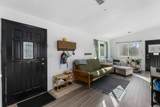
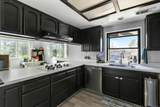
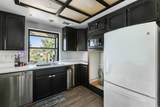
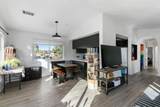
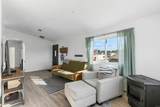
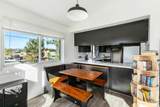
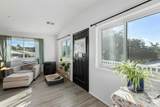
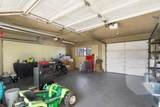
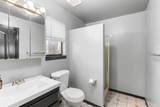
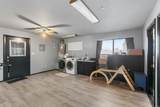
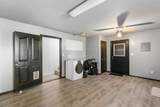
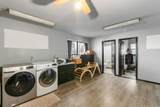
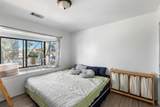
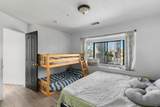
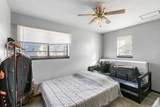
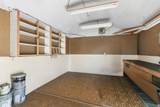
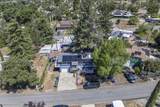
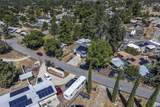
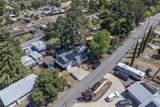
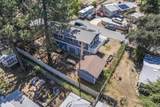
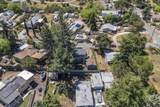
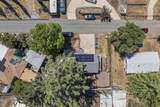
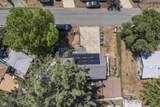
ASSUMABLE LOAN AT 3.25%! This 2 story home is the perfect starter home for a young family! Laminate flooring throughout the home, as well a pellet stove for chilly nights. The home has an HVAC system for both heat and air. There are 4 new windows in the main living area. The master bedroom has a walk-in closet, a window nook, and bathroom with large soaking tub and garden window. The study upstairs can easily be converted into a third bedroom if desired. Downstairs is where the washer and dryer are located as well as an additional bathroom and bedroom. The garage has 3 roll up doors, 2 in the front and one to access the back yard. There are 2 balconies to soak up the views or relax for a sunset. The home has a propane generator hooked up if SDGE shuts off the power during high winds. There is also a finished workshop complete with electric. The front and back yards are fully fenced, and there is room for RV Parking. The roof was re-shingled in 2022 when the SunRun Solar was installed. Currently, the solar is covering most of the SDGE bill. A reverse osmosis filtration system was installed for the whole house in 2022 as well. There is ample room to bring chickens, build a garden or? Don't miss this beauty!
-
2BEDS
-
0.15ACRES
-
2BATHS
-
01/2 BATHS
-
1,560SQFT
-
$335$/SQFT
School Information
Description
ASSUMABLE LOAN AT 3.25%! This 2 story home is the perfect starter home for a young family! Laminate flooring throughout the home, as well a pellet stove for chilly nights. The home has an HVAC system for both heat and air. There are 4 new windows in the main living area. The master bedroom has a walk-in closet, a window nook, and bathroom with large soaking tub and garden window. The study upstairs can easily be converted into a third bedroom if desired. Downstairs is where the washer and dryer are located as well as an additional bathroom and bedroom. The garage has 3 roll up doors, 2 in the front and one to access the back yard. There are 2 balconies to soak up the views or relax for a sunset. The home has a propane generator hooked up if SDGE shuts off the power during high winds. There is also a finished workshop complete with electric. The front and back yards are fully fenced, and there is room for RV Parking. The roof was re-shingled in 2022 when the SunRun Solar was installed. Currently, the solar is covering most of the SDGE bill. A reverse osmosis filtration system was installed for the whole house in 2022 as well. There is ample room to bring chickens, build a garden or? Don't miss this beauty!
Based on information from California Regional Multiple Listing Service, Inc. as of 2026-10-05T19:32:37.093. This information is for your personal, non-commercial use and may not be used for any purpose other than to identify prospective properties you may be interested in purchasing. Display of MLS data is deemed reliable but is not guaranteed accurate by the MLS or Realty ONE Group Empire. Licensed in the State of California, USA.