

Skip To Content

30003 Via Victoria

Rancho Palos Verdes, CA 90275
  • $2,400,000
  • STATUS: Active Under Contract
  • ON SITE: 162 Days
  • ID#: SB26076593
Under Contract
UPDATED: 67 min ago
$2,400,000
  • 3
    BEDS
  • 0.25
    ACRES
  • 3
    BATHS
  • 1
    1/2 BATHS
  • 2,586
    SQFT
  • $928
    $/SQFT
Neighborhood:
Type:
Single-Family Home
Built:
1990
County:

School Information

Elementary School:
Middle School:
High School:
Listing Agent(s): Stephen Day of Day & Associates (310-373-1036) and Jackson Day of ()


Description

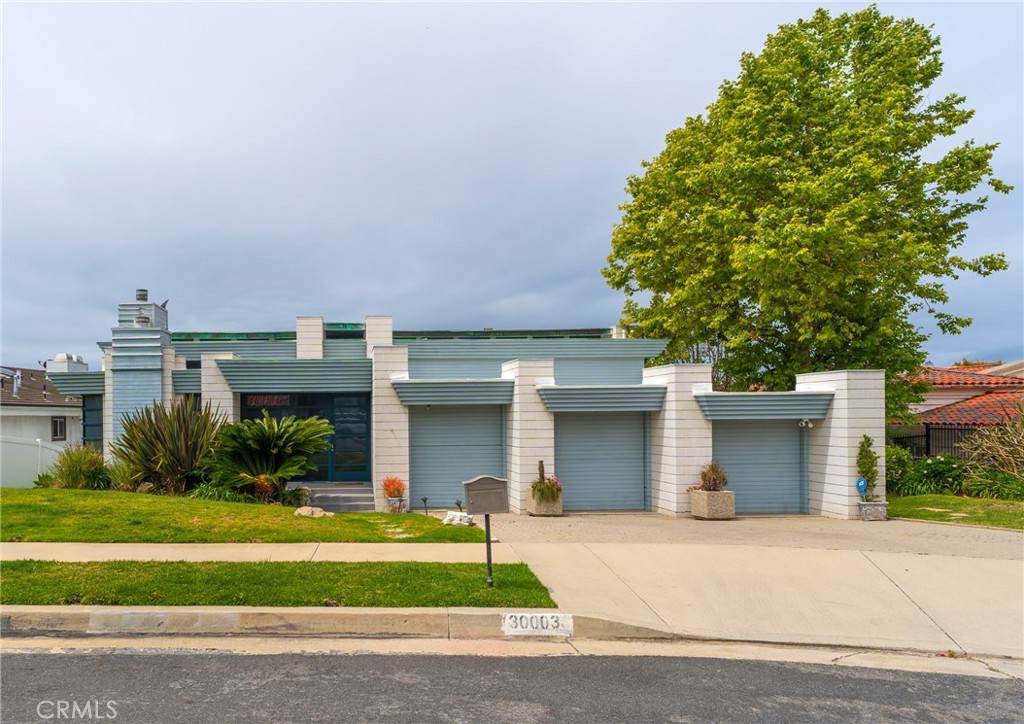
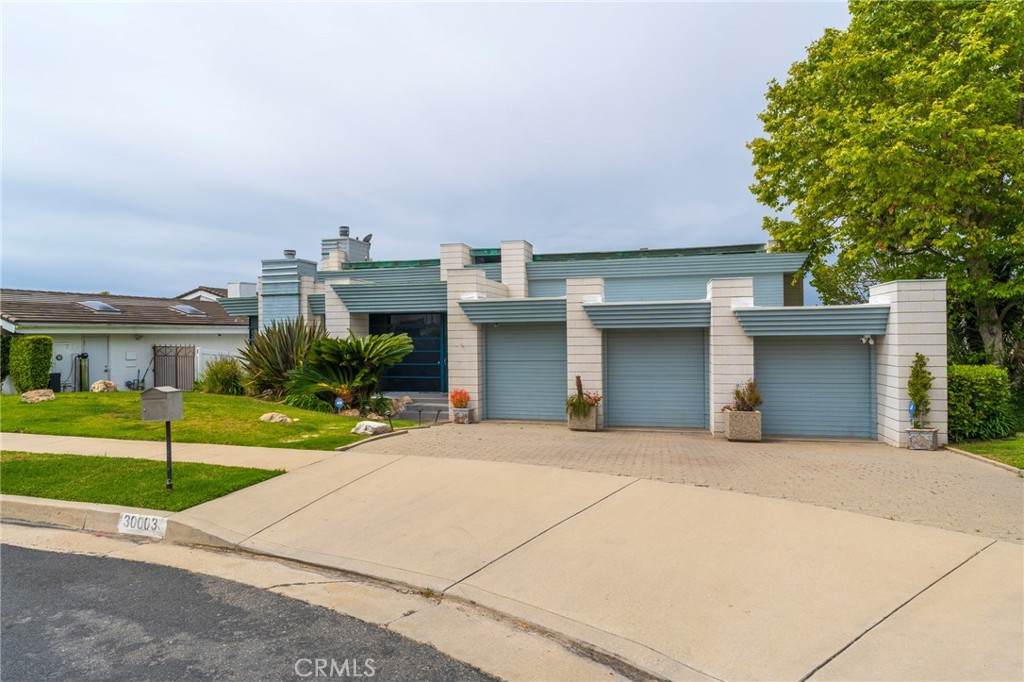
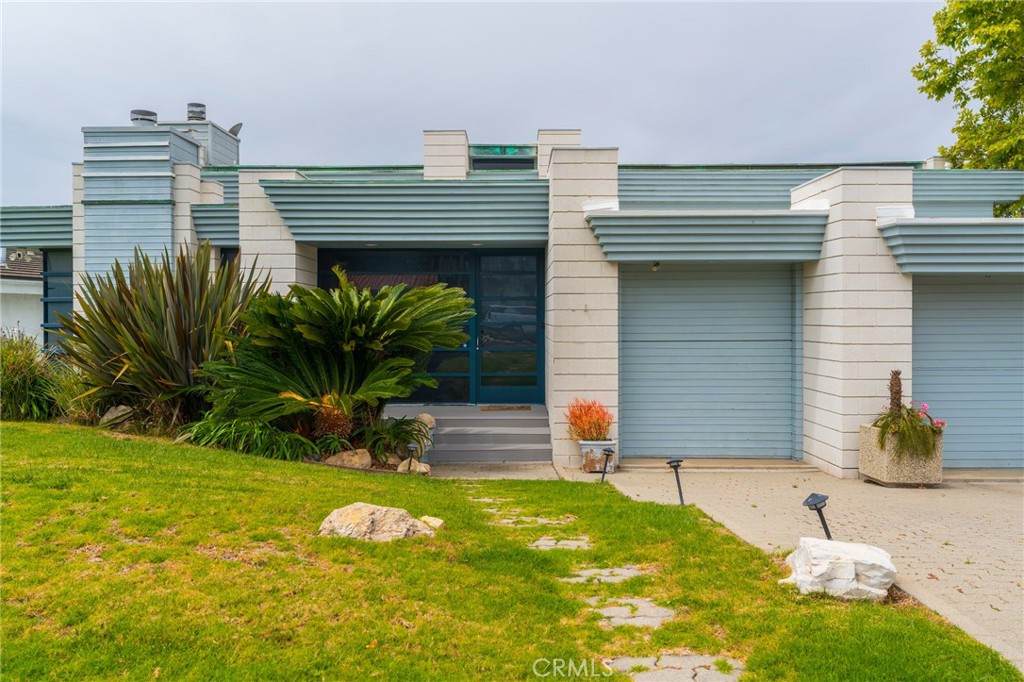
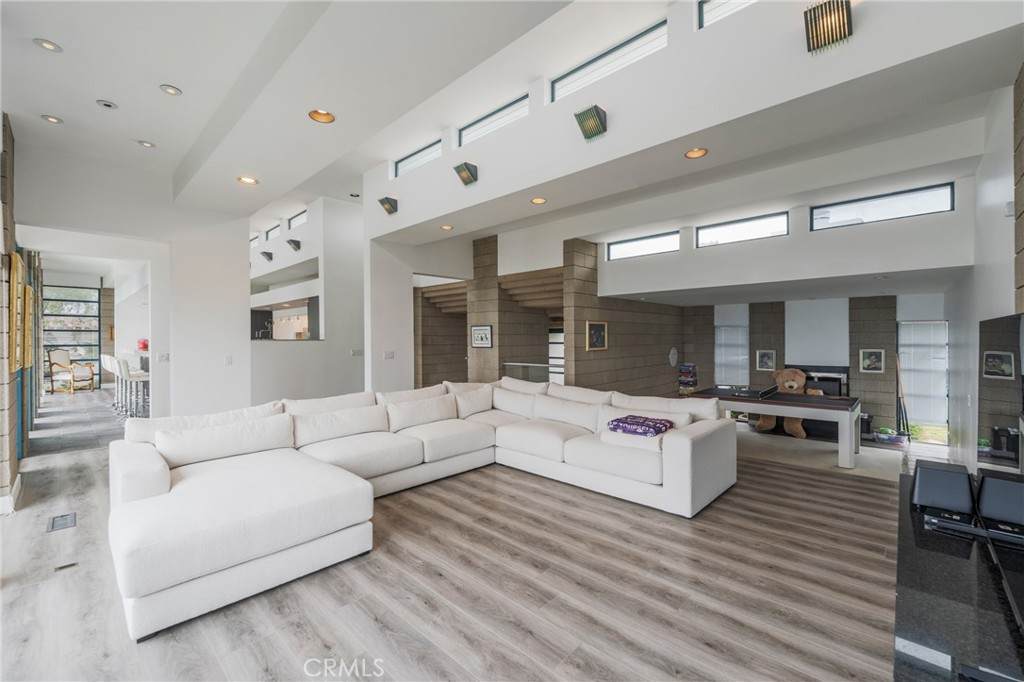
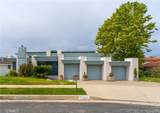
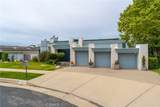
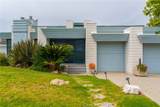
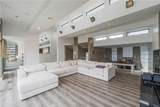
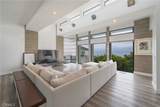
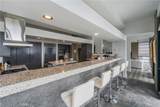
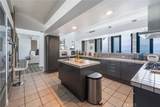
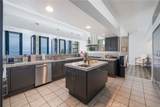
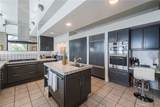
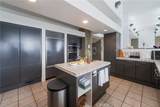
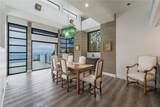
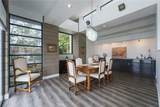
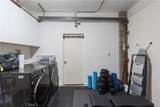
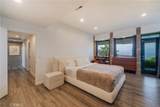
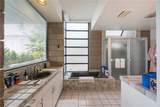
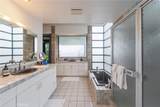
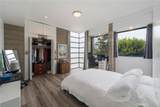
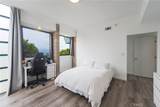
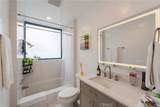
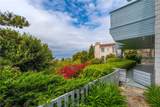
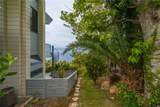
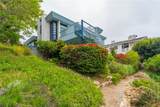
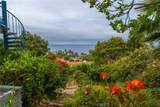
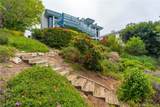
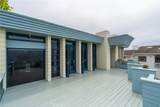
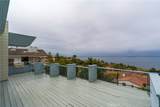
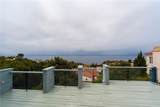
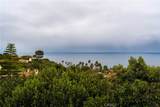
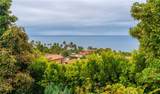
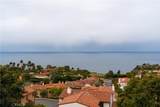
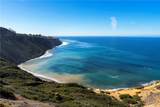
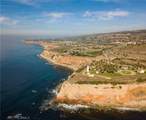
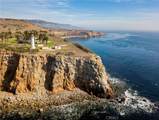
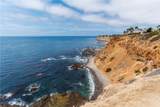
Custom built home designed by renowned architect Wade Killefer. This beautiful home was designed to fully enjoy the breathtaking ocean views with custom accents throughout. As you enter, a gorgeously designed curved architectural stairwell leads you to the upper or lower levels of the home. The upper level includes a living room, den, dining room and kitchen with views of the ocean and Catalina. An open kitchen designed for gourmet cooking and entertaining. Clerestory windows illuminate the home with 20 custom lights throughout the kitchen and living room. Upper deck access with built in barbecue. Fireplaces located in the den and living room with custom stainless steel and glass framed doors. Large master suite with custom built in teak furniture. Bright master bathroom with a double shower and separate tub. Walk out onto the deck from the master suite and enjoy the lower deck or take stroll down through the garden. Spiral outdoor staircase leading from the upper to lower deck. Large terraced yard. So many possibilities for gardens, landscaping, and outdoor living. Separate laundry room with custom drainage and access to storage room. Located on a quiet cul de sac.

Monthly Payment Calculator


Based on information from California Regional Multiple Listing Service, Inc. as of 2026-10-07T20:33:58.963. This information is for your personal, non-commercial use and may not be used for any purpose other than to identify prospective properties you may be interested in purchasing. Display of MLS data is deemed reliable but is not guaranteed accurate by the MLS or Realty ONE Group Empire. Licensed in the State of California, USA.
www.bestsocalhomesearch.com/homes/175854113
Print Image

30003 Via Victoria Rancho Palos Verdes, CA 90275

  • Price: $2,400,000
  • Status: Active Under Contract
  • On Site: 162 Days
  • Updated: 67 min ago
  • ID#: SB26076593
3
Beds
3
Baths
1
½ Baths
0.25
Acres
2,586
SQFT
$928
$/SQFT
1990
Built
Neighborhood:
170 - West Palos Verdes
County:
Los Angeles
Area:
170 - West Palos Verdes
Elementary School:
Point Vicente
Middle School:
Palos Verdes
High School:
Palos Verdes
School District:
Palos Verdes Peninsula Unified
Property Description
Custom built home designed by renowned architect Wade Killefer. This beautiful home was designed to fully enjoy the breathtaking ocean views with custom accents throughout. As you enter, a gorgeously designed curved architectural stairwell leads you to the upper or lower levels of the home. The upper level includes a living room, den, dining room and kitchen with views of the ocean and Catalina. An open kitchen designed for gourmet cooking and entertaining. Clerestory windows illuminate the home with 20 custom lights throughout the kitchen and living room. Upper deck access with built in barbecue. Fireplaces located in the den and living room with custom stainless steel and glass framed doors. Large master suite with custom built in teak furniture. Bright master bathroom with a double shower and separate tub. Walk out onto the deck from the master suite and enjoy the lower deck or take stroll down through the garden. Spiral outdoor staircase leading from the upper to lower deck. Large terraced yard. So many possibilities for gardens, landscaping, and outdoor living. Separate laundry room with custom drainage and access to storage room. Located on a quiet cul de sac.
Exterior Features

Architectural Style Contemporary Attached Garage YN Yes Construction Materials Block Direction Faces East Entry Level 2 Entry Location Ground Level With Steps Exterior Features Lighting Lot Features Back YardCul-De-SacFront YardGardenGentle SlopingSprinklers In RearSprinklers In FrontLawnLandscapedSprinklers TimerSprinkler SystemYard Parking Features Driveway Parking Total 3 Patio And Porch Features CoveredDeckEnclosedWood Pool Features None Pool Private YN No Property Attached YN No Roof Tar/Gravel Sign On Property YN No Spa Features None Spa YN No View CatalinaCoastlineOceanPanoramic View YN Yes

Interior Features

Common Walls No Common Walls Cooling Central Air Cooling YN Yes Fireplace Features DenLiving Room Fireplace YN Yes Flooring BambooCarpetStone Heating Central Heating YN Yes Interior Features Breakfast BarBalconyBlock WallsCeramic CountersCathedral Ceiling(s)Separate/Formal Dining RoomAll Bedrooms DownPrimary SuiteUtility RoomWalk-In Closet(s)Workshop Main Level Bathrooms 1 Main Level Bedrooms 0

Property Features

Additional Parcels YN No Association Fee 0 Association YN No Common Interest None Community Features Curbs Garage YN Yes Land Lease YN No Laundry Features Laundry Room Lease Considered YN No Levels Two Listing Agreement Exclusive Right To Sell Listing Service Full Service Listing Terms Cash to New Loan New Construction YN No Number Of Units In Community 1 Possession See Remarks Property Sub Type Single Family Residence Senior Community YN No Sewer Public Sewer Special Listing Conditions Standard Structure Type House Utilities Electricity ConnectedNatural Gas ConnectedSewer ConnectedWater Connected Water Source Public


Based on information from California Regional Multiple Listing Service, Inc. as of 2026-10-07T20:33:58.963. This information is for your personal, non-commercial use and may not be used for any purpose other than to identify prospective properties you may be interested in purchasing. Display of MLS data is deemed reliable but is not guaranteed accurate by the MLS or Realty ONE Group Empire. Licensed in the State of California, USA.
 
https://bt-photos.global.ssl.fastly.net/socal/orig_boomver_1_427623921-2.jpg https://bt-photos.global.ssl.fastly.net/socal/orig_boomver_1_427623921-2.jpg https://bt-photos.global.ssl.fastly.net/socal/orig_boomver_1_427623921-2.jpg
Logo
Realty ONE Group Empire
13330 Ranchero Rd. Ste 12
Oak Hills CA, 92344
Listing Agent(s): Stephen Day of Day & Associates (310-373-1036) and Jackson Day of ()