Skip To Content

29424 Riptide

Menifee, CA 92585
  • $615,000
  • STATUS: Active Under Contract
  • ON SITE: 135 Days
  • ID#: IG26113394
Under Contract
UPDATED: 78 min ago
$615,000
  • 4
    BEDS
  • 0.12
    ACRES
  • 3
    BATHS
  • 0
    1/2 BATHS
  • 2,375
    SQFT
  • $259
    $/SQFT
Neighborhood:
Type:
Single-Family Home
Built:
2010
County:

School Ratings & Info

School District:
Listing Agent(s): Robin Salter of Crown Real Estate (951-479-8190)


Description

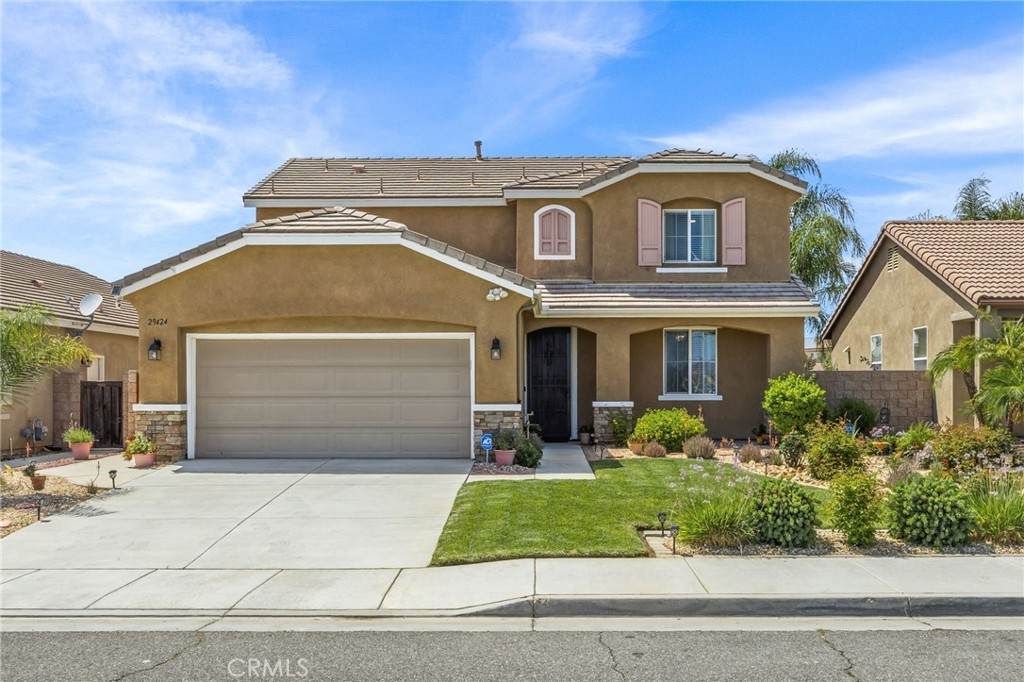
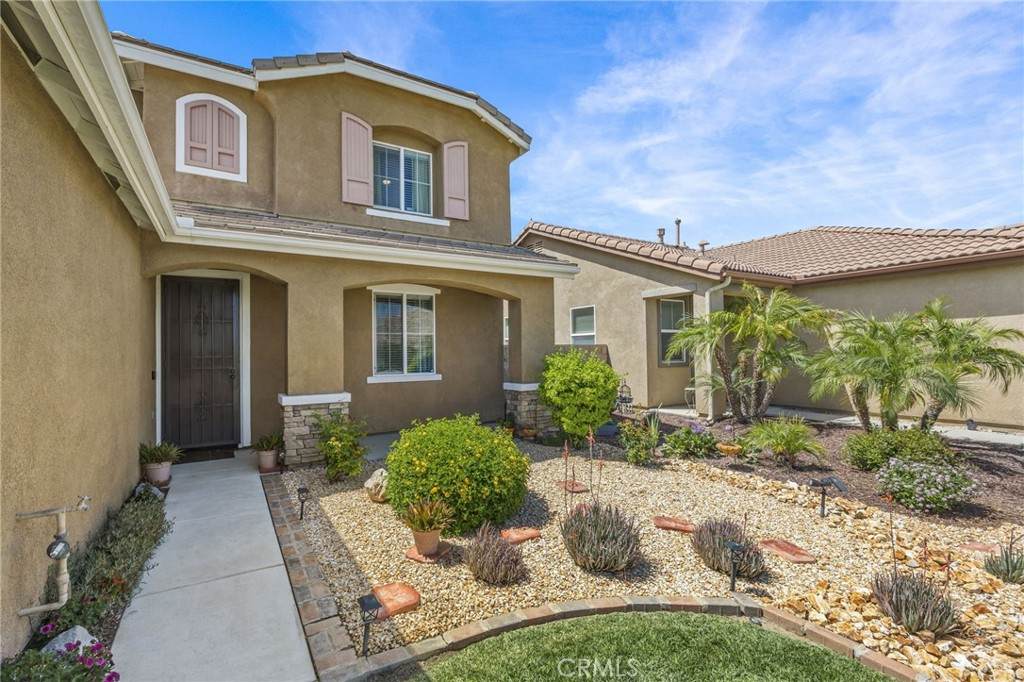
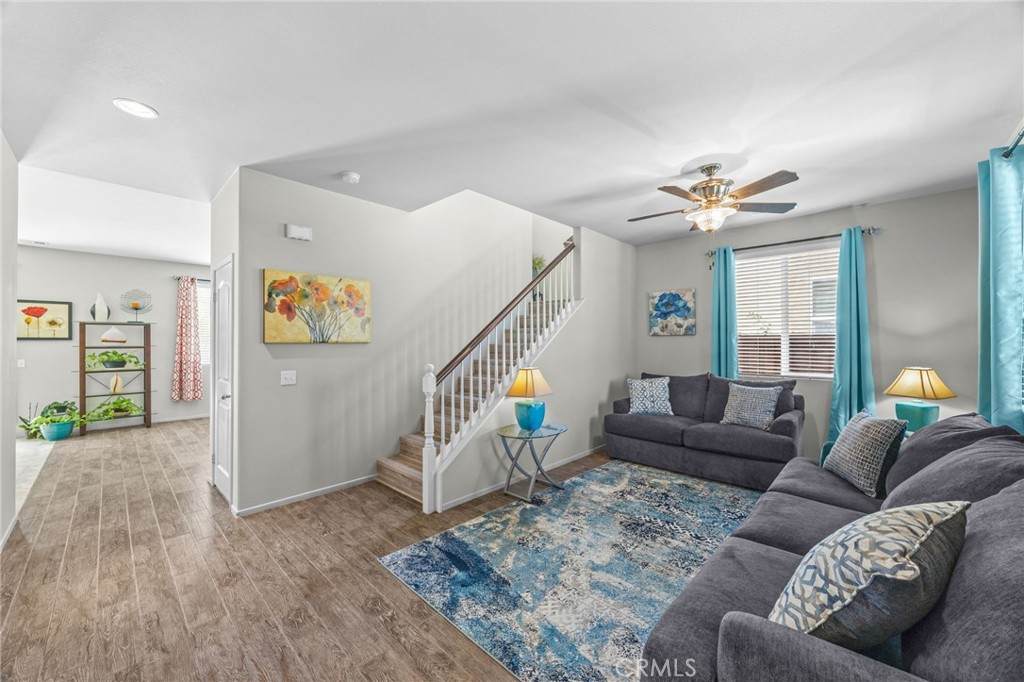
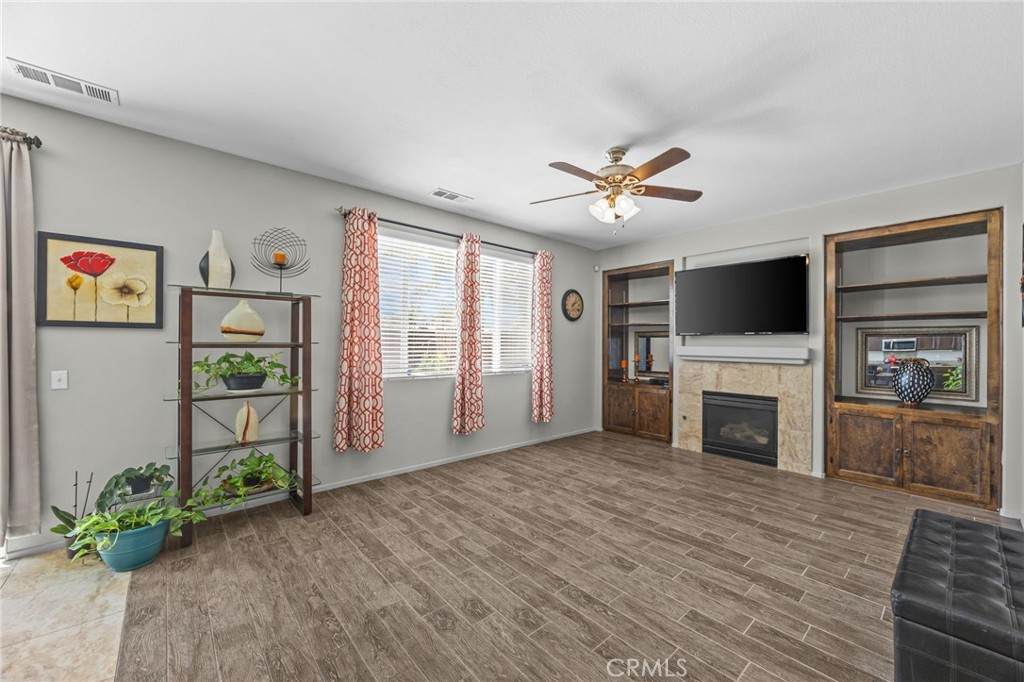
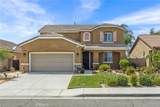
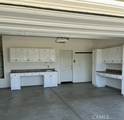
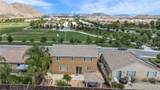
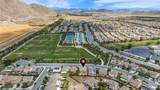
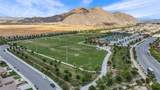
Seller is willing to consider a temporary 2-1 interest rate buydown or other financing concessions for qualified buyers, subject to lender guidelines and acceptable offer terms. This could substantially reduce monthly payments during the first two years of homeownership. This stunning 2-story, 4-bedroom, 3-bathroom home offers 2,375 sq ft of upgraded living space in the coveted Heritage Lake community. A sleek, modern interior showcases premium tile and laminate flooring, granite countertops, recessed lighting, a gas fireplace with custom built-ins, and an open-concept kitchen, dining, and family room flooded with natural light. The main floor hosts a guest suite, laundry room, and 2-car garage access; upstairs features a spacious loft, two bedrooms, and a luxurious master retreat with soaking tub, dual sinks, and walk-in closet. Outside, beautifully landscaped grounds and a private gazebo create a backyard sanctuary — with a park directly across the street and Heritage Lake's 25-acre lake, trails, pools, clubhouse, and splash pad all within reach. Minutes to the 215 freeway, top schools, and shopping, all wrapped in breathtaking mountain views.This one checks every box — and then some.

Monthly Payment Calculator


Based on information from California Regional Multiple Listing Service, Inc. as of 2026-10-08T20:34:39.74. This information is for your personal, non-commercial use and may not be used for any purpose other than to identify prospective properties you may be interested in purchasing. Display of MLS data is deemed reliable but is not guaranteed accurate by the MLS or Realty ONE Group Empire. Licensed in the State of California, USA.
www.bestsocalhomesearch.com/homes/176847779
Print Image

29424 Riptide Menifee, CA 92585

  • Price: $615,000
  • Status: Active Under Contract
  • On Site: 135 Days
  • Updated: 78 min ago
  • ID#: IG26113394
4
Beds
3
Baths
0
½ Baths
0.12
Acres
2,375
SQFT
$259
$/SQFT
2010
Built
Neighborhood:
699 - Not Defined
County:
Riverside
Area:
699 - Not Defined
School District:
Romoland
Property Description
Seller is willing to consider a temporary 2-1 interest rate buydown or other financing concessions for qualified buyers, subject to lender guidelines and acceptable offer terms. This could substantially reduce monthly payments during the first two years of homeownership. This stunning 2-story, 4-bedroom, 3-bathroom home offers 2,375 sq ft of upgraded living space in the coveted Heritage Lake community. A sleek, modern interior showcases premium tile and laminate flooring, granite countertops, recessed lighting, a gas fireplace with custom built-ins, and an open-concept kitchen, dining, and family room flooded with natural light. The main floor hosts a guest suite, laundry room, and 2-car garage access; upstairs features a spacious loft, two bedrooms, and a luxurious master retreat with soaking tub, dual sinks, and walk-in closet. Outside, beautifully landscaped grounds and a private gazebo create a backyard sanctuary — with a park directly across the street and Heritage Lake's 25-acre lake, trails, pools, clubhouse, and splash pad all within reach. Minutes to the 215 freeway, top schools, and shopping, all wrapped in breathtaking mountain views.This one checks every box — and then some.
Exterior Features

Attached Garage YN Yes Entry Level 1 Entry Location Front Lot Features Back YardFront YardLandscapedSprinkler SystemStreet Level Other Structures Gazebo Parking Features Garage Faces FrontGarage Parking Total 2 Patio And Porch Features CoveredPatio Pool Features Association Pool Private YN No Property Attached YN No Sign On Property YN Yes Spa Features Association Spa YN Yes View Mountain(s) View YN Yes

Interior Features

Accessibility Features Grab Bars Appliances DishwasherDisposalGas OvenGas RangeGas Water HeaterMicrowaveWater To Refrigerator Common Walls No Common Walls Cooling Central Air Cooling YN Yes Fireplace Features GasLiving Room Fireplace YN Yes Flooring LaminateTile Heating Central Heating YN Yes Interior Features Breakfast BarCeiling Fan(s)Separate/Formal Dining RoomEat-in KitchenGranite CountersOpen FloorplanPantryRecessed LightingBedroom on Main LevelLoftWalk-In Closet(s) Main Level Bathrooms 1 Main Level Bedrooms 1 Window Features Blinds

Property Features

Additional Parcels YN No Association Amenities Call for RulesMaintenance GroundsPicnic AreaPlaygroundPoolRecreation Room Association Fee 76.5 Association YN No Common Interest Planned Development Community Features BikingFishingLakeParkStorm Drain(s)Street LightsSidewalks Electric Standard Garage YN Yes Land Lease YN No Laundry Features InsideLaundry Room Lease Considered YN No Levels Two Listing Agreement Exclusive Right To Sell Listing Service Full Service Listing Terms Cash to New Loan New Construction YN No Property Condition Turnkey Property Sub Type Single Family Residence Security Features PrewiredCarbon Monoxide Detector(s)Smoke Detector(s) Senior Community YN No Sewer Public Sewer Special Listing Conditions StandardTrust Structure Type House Utilities Natural Gas ConnectedSewer Connected Water Source Public


Based on information from California Regional Multiple Listing Service, Inc. as of 2026-10-08T20:34:39.74. This information is for your personal, non-commercial use and may not be used for any purpose other than to identify prospective properties you may be interested in purchasing. Display of MLS data is deemed reliable but is not guaranteed accurate by the MLS or Realty ONE Group Empire. Licensed in the State of California, USA.
 
https://bt-photos.global.ssl.fastly.net/socal/orig_boomver_1_435404811-2.jpg https://bt-photos.global.ssl.fastly.net/socal/orig_boomver_1_435404811-2.jpg https://bt-photos.global.ssl.fastly.net/socal/orig_boomver_1_435404811-2.jpg
Logo
Realty ONE Group Empire
13330 Ranchero Rd. Ste 12
Oak Hills CA, 92344
Listing Agent(s): Robin Salter of Crown Real Estate (951-479-8190)