






Skip To Content

2859 Vista Way

Hemet, CA 92544
  • $485,000
  • STATUS: Active Under Contract
  • ON SITE: 131 Days
  • ID#: SW26116674
Under Contract
UPDATED: 45 min ago
$485,000
  • 3
    BEDS
  • 0.28
    ACRES
  • 2
    BATHS
  • 0
    1/2 BATHS
  • 1,800
    SQFT
  • $269
    $/SQFT
Type:
Single-Family Home
Built:
1970
County:

School Ratings & Info

School District:
Listing Agent(s): Kathy Vineyard of Re/Max Diamond Prestige (951-672-6711) and Amanda Vineyard of Re/Max Diamond Prestige(951-672-6711)


Description

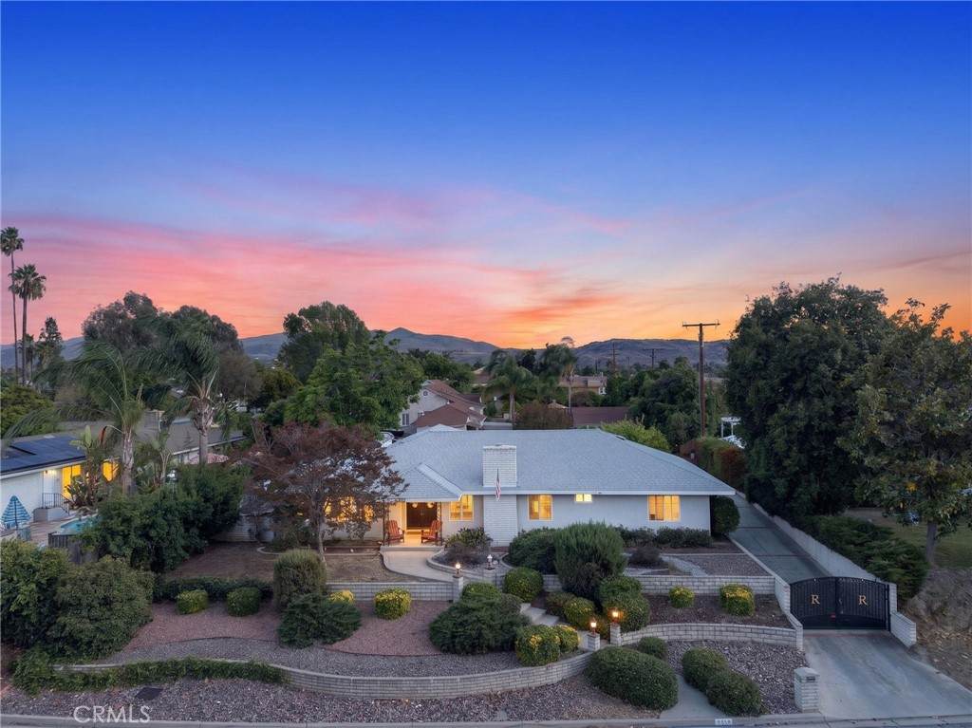
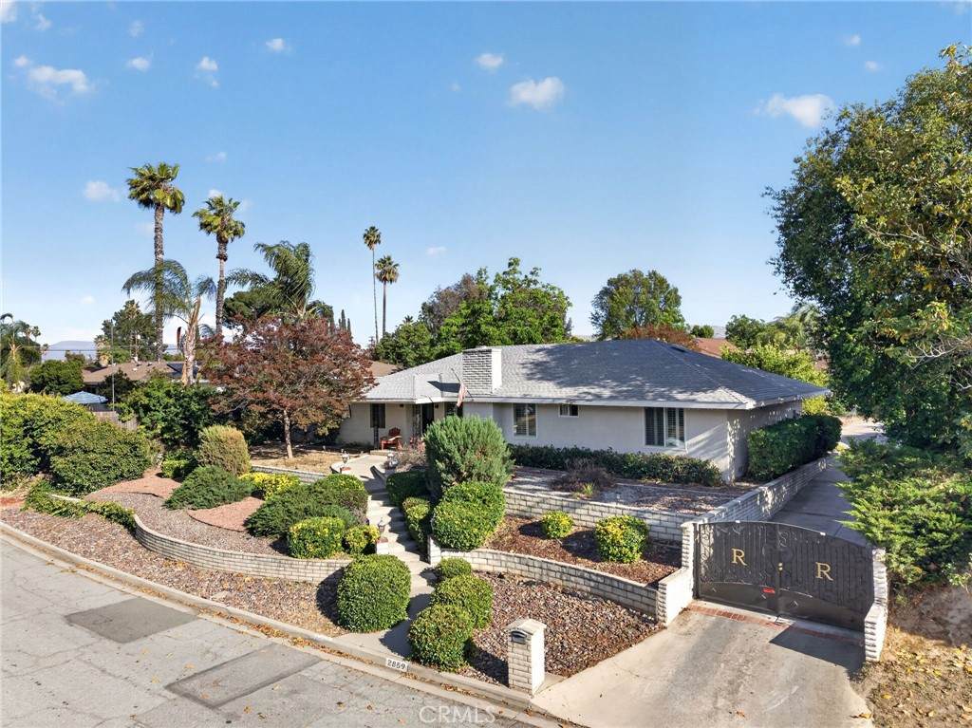
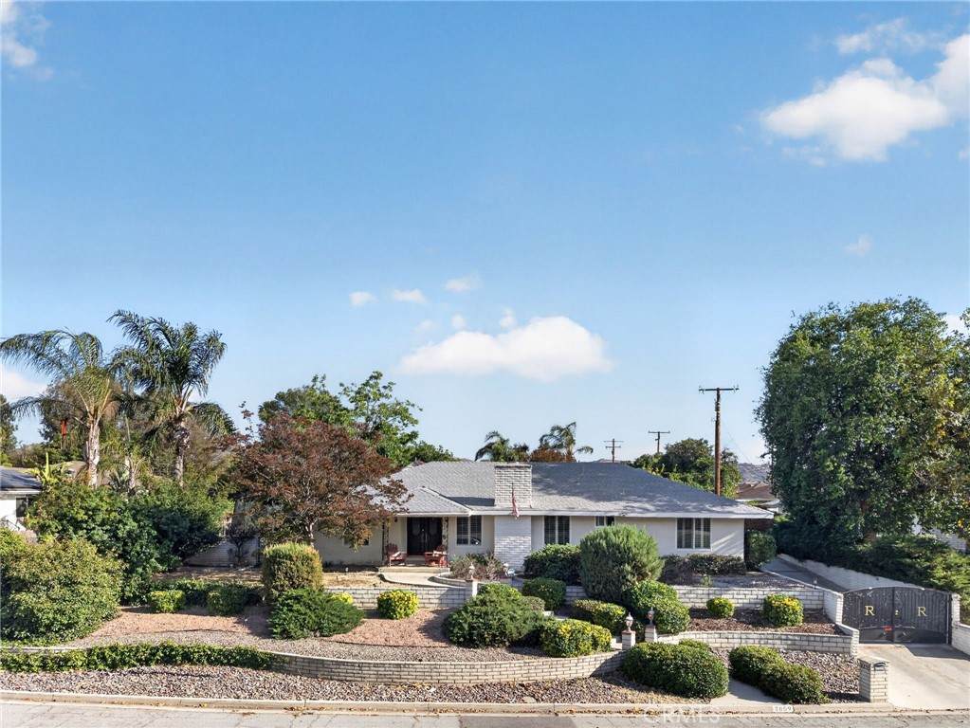
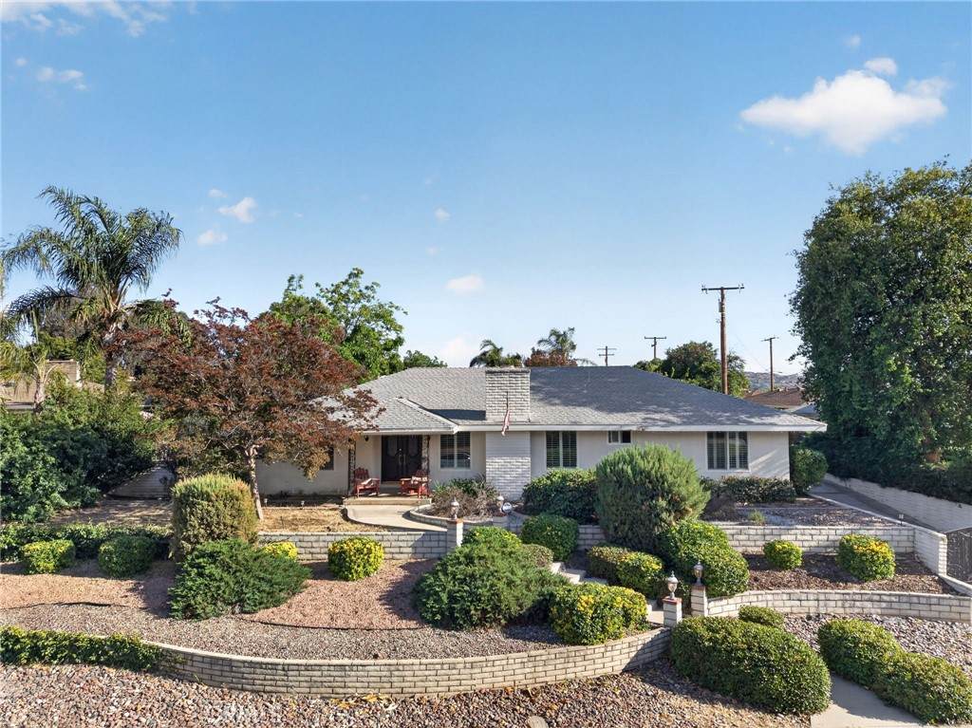
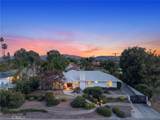
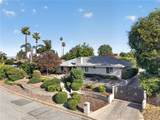
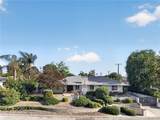
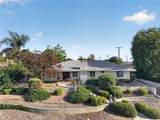
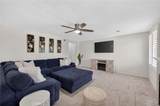
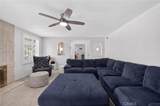
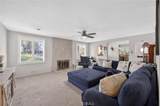
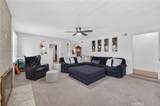
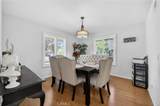
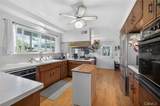
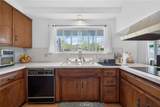
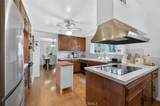
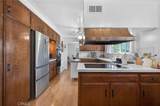
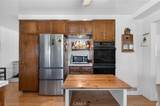
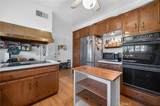
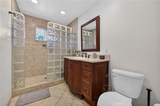
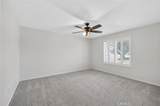
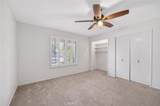
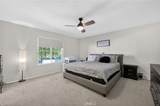
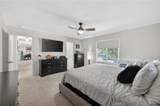
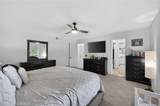
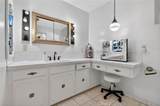
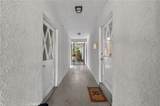
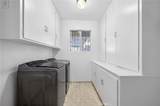
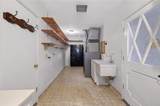
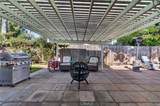
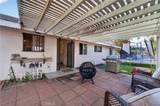
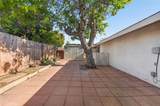
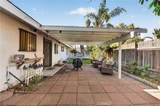
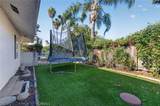
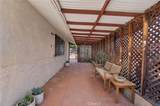
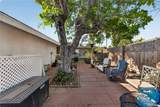
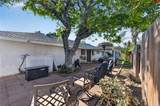
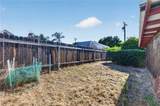
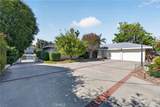
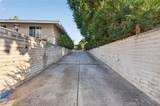
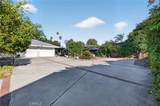
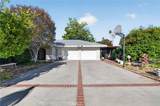
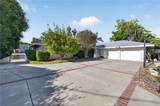
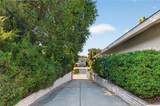
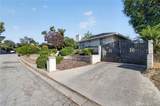
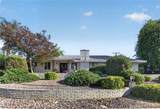
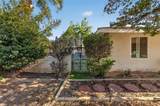
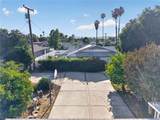
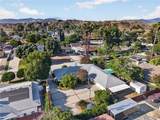
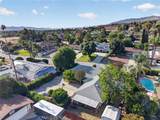
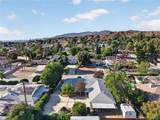
Beautifully maintained 3-bedroom, 2-bathroom home offering approximately 1,800 square feet of comfortable living space on an impressive 12,000+ square-foot lot! With plenty of room for boats, trailers, RVs, toys, and more, this property offers the space and versatility you’ve been looking for. Large iron gates provide added privacy and secure access to the property. Step inside to a spacious and inviting living room with a cozy fireplace, a dedicated dining area, and a generously sized kitchen featuring tons of cabinet space and storage. All three bedrooms are nicely sized, providing plenty of room for family, guests, or a home office.The oversized garage offers abundant space for vehicles, storage, recreational toys, or even a workshop area. Outside, the expansive lot provides endless possibilities to create the backyard you’ve always wanted. There is a Large size laundry room and utility room with tons of cabinets and storage.Located in a desirable area close to schools, shopping, dining, and everyday conveniences, this wonderful home has so much to offer. Come take a look at this beauty—you won’t be disappointed!

Monthly Payment Calculator


Based on information from California Regional Multiple Listing Service, Inc. as of 2026-10-08T21:34:04.17. This information is for your personal, non-commercial use and may not be used for any purpose other than to identify prospective properties you may be interested in purchasing. Display of MLS data is deemed reliable but is not guaranteed accurate by the MLS or Realty ONE Group Empire. Licensed in the State of California, USA.
www.bestsocalhomesearch.com/homes/176985702
Print Image

2859 Vista Way Hemet, CA 92544

  • Price: $485,000
  • Status: Active Under Contract
  • On Site: 131 Days
  • Updated: 45 min ago
  • ID#: SW26116674
3
Beds
2
Baths
0
½ Baths
0.28
Acres
1,800
SQFT
$269
$/SQFT
1970
Built
Neighborhood:
Srcar - Southwest Riverside County
County:
Riverside
Area:
Srcar - Southwest Riverside County
School District:
Hemet Unified
Property Description
Beautifully maintained 3-bedroom, 2-bathroom home offering approximately 1,800 square feet of comfortable living space on an impressive 12,000+ square-foot lot! With plenty of room for boats, trailers, RVs, toys, and more, this property offers the space and versatility you’ve been looking for. Large iron gates provide added privacy and secure access to the property. Step inside to a spacious and inviting living room with a cozy fireplace, a dedicated dining area, and a generously sized kitchen featuring tons of cabinet space and storage. All three bedrooms are nicely sized, providing plenty of room for family, guests, or a home office.The oversized garage offers abundant space for vehicles, storage, recreational toys, or even a workshop area. Outside, the expansive lot provides endless possibilities to create the backyard you’ve always wanted. There is a Large size laundry room and utility room with tons of cabinets and storage.Located in a desirable area close to schools, shopping, dining, and everyday conveniences, this wonderful home has so much to offer. Come take a look at this beauty—you won’t be disappointed!
Exterior Features

Architectural Style Spanish Attached Garage YN No Entry Level 1 Entry Location 1 Fencing Chain Link Lot Features 0-1 Unit/AcreBack YardSprinklers In FrontSprinkler System Other Structures Shed(s) Parking Features Door-MultiDrivewayGarageRV Access/ParkingGarage Faces Side Parking Total 2 Patio And Porch Features Concrete Pool Features None Pool Private YN No Property Attached YN No Roof Asphalt Spa Features None Spa YN No View Neighborhood View YN Yes

Interior Features

Appliances DishwasherElectric CooktopElectric OvenDisposal Common Walls No Common Walls Cooling Central Air Cooling YN Yes Fireplace Features Gas StarterLiving Room Fireplace YN Yes Flooring CarpetTile Heating Central Heating YN Yes Interior Features Separate/Formal Dining RoomEat-in KitchenAll Bedrooms DownBedroom on Main LevelMain Level PrimaryUtility Room Main Level Bathrooms 2 Main Level Bedrooms 3 Window Features BlindsShutters

Property Features

Additional Parcels YN No Association Fee 0 Association YN No Common Interest None Community Features Street Lights Current Financing FHA Electric Standard Garage YN Yes Land Lease YN No Laundry Features Laundry Room Lease Considered YN No Levels One Listing Agreement Exclusive Right To Sell Listing Service Full Service Listing Terms CashConventionalFHAPrivate Financing AvailableVA Loan New Construction YN No Possession Close Plus 3 Days Property Sub Type Single Family Residence Security Features Carbon Monoxide Detector(s)Smoke Detector(s) Senior Community YN No Sewer Public Sewer Special Listing Conditions Standard Structure Type House Utilities Cable AvailableElectricity ConnectedNatural Gas ConnectedPhone AvailableSewer ConnectedWater Connected


Based on information from California Regional Multiple Listing Service, Inc. as of 2026-10-08T21:34:04.17. This information is for your personal, non-commercial use and may not be used for any purpose other than to identify prospective properties you may be interested in purchasing. Display of MLS data is deemed reliable but is not guaranteed accurate by the MLS or Realty ONE Group Empire. Licensed in the State of California, USA.
 
https://bt-photos.global.ssl.fastly.net/socal/orig_boomver_1_436479984-2.jpg https://bt-photos.global.ssl.fastly.net/socal/orig_boomver_1_436479984-2.jpg https://bt-photos.global.ssl.fastly.net/socal/orig_boomver_1_436479984-2.jpg
Logo
Realty ONE Group Empire
13330 Ranchero Rd. Ste 12
Oak Hills CA, 92344
Listing Agent(s): Kathy Vineyard of Re/Max Diamond Prestige (951-672-6711) and Amanda Vineyard of Re/Max Diamond Prestige(951-672-6711)