Skip To Content

2692 Highland Avenue , #80

Highland, CA 92346
  • $162,500
  • STATUS: Pending
  • ON SITE: 40 Days
  • ID#: IG26192730
Pending
$162,500
  • 2
    BEDS
  • N/A
    ACRES
  • 2
    BATHS
  • 0
    1/2 BATHS
  • 1,320
    SQFT
  • $123
    $/SQFT
Neighborhood:
Type:
Manufactured Home
Built:
2005
County:

School Ratings & Info

School District:
Listing Agent(s): Nancy Turner of REALTY ONE GROUP ROADS (909-256-0450)


Description

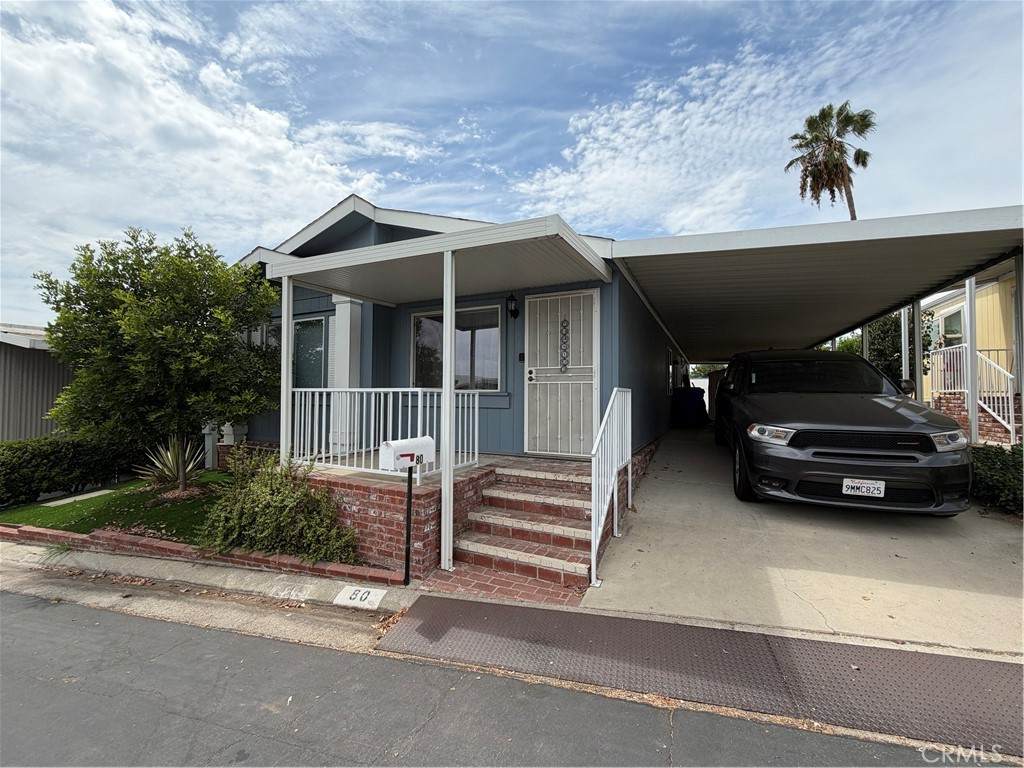
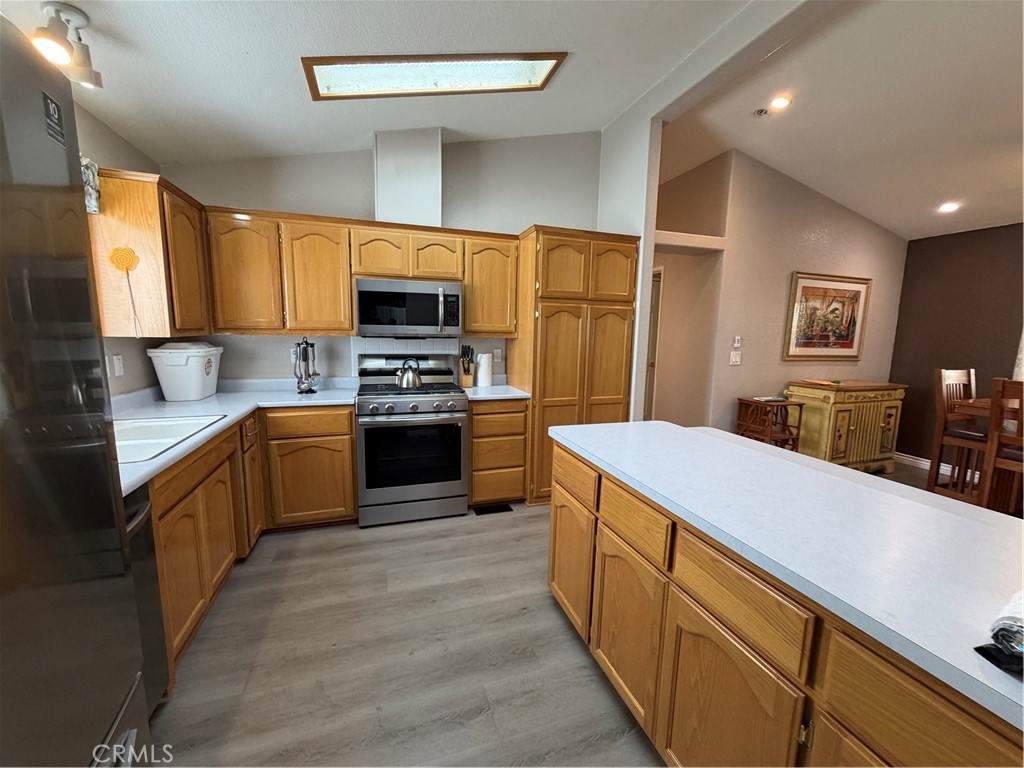
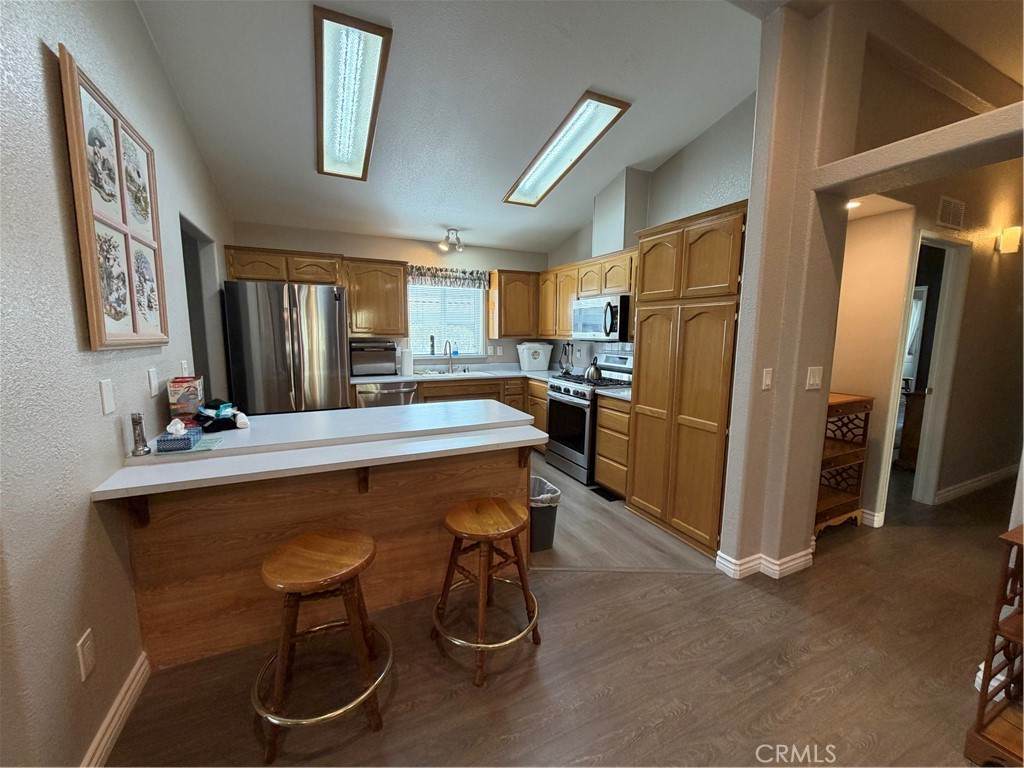
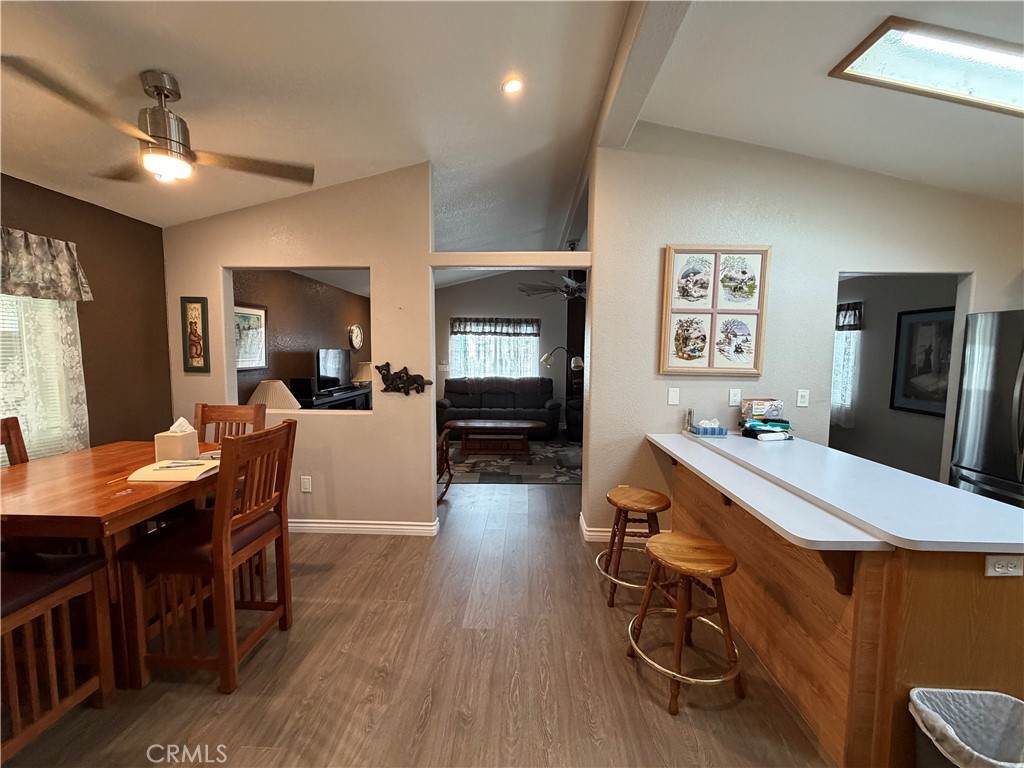
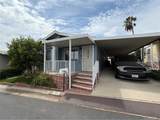
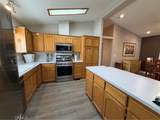
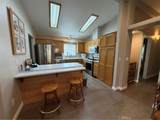
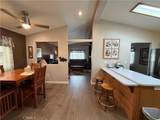
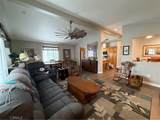
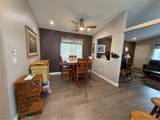
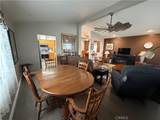
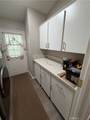
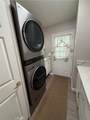
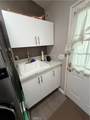
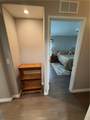
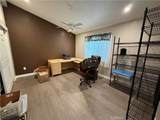
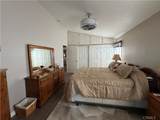
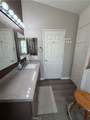
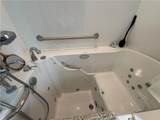
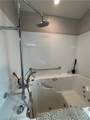
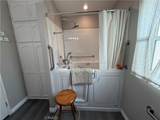
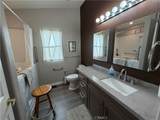
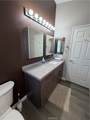
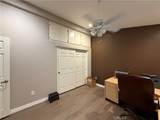
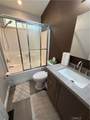
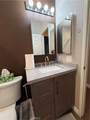
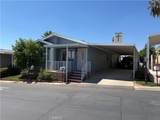
STEP INTO LUXURY, No Detail spared, UPSCALE furnishings in the IMMACULATE 2 bedroom/2 bathroom home, 2005 Hallmark Charleston IV Model Home with tons of upgrades completed by Seller. 1332 Sq Ft of quiet elegance & comfort, State of the Art Appliances, laundry with separate sink, storage, closets and more. King Size bedrooms, Primary Bathroom features a New Jacuzzi jetted walk-in tub with shower, QUARTZ counters throughout, cabinetry upgraded and 3 panel closet doors too! You will enjoy walking in from the covered carport with NO STEPS to climb. Located near the top of the park, the VIEW from your Front Porch is Bar None, the BEST to see the city lights below. Fiesta Hills MHP caters to it's +55 residents with a clean, well kept community, gated for security & comfort, well appointed Club House, Rec Room, Gorgeous Pool, Exercise Rm, Dog Park plus so much more! All this for only $787.00/month! Did I mention the skylights? laminate flooring throughout? Drywall interior? 24 Hr Security with a Gated Entrance? Move-in Ready! (Ser# CAHK01241932V059976A/B) STEAL THIS COMPLETELY FURNISHED HOME FOR ONLY $162,500! Financing available upon request.

Monthly Payment Calculator


Based on information from California Regional Multiple Listing Service, Inc. as of 2026-10-13T00:27:57.67. This information is for your personal, non-commercial use and may not be used for any purpose other than to identify prospective properties you may be interested in purchasing. Display of MLS data is deemed reliable but is not guaranteed accurate by the MLS or Realty ONE Group Empire. Licensed in the State of California, USA.
www.bestsocalhomesearch.com/homes/180814959
Print Image

2692 Highland Avenue , #80 Highland, CA 92346

  • Price: $162,500
  • Status: Pending
  • On Site: 40 Days
  • ID#: IG26192730
2
Beds
2
Baths
0
½ Baths
N/A
Acres
1,320
SQFT
$123
$/SQFT
2005
Built
Neighborhood:
276 - Highland
County:
San Bernardino
Area:
276 - Highland
School District:
San Bernardino City Unified
Property Description
STEP INTO LUXURY, No Detail spared, UPSCALE furnishings in the IMMACULATE 2 bedroom/2 bathroom home, 2005 Hallmark Charleston IV Model Home with tons of upgrades completed by Seller. 1332 Sq Ft of quiet elegance & comfort, State of the Art Appliances, laundry with separate sink, storage, closets and more. King Size bedrooms, Primary Bathroom features a New Jacuzzi jetted walk-in tub with shower, QUARTZ counters throughout, cabinetry upgraded and 3 panel closet doors too! You will enjoy walking in from the covered carport with NO STEPS to climb. Located near the top of the park, the VIEW from your Front Porch is Bar None, the BEST to see the city lights below. Fiesta Hills MHP caters to it's +55 residents with a clean, well kept community, gated for security & comfort, well appointed Club House, Rec Room, Gorgeous Pool, Exercise Rm, Dog Park plus so much more! All this for only $787.00/month! Did I mention the skylights? laminate flooring throughout? Drywall interior? 24 Hr Security with a Gated Entrance? Move-in Ready! (Ser# CAHK01241932V059976A/B) STEAL THIS COMPLETELY FURNISHED HOME FOR ONLY $162,500! Financing available upon request.
Exterior Features

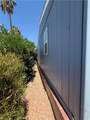
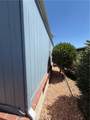
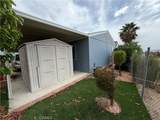
Carport Spaces 2 Carport YN Yes Construction Materials Masonite Entry Level 1 Entry Location front Exterior Features Awning(s)Lighting Fencing Chain LinkExcellent Condition Foundation Details Pier JacksQuake BracingTie Down Lot Features Gentle SlopingLandscapedRectangular Lot Mobile Home Remains YN Yes Other Structures Shed(s) Parking Features Attached CarportConcreteCoveredDriveway Up Slope From StreetTandem Parking Total 2 Patio And Porch Features CoveredFront Porch Pool Features In GroundAssociation Pool Private YN No Road Frontage Type City Street Road Surface Type Paved Roof CompositionShingle Sign On Property YN Yes Skirt Brick View City LightsMountain(s)Neighborhood View YN Yes

Interior Features

Accessibility Features Low Pile CarpetNo Stairs Appliances DishwasherFree-Standing RangeDisposalGas OvenGas RangeGas Water HeaterMicrowaveRefrigeratorRange HoodDryerWasher Cooling Central Air Cooling YN Yes Door Features Panel Doors Flooring Laminate Heating CentralForced Air Heating YN Yes Interior Features Built-in FeaturesCeiling Fan(s)Cathedral Ceiling(s)FurnishedHigh CeilingsOpen FloorplanQuartz Counters Window Features BlindsCustom Covering(s)Double Pane WindowsENERGY STAR Qualified WindowsScreensSkylight(s)

Property Features

Additional Parcels YN No Association Amenities ClubhouseControlled AccessDog ParkPoolPet RestrictionsPets AllowedRecreation Room Association Fee 0 Association YN No Body Type Double Wide Community Features Dog ParkFoothillsStreet LightsGated Contingency Lockbox on post next to back door. DO NOT LOCK SECURITY SCREEN DOORonly THE INSIDE DOOR!!!!!!!!!! Disclosures Home WarrantyPet Restrictions Electric Standard Garage YN No Land Lease Amount 786.75 Land Lease Amount Frequency Monthly Land Lease YN Yes Laundry Features Washer HookupGas Dryer HookupInsideLaundry Room Levels One Listing Agreement Exclusive Right To Sell Listing Service Full Service Listing Terms CashConventionalSubmit Mobile Length 56 Mobile Width 24 Model Charleston IV Pets Allowed Breed RestrictionsCallCats OKDogs OKYesSize Limit Possession Close Of Escrow Property Condition Updated/RemodeledTurnkey Rent Includes None Security Features Carbon Monoxide Detector(s)Security GateGated Community24 Hour SecurityKey Card EntryResident ManagerSmoke Detector(s) Senior Community YN Yes Sewer Public Sewer Special Listing Conditions Standard Utilities Electricity ConnectedNatural Gas ConnectedSewer ConnectedWater Connected Water Source Public


Based on information from California Regional Multiple Listing Service, Inc. as of 2026-10-13T00:27:57.67. This information is for your personal, non-commercial use and may not be used for any purpose other than to identify prospective properties you may be interested in purchasing. Display of MLS data is deemed reliable but is not guaranteed accurate by the MLS or Realty ONE Group Empire. Licensed in the State of California, USA.
 
https://bt-photos.global.ssl.fastly.net/socal/orig_boomver_2_566071864-3.jpg https://bt-photos.global.ssl.fastly.net/socal/orig_boomver_2_566071864-3.jpg https://bt-photos.global.ssl.fastly.net/socal/orig_boomver_2_566071864-3.jpg
Logo
Realty ONE Group Empire
13330 Ranchero Rd. Ste 12
Oak Hills CA, 92344
Listing Agent(s): Nancy Turner of REALTY ONE GROUP ROADS (909-256-0450)