Skip To Content

265 S Beckwith Road , 26A

Santa Paula, CA 93060
  • $264,900
  • STATUS: Active Under Contract
  • ON SITE: 88 Days
  • ID#: V1-37545
Under Contract
UPDATED: 68 min ago
$264,900
  • 2
    BEDS
  • N/A
    ACRES
  • 2
    BATHS
  • 0
    1/2 BATHS
Type:
Manufactured Home
Built:
1976
County:

School Ratings & Info

Listing Agent(s): Linda Herrera of Century 21 Masters ((805) 650-0555) and John Villar of Century 21 Masters((805) 650-0555)


Description

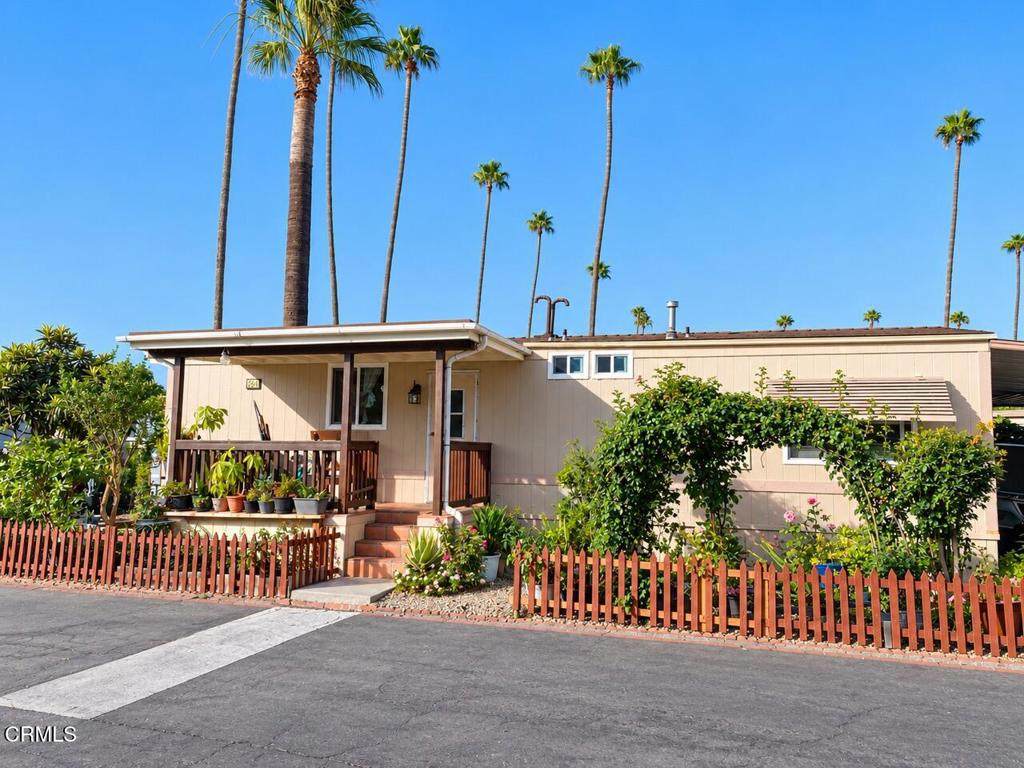
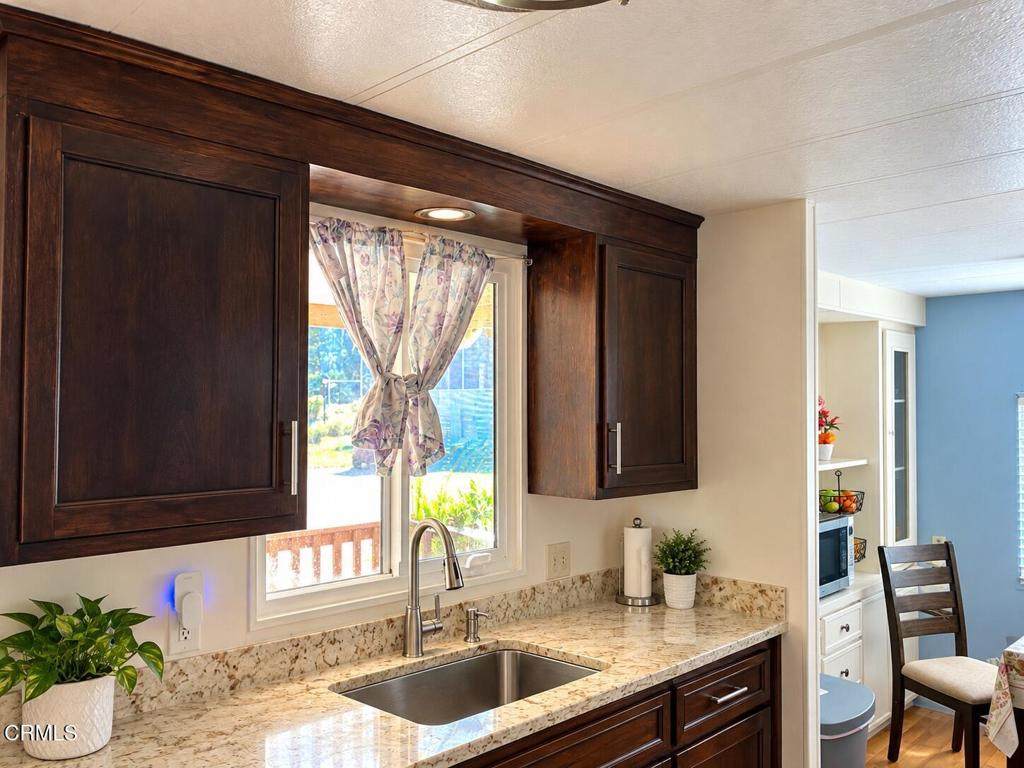
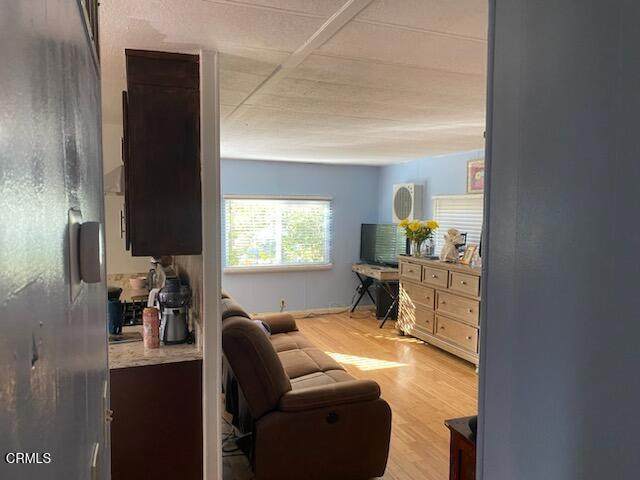
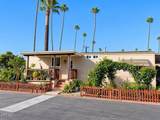
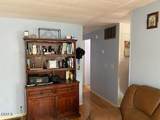
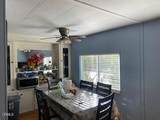
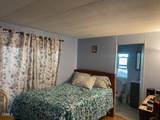
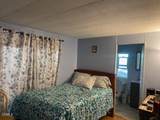
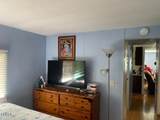
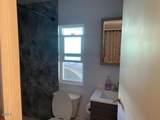
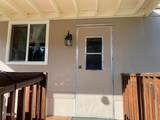
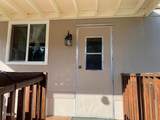
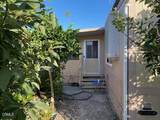
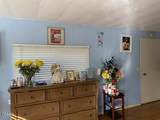
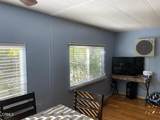
This home is located in beautiful Santa Paula in a family park. This home is a 2 bedroom 2 bathroom, corner unit with lots of fruit trees and a carport that easily fits 2 cars. A good home for a small family.

Monthly Payment Calculator


Based on information from California Regional Multiple Listing Service, Inc. as of 2026-10-08T20:34:39.74. This information is for your personal, non-commercial use and may not be used for any purpose other than to identify prospective properties you may be interested in purchasing. Display of MLS data is deemed reliable but is not guaranteed accurate by the MLS or Realty ONE Group Empire. Licensed in the State of California, USA.
www.bestsocalhomesearch.com/homes/178736535
Print Image

265 S Beckwith Road , 26A Santa Paula, CA 93060

  • Price: $264,900
  • Status: Active Under Contract
  • On Site: 88 Days
  • Updated: 68 min ago
  • ID#: V1-37545
2
Beds
2
Baths
0
½ Baths
N/A
Acres
1976
Built
Neighborhood:
Santa Paula West Mhp - 0610
County:
Ventura
Area:
SPL - Santa Paula
Property Description
This home is located in beautiful Santa Paula in a family park. This home is a 2 bedroom 2 bathroom, corner unit with lots of fruit trees and a carport that easily fits 2 cars. A good home for a small family.
Exterior Features

Entry Location Front Door Fencing None Lot Features Sprinklers None Mobile Home Remains YN Yes Parking Features Covered Parking Total 0 Patio And Porch Features None Pool Features Community Pool Private YN Yes Sign On Property YN Yes Spa YN Yes View YN Yes

Interior Features

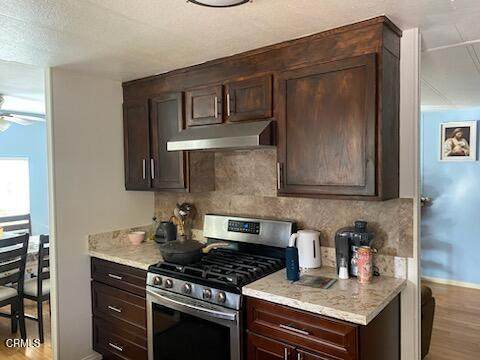
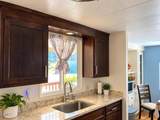
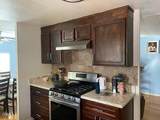
Appliances 6 Burner StoveDishwasherGas OvenGas RangeMicrowaveRefrigeratorWater Heater Cooling None Cooling YN No Heating Central Heating YN Yes Interior Features Ceiling Fan(s)Tile CountersAll Bedrooms Down

Property Features

Association Fee 0 Body Type Double Wide Community Features SidewalksPool Contingency Concurrent Close with sellers home of choice Garage YN No Land Lease Amount 800 Land Lease Amount Frequency Monthly Land Lease YN Yes Laundry Features Gas Dryer HookupInside Levels One Listing Agreement Exclusive Right To Sell Listing Service Full Service Listing Terms CashConventional Mobile Length 40 Mobile Width 20 Model Kingston Pets Allowed Yes Possession Close Plus 3 Days Senior Community YN No Sewer Public Sewer Special Listing Conditions Standard Utilities Cable AvailableElectricity Available Water Source Public


Based on information from California Regional Multiple Listing Service, Inc. as of 2026-10-08T20:34:39.74. This information is for your personal, non-commercial use and may not be used for any purpose other than to identify prospective properties you may be interested in purchasing. Display of MLS data is deemed reliable but is not guaranteed accurate by the MLS or Realty ONE Group Empire. Licensed in the State of California, USA.
 
https://bt-photos.global.ssl.fastly.net/socal/orig_boomver_2_446405660-2.jpg https://bt-photos.global.ssl.fastly.net/socal/orig_boomver_2_446405660-2.jpg https://bt-photos.global.ssl.fastly.net/socal/orig_boomver_2_446405660-2.jpg
Logo
Realty ONE Group Empire
13330 Ranchero Rd. Ste 12
Oak Hills CA, 92344
Listing Agent(s): Linda Herrera of Century 21 Masters ((805) 650-0555) and John Villar of Century 21 Masters((805) 650-0555)