















Description
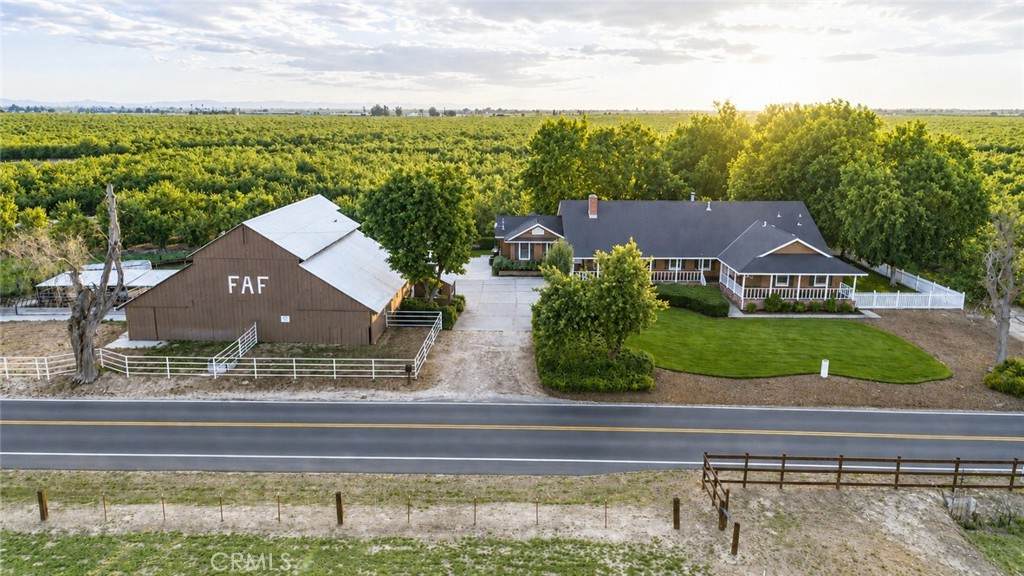
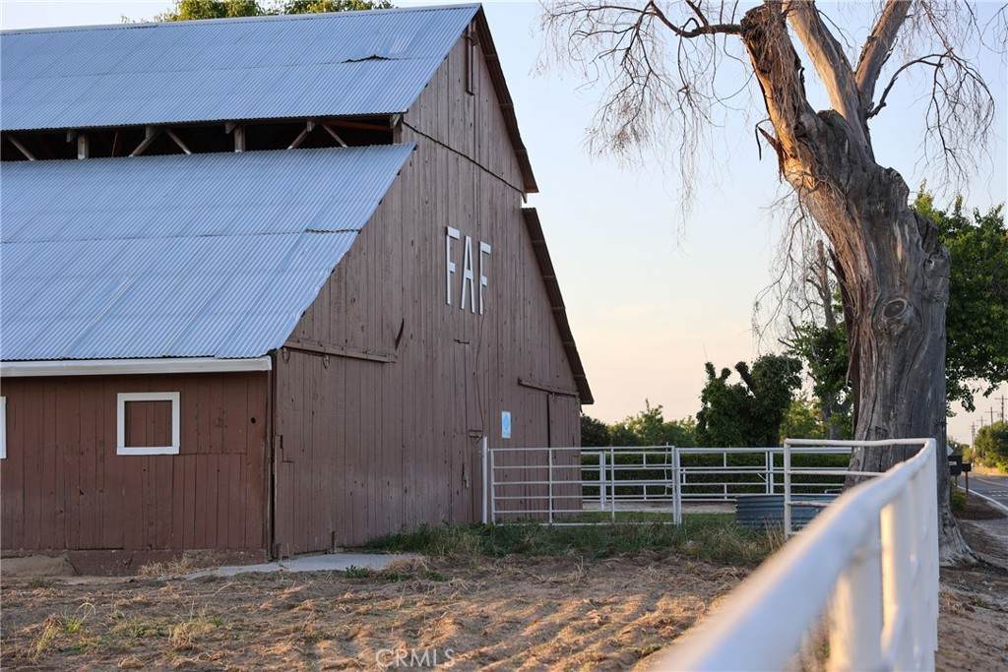
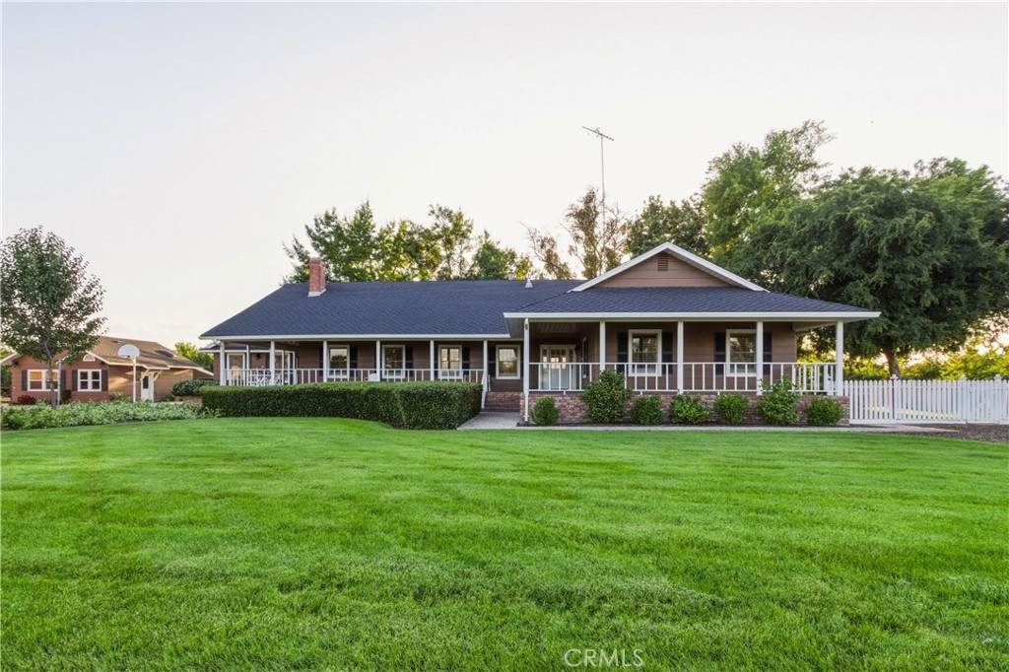
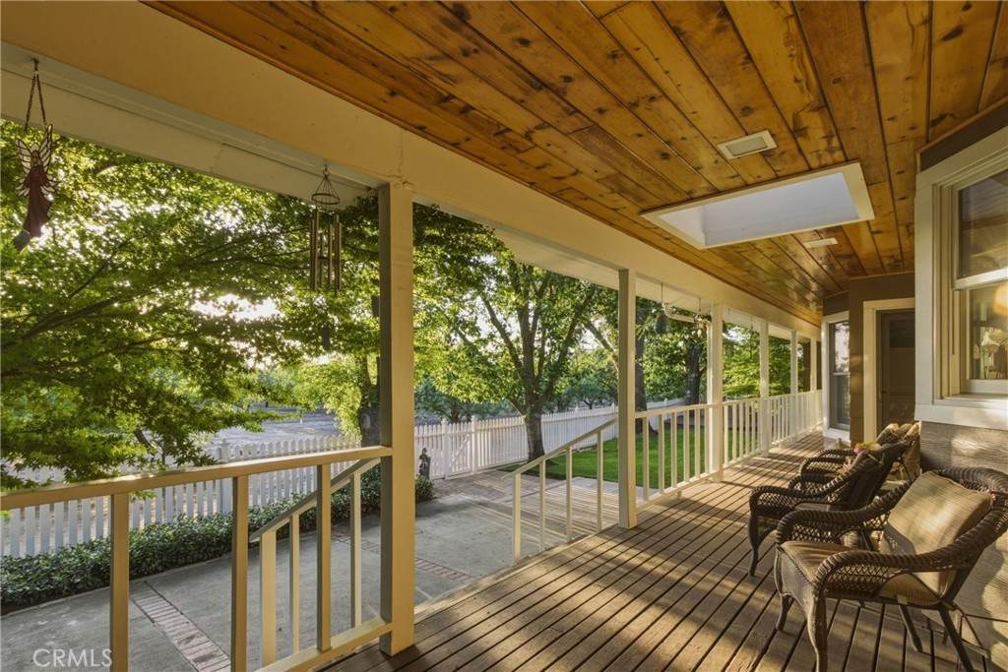
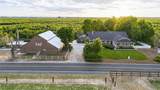
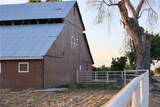
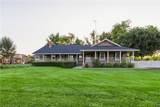
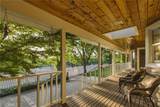
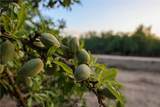
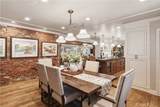
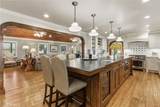
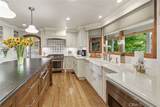
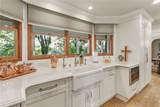
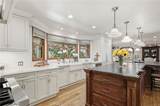
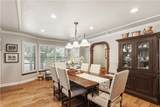
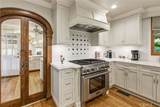
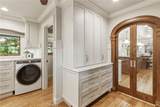
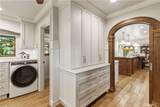
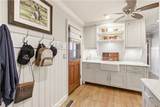
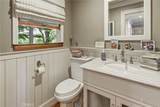
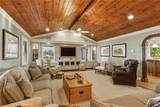
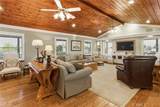
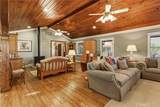
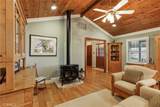
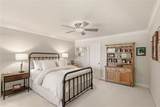
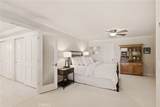
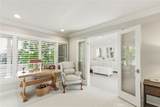
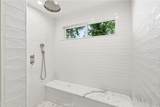
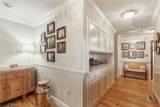
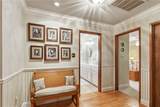
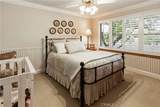
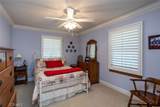
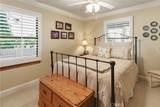
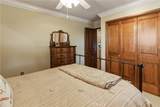
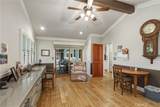
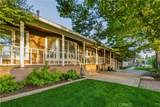
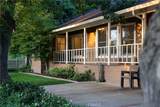
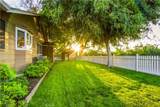
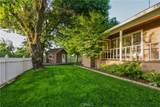
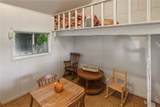
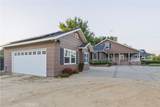
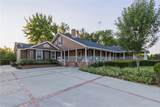
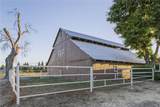
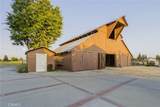
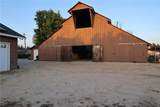
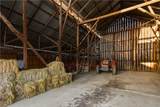
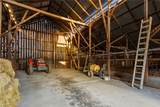
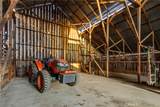
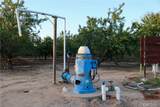
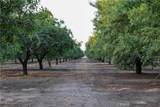
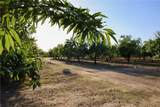
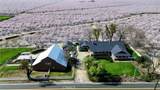
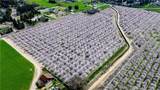
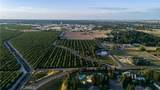
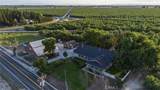
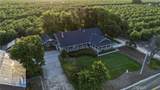
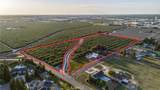
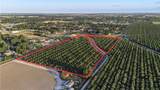
Welcome to the Fagundes McSwain Ranch—an iconic property in the highly sought-after McSwain community offering luxury living, agricultural income potential, and the California ranch lifestyle, all just minutes from shopping, dining, and UC Merced. Located within top-rated school districts, including a high school recognized for having the #1 FFA program in the state. Approx. 18 acres featuring 16 acres of producing almonds (Nonpareil & Monterey varieties, approx. 14–20 years old) under Blue Diamond contract, plus 2 acres of homesite and irrigated pasture. Property benefits from MID water and a deep ag well approx.800 GPM. The professionally and meticulously remodeled 3,840± sq ft custom home blends traditional farmhouse charm with elegant French-inspired design and features 4 bedrooms, 3 bathrooms, and 2 offices. Interior highlights include knotty pine ceilings, custom walnut archways, weathered brick accents, Anderson windows, plantation shutters, surround sound, smart lighting, and a Vermont Castings gas fireplace. Chef’s kitchen features Thermador appliances, Wolf steam oven, quartz and leathered granite counters, marble backsplash, and custom cabinetry. Luxurious primary suite offers a soaking tub, walk-in shower with multiple heads, and marble finishes. Exterior improvements include covered porches with redwood flooring and knotty pine ceilings, detached finished garage, livestock shelter, dog kennel, playhouse, pumphouse, and owned solar. Restored redwood barn adds historic charm and creates an ideal setup for horses, livestock, entertaining, and 4-H or FFA projects.Future subdivision potential - Buyer to investigate. Marketing Package available upon request.
-
4BEDS
-
18ACRES
-
2BATHS
-
11/2 BATHS
-
3,840SQFT
-
$430$/SQFT
Description
Welcome to the Fagundes McSwain Ranch—an iconic property in the highly sought-after McSwain community offering luxury living, agricultural income potential, and the California ranch lifestyle, all just minutes from shopping, dining, and UC Merced. Located within top-rated school districts, including a high school recognized for having the #1 FFA program in the state. Approx. 18 acres featuring 16 acres of producing almonds (Nonpareil & Monterey varieties, approx. 14–20 years old) under Blue Diamond contract, plus 2 acres of homesite and irrigated pasture. Property benefits from MID water and a deep ag well approx.800 GPM. The professionally and meticulously remodeled 3,840± sq ft custom home blends traditional farmhouse charm with elegant French-inspired design and features 4 bedrooms, 3 bathrooms, and 2 offices. Interior highlights include knotty pine ceilings, custom walnut archways, weathered brick accents, Anderson windows, plantation shutters, surround sound, smart lighting, and a Vermont Castings gas fireplace. Chef’s kitchen features Thermador appliances, Wolf steam oven, quartz and leathered granite counters, marble backsplash, and custom cabinetry. Luxurious primary suite offers a soaking tub, walk-in shower with multiple heads, and marble finishes. Exterior improvements include covered porches with redwood flooring and knotty pine ceilings, detached finished garage, livestock shelter, dog kennel, playhouse, pumphouse, and owned solar. Restored redwood barn adds historic charm and creates an ideal setup for horses, livestock, entertaining, and 4-H or FFA projects.Future subdivision potential - Buyer to investigate. Marketing Package available upon request.
Based on information from California Regional Multiple Listing Service, Inc. as of 2026-10-05T19:32:37.093. This information is for your personal, non-commercial use and may not be used for any purpose other than to identify prospective properties you may be interested in purchasing. Display of MLS data is deemed reliable but is not guaranteed accurate by the MLS or Realty ONE Group Empire. Licensed in the State of California, USA.