


Description
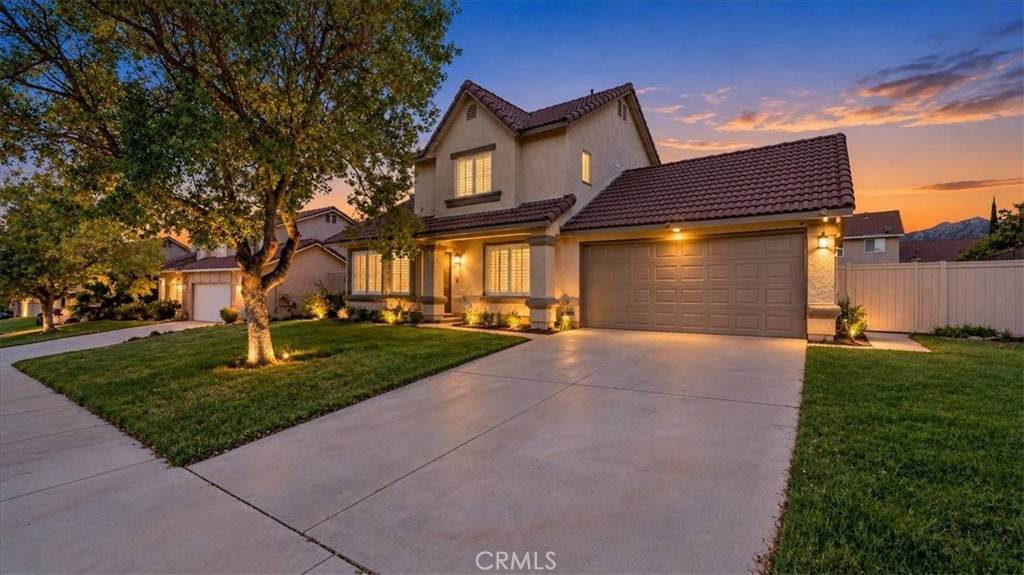
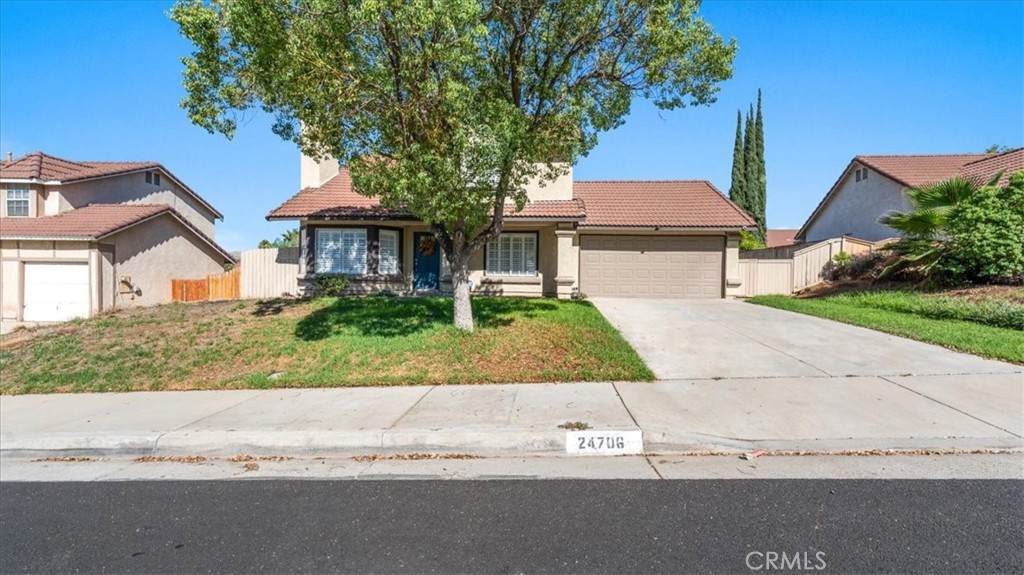
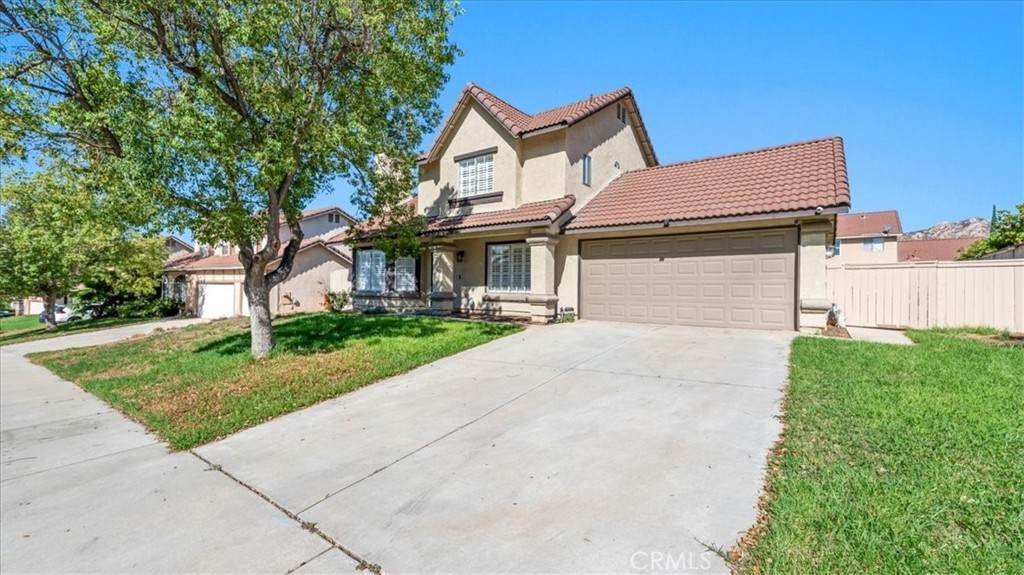
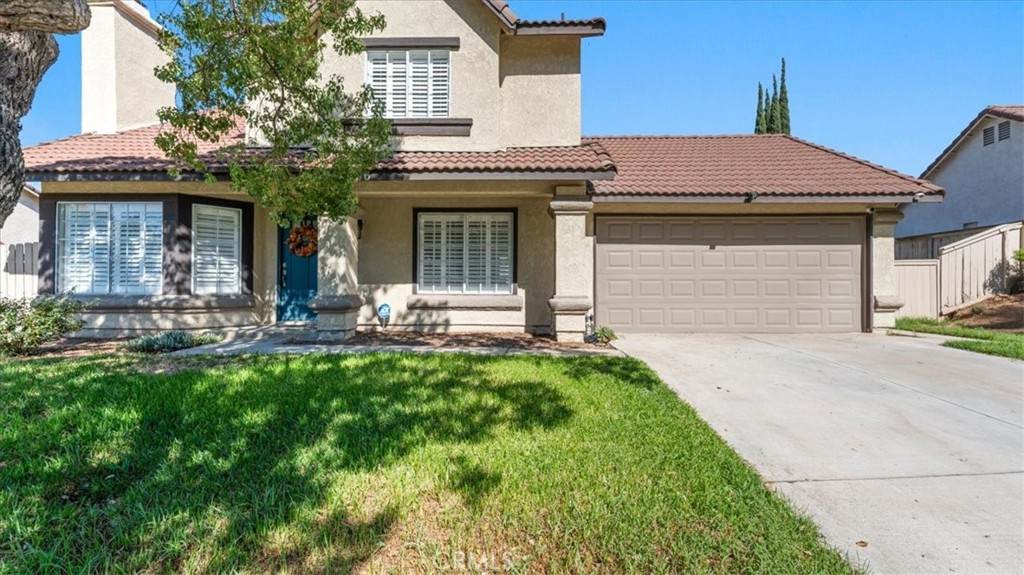
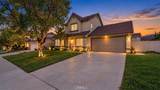
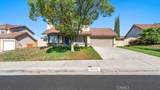
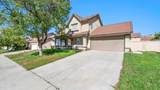
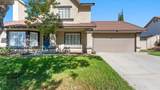
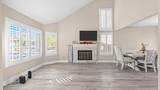
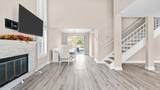
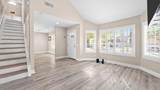
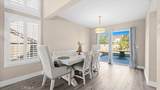
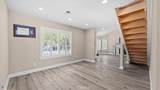
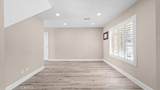
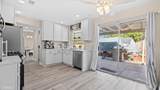
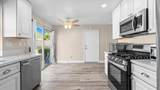
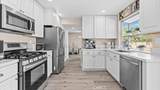
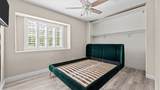
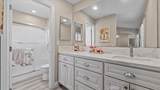
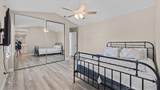
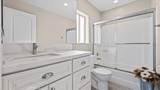
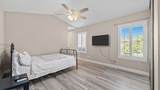
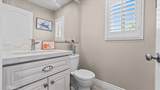
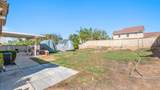
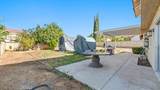
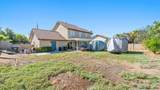
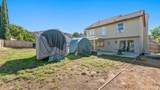
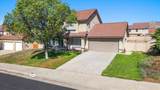
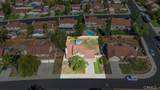
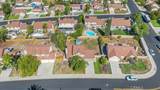
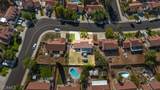
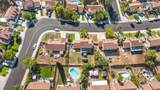
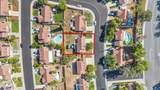
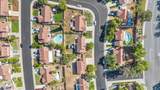
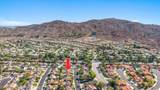
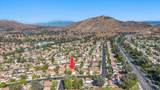
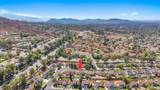
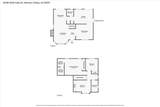
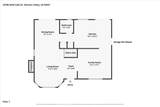
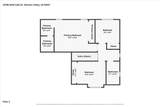
Welcome to 24706 Wild Calla Dr, a beautifully remodeled, turnkey two-story home nestled in the desirable Sunnymead Ranch community of Moreno Valley. Situated on an expansive 7,405 sq. ft. pool-sized lot, this 3-bedroom, 2.5-bath residence offers a stylish blend of modern upgrades, comfortable living spaces, and exceptional community amenities.The light-filled main level features an open and functional floor plan with custom two-tone designer paint, upgraded baseboards, water resistent wood flooring, recessed LED lighting, and contemporary ceiling fans. The inviting living room showcases expansive bay windows and a striking floor-to-ceiling stacked-stone fireplace, flowing seamlessly into the adjacent dining area.The remodeled kitchen is designed for both everyday living and entertaining, featuring custom shaker cabinetry with soft-close drawers, quartz countertops, a five-burner stainless steel range, and stainless steel appliances. A beautifully updated guest powder room with a quartz vanity completes the main level.Upstairs, the spacious primary suite offers dual mirrored closets and a spa-inspired ensuite bathroom with a custom-tiled walk-in shower, dual sinks, and quartz-topped cabinetry. Two additional generously sized bedrooms feature mirrored wardrobe doors and share a full bathroom.Step outside to the expansive backyard, offering a covered patio and plenty of room to create your own outdoor oasis, with ample space for entertaining, gardening, or a future pool. The attached two-car garage features durable epoxy flooring and laundry hookups.Residents of Sunnymead Ranch enjoy an impressive array of amenities, including private lake privileges, fishing, pedal boating, a clubhouse, fitness center, swimming pool, spa, tennis and sport courts, parks, and scenic walking trails. Conveniently located near schools, shopping, dining, and major commuter routes, this home offers the perfect combination of upgraded living and resort-style community amenities.
-
3BEDS
-
0.17ACRES
-
2BATHS
-
11/2 BATHS
-
1,472SQFT
-
$370$/SQFT
School Information
Description
Welcome to 24706 Wild Calla Dr, a beautifully remodeled, turnkey two-story home nestled in the desirable Sunnymead Ranch community of Moreno Valley. Situated on an expansive 7,405 sq. ft. pool-sized lot, this 3-bedroom, 2.5-bath residence offers a stylish blend of modern upgrades, comfortable living spaces, and exceptional community amenities.The light-filled main level features an open and functional floor plan with custom two-tone designer paint, upgraded baseboards, water resistent wood flooring, recessed LED lighting, and contemporary ceiling fans. The inviting living room showcases expansive bay windows and a striking floor-to-ceiling stacked-stone fireplace, flowing seamlessly into the adjacent dining area.The remodeled kitchen is designed for both everyday living and entertaining, featuring custom shaker cabinetry with soft-close drawers, quartz countertops, a five-burner stainless steel range, and stainless steel appliances. A beautifully updated guest powder room with a quartz vanity completes the main level.Upstairs, the spacious primary suite offers dual mirrored closets and a spa-inspired ensuite bathroom with a custom-tiled walk-in shower, dual sinks, and quartz-topped cabinetry. Two additional generously sized bedrooms feature mirrored wardrobe doors and share a full bathroom.Step outside to the expansive backyard, offering a covered patio and plenty of room to create your own outdoor oasis, with ample space for entertaining, gardening, or a future pool. The attached two-car garage features durable epoxy flooring and laundry hookups.Residents of Sunnymead Ranch enjoy an impressive array of amenities, including private lake privileges, fishing, pedal boating, a clubhouse, fitness center, swimming pool, spa, tennis and sport courts, parks, and scenic walking trails. Conveniently located near schools, shopping, dining, and major commuter routes, this home offers the perfect combination of upgraded living and resort-style community amenities.
Based on information from California Regional Multiple Listing Service, Inc. as of 2026-10-08T00:28:54.717. This information is for your personal, non-commercial use and may not be used for any purpose other than to identify prospective properties you may be interested in purchasing. Display of MLS data is deemed reliable but is not guaranteed accurate by the MLS or Realty ONE Group Empire. Licensed in the State of California, USA.