



Description
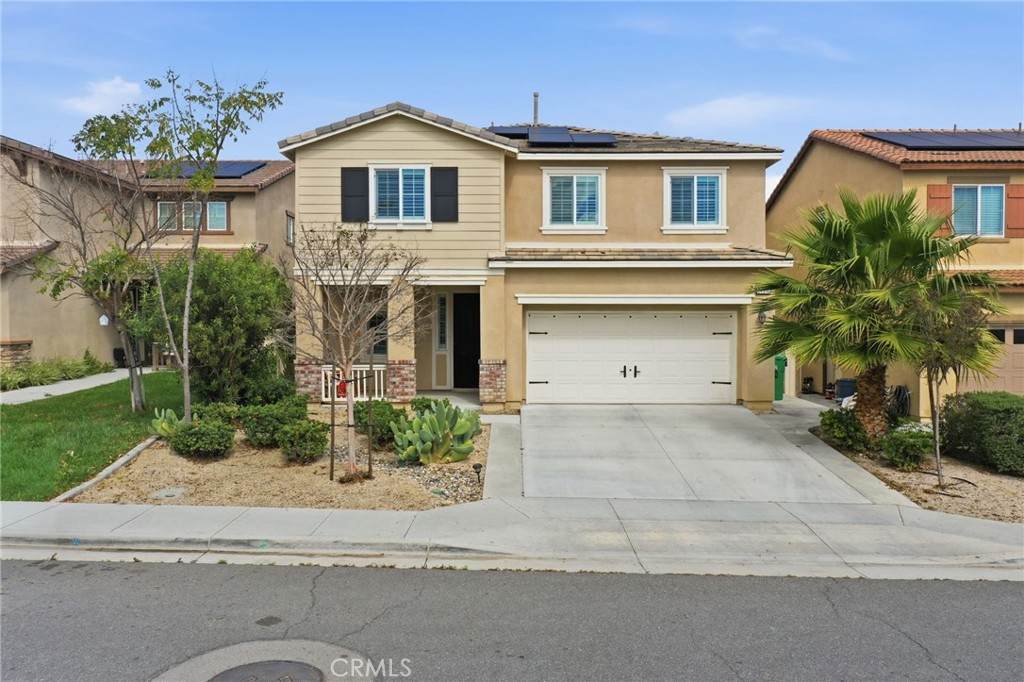
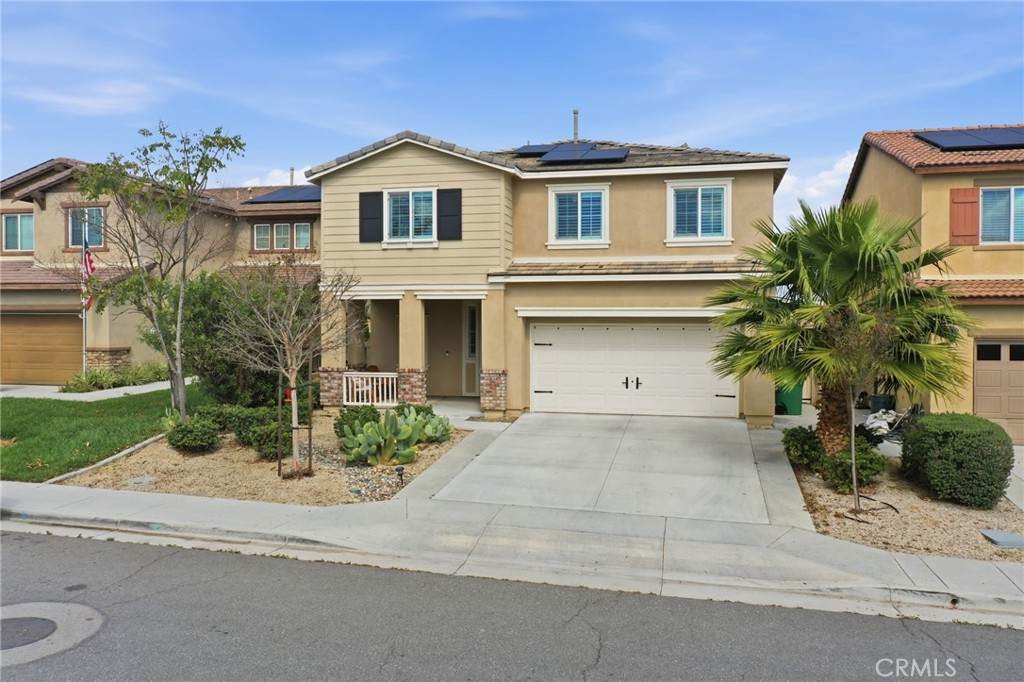
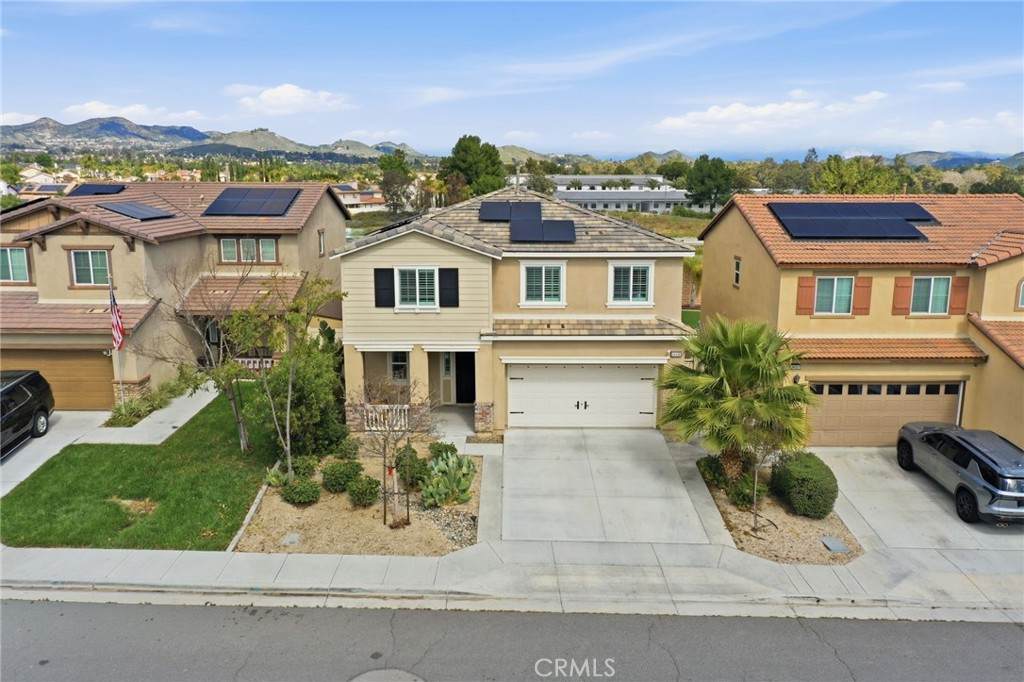
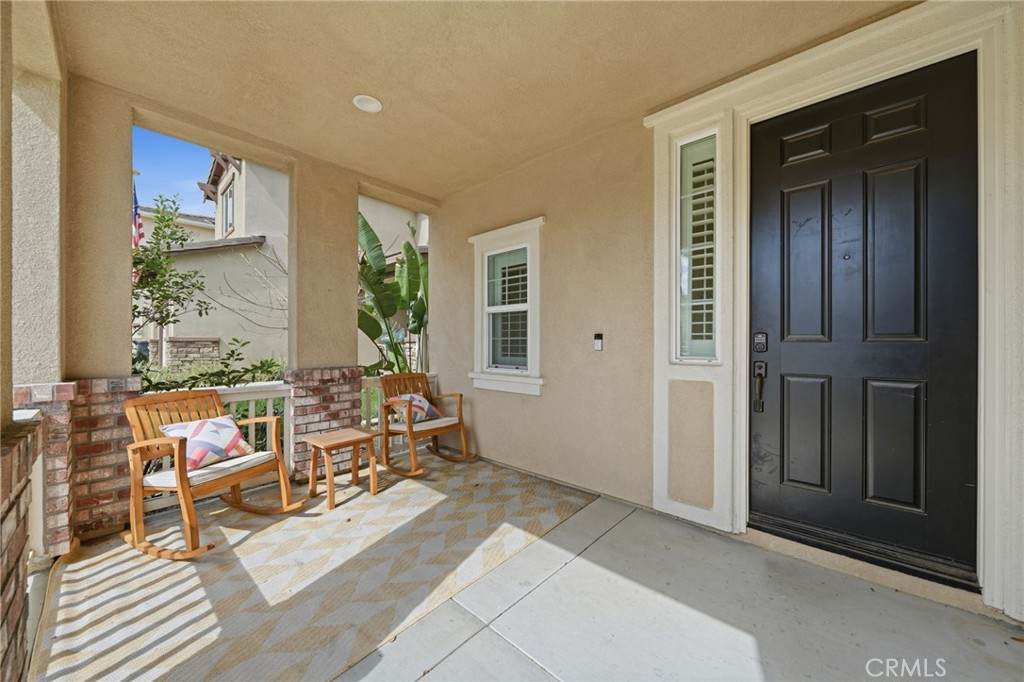
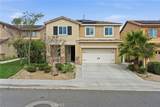
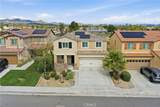
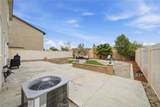
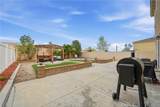
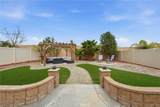
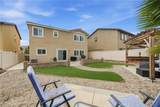
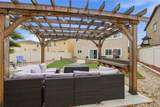
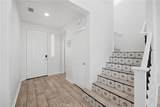
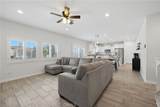
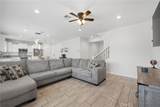
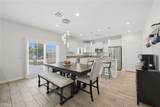
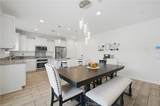
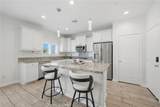
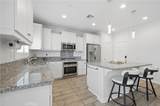
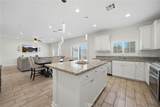
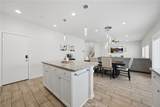
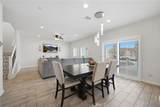
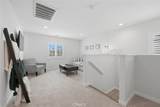
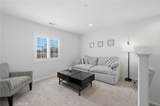
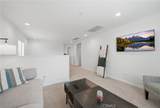
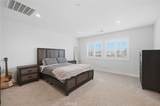
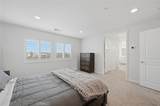
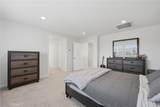
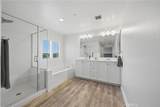
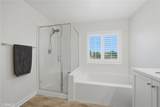
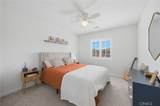
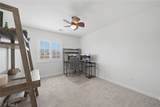
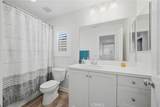
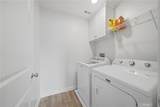
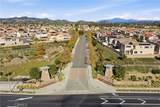
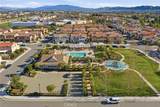
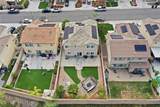
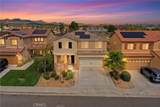
PRICE REDUCED. Welcome to this fully automated Smart Home, thoughtfully designed with sophisticated upgrades, seamless technology integration, and impressive energy efficiency. Controlled through a central Smart Panel, Whole-Home Wi-Fi, and convenient mobile apps, this home allows you to manage lighting, climate, security, and entry systems from virtually anywhere. Advanced smart features include a SkyBell video doorbell, smart front door lock, smart thermostats, Z-Wave lighting switches, Amazon Echo View, and a full home security system with cameras, delivering both convenience and peace of mind. Energy efficiency is equally impressive with solar panels and a QuietCool whole house fan, helping maintain year-round comfort while reducing energy costs. The main level showcases a bright, contemporary layout centered around a gourmet kitchen with a large granite island, seamlessly connecting to the dining area and expansive great room—creating the perfect space for everyday living and entertaining. A convenient guest bathroom completes the first floor. Upstairs, you’ll find three spacious bedrooms, an open loft ideal for a second living space or home office, and a dedicated laundry room. The luxurious primary suite features dual walk-in closets and a generously sized en-suite bathroom designed for comfort and relaxation.Throughout the home, meticulous attention to detail is evident with plantation shutters on every window, custom lighting fixtures, upgraded cabinetry in the guest bathroom, and ceiling fans for added comfort. Step outside to a beautifully landscaped, drought-tolerant backyard featuring artificial turf and an oversized stamped concrete patio, perfect for outdoor dining and entertaining. The front yard continues the home’s sustainable design with drought-friendly landscaping and an extended-width driveway providing additional parking. With its extensive list of upgrades, smart technology, and turnkey condition, this exceptional home offers the perfect blend of modern convenience, style, and energy efficiency. Conveniently located close to schools, shopping, services and major transportation. Move-in ready and designed for today’s lifestyle—welcome home
-
3BEDS
-
0.12ACRES
-
2BATHS
-
11/2 BATHS
-
1,986SQFT
-
$322$/SQFT
Description
PRICE REDUCED. Welcome to this fully automated Smart Home, thoughtfully designed with sophisticated upgrades, seamless technology integration, and impressive energy efficiency. Controlled through a central Smart Panel, Whole-Home Wi-Fi, and convenient mobile apps, this home allows you to manage lighting, climate, security, and entry systems from virtually anywhere. Advanced smart features include a SkyBell video doorbell, smart front door lock, smart thermostats, Z-Wave lighting switches, Amazon Echo View, and a full home security system with cameras, delivering both convenience and peace of mind. Energy efficiency is equally impressive with solar panels and a QuietCool whole house fan, helping maintain year-round comfort while reducing energy costs. The main level showcases a bright, contemporary layout centered around a gourmet kitchen with a large granite island, seamlessly connecting to the dining area and expansive great room—creating the perfect space for everyday living and entertaining. A convenient guest bathroom completes the first floor. Upstairs, you’ll find three spacious bedrooms, an open loft ideal for a second living space or home office, and a dedicated laundry room. The luxurious primary suite features dual walk-in closets and a generously sized en-suite bathroom designed for comfort and relaxation.Throughout the home, meticulous attention to detail is evident with plantation shutters on every window, custom lighting fixtures, upgraded cabinetry in the guest bathroom, and ceiling fans for added comfort. Step outside to a beautifully landscaped, drought-tolerant backyard featuring artificial turf and an oversized stamped concrete patio, perfect for outdoor dining and entertaining. The front yard continues the home’s sustainable design with drought-friendly landscaping and an extended-width driveway providing additional parking. With its extensive list of upgrades, smart technology, and turnkey condition, this exceptional home offers the perfect blend of modern convenience, style, and energy efficiency. Conveniently located close to schools, shopping, services and major transportation. Move-in ready and designed for today’s lifestyle—welcome home
Based on information from California Regional Multiple Listing Service, Inc. as of 2026-10-07T19:34:49.85. This information is for your personal, non-commercial use and may not be used for any purpose other than to identify prospective properties you may be interested in purchasing. Display of MLS data is deemed reliable but is not guaranteed accurate by the MLS or Realty ONE Group Empire. Licensed in the State of California, USA.