


Description
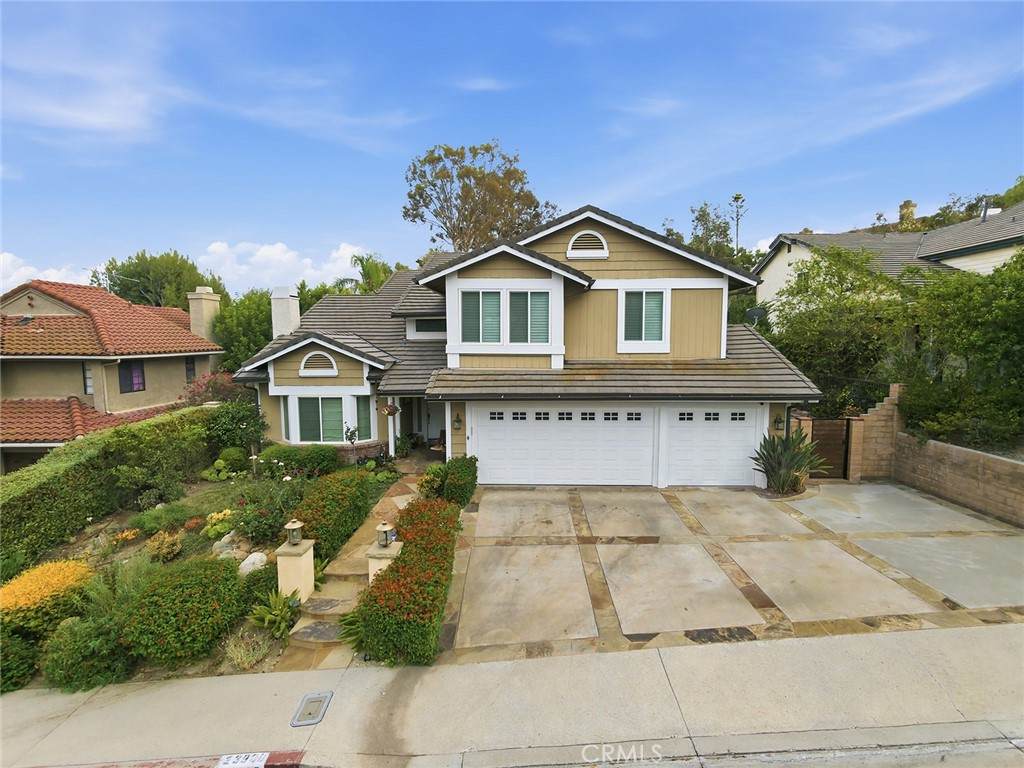
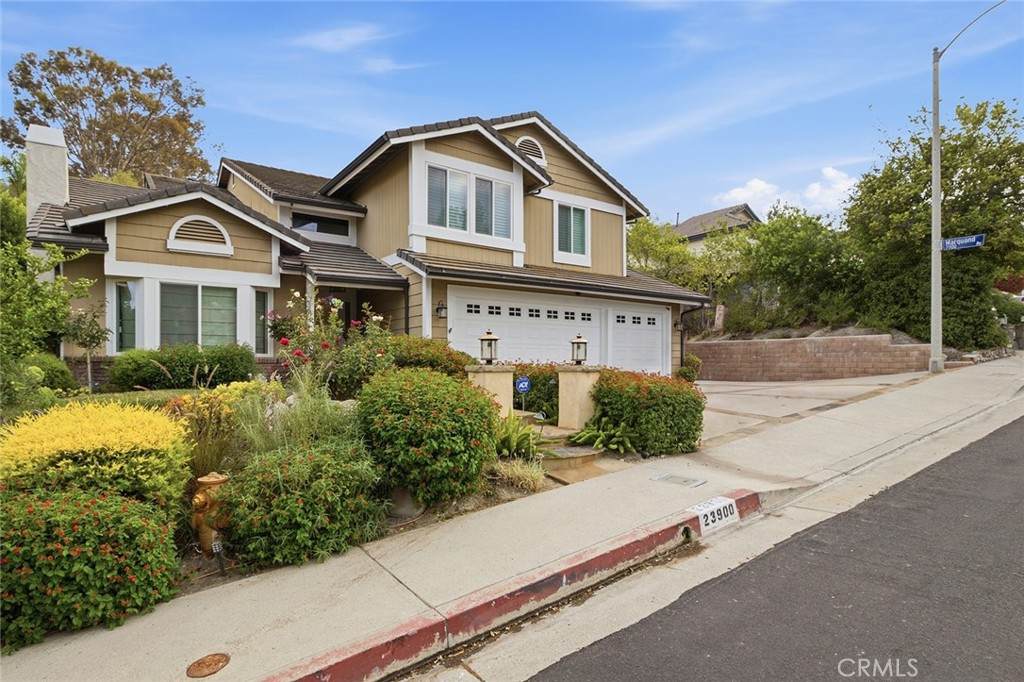
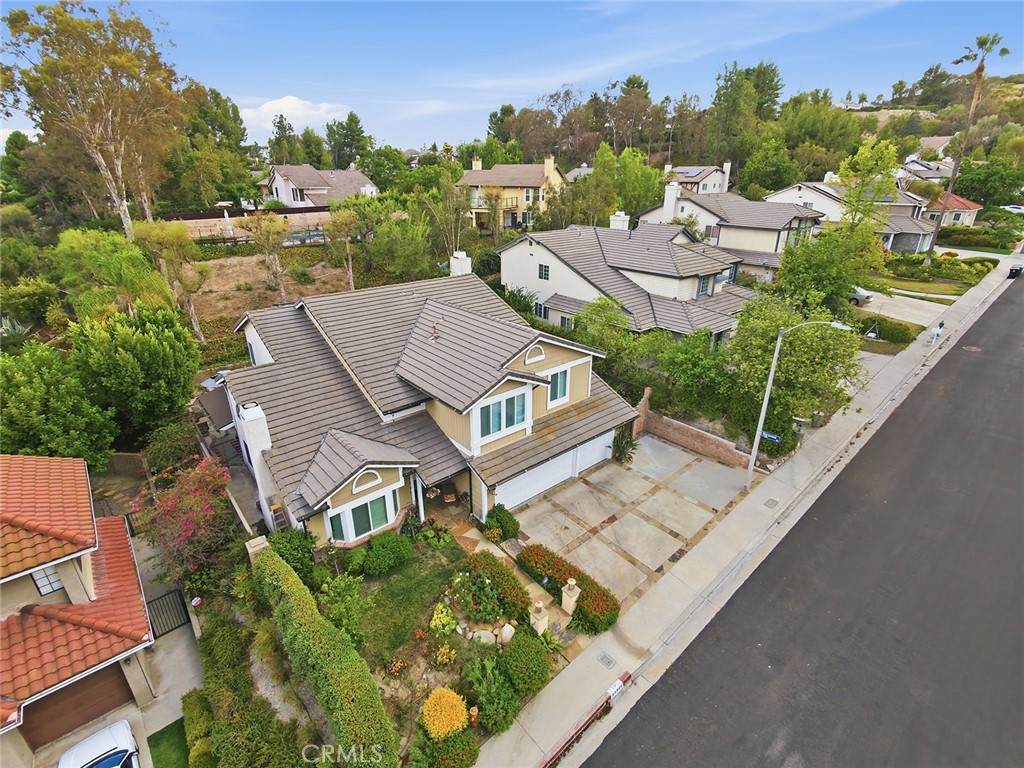
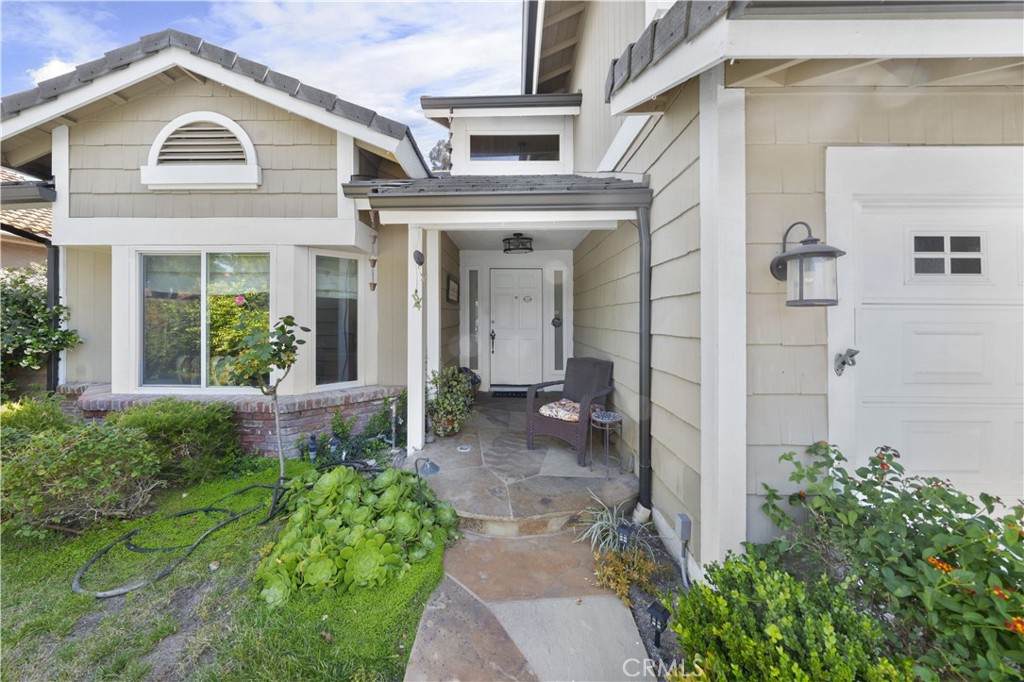
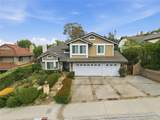
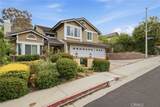
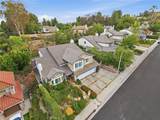
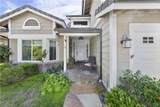
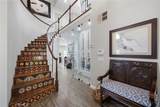
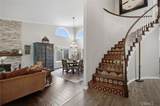
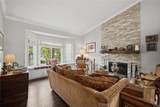
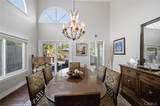
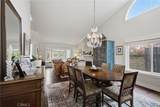
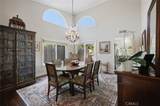
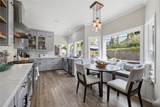
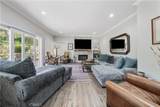
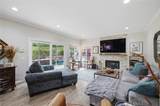
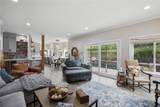
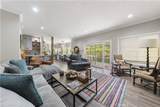
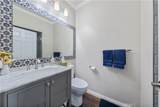
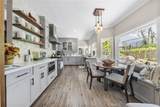
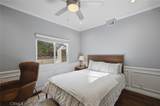
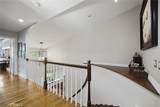
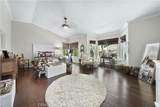
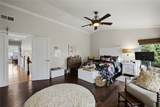
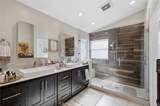
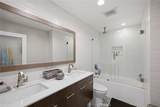
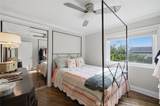
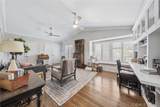
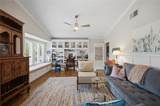
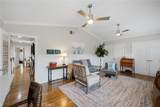
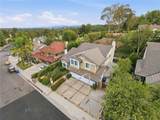
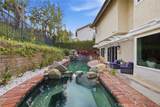
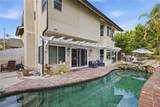
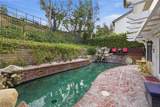
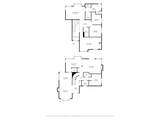
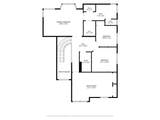
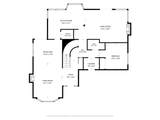
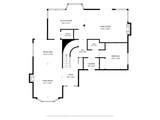
Beautifully Updated West Hills Home with Resort-Style BackyardIdeally located west of Valley Circle and moments from Lazy J Ranch Park, this spacious residence offers a thoughtful blend of modern updates, elegant interiors, and exceptional indoor-outdoor living.The updated kitchen is the heart of the home, featuring quartz countertops, custom soft-close cabinetry, stainless steel appliances, and an expansive walk-in pantry. The family room is made for entertaining with a fireplace, wet bar, and built-in wine refrigeration. High ceilings, a bay window, and a striking stone fireplace create an inviting formal living room.A main-level bedroom and full bath provide flexibility for guests, a home office, or multigenerational living. Upstairs, the spacious primary suite features dual walk-in closets and a beautifully remodeled spa-inspired bath with an oversized walk-in shower and built-in seating. Additional bedrooms and a versatile bonus room offer space for a media room, gym, playroom, or office.The backyard is where this home truly comes to life, with a pool and spa, cascading waterfall, elevated entertaining deck, covered patio, built-in BBQ, and outdoor shower. It’s an inviting setting for relaxed afternoons and evenings with family and friends.Additional highlights include a custom wine display. Set in an established West Hills neighborhood close to parks, hiking trails, shopping, and dining, this home delivers the space, updates, and indoor-outdoor lifestyle buyers are looking for.Seller is willing to consider buyer concessions with an acceptable offer, subject to mutually agreed upon terms.
-
5BEDS
-
0.16ACRES
-
3BATHS
-
01/2 BATHS
-
3,064SQFT
-
$424$/SQFT
School Information
Description
Beautifully Updated West Hills Home with Resort-Style BackyardIdeally located west of Valley Circle and moments from Lazy J Ranch Park, this spacious residence offers a thoughtful blend of modern updates, elegant interiors, and exceptional indoor-outdoor living.The updated kitchen is the heart of the home, featuring quartz countertops, custom soft-close cabinetry, stainless steel appliances, and an expansive walk-in pantry. The family room is made for entertaining with a fireplace, wet bar, and built-in wine refrigeration. High ceilings, a bay window, and a striking stone fireplace create an inviting formal living room.A main-level bedroom and full bath provide flexibility for guests, a home office, or multigenerational living. Upstairs, the spacious primary suite features dual walk-in closets and a beautifully remodeled spa-inspired bath with an oversized walk-in shower and built-in seating. Additional bedrooms and a versatile bonus room offer space for a media room, gym, playroom, or office.The backyard is where this home truly comes to life, with a pool and spa, cascading waterfall, elevated entertaining deck, covered patio, built-in BBQ, and outdoor shower. It’s an inviting setting for relaxed afternoons and evenings with family and friends.Additional highlights include a custom wine display. Set in an established West Hills neighborhood close to parks, hiking trails, shopping, and dining, this home delivers the space, updates, and indoor-outdoor lifestyle buyers are looking for.Seller is willing to consider buyer concessions with an acceptable offer, subject to mutually agreed upon terms.
Based on information from California Regional Multiple Listing Service, Inc. as of 2026-10-13T00:27:57.67. This information is for your personal, non-commercial use and may not be used for any purpose other than to identify prospective properties you may be interested in purchasing. Display of MLS data is deemed reliable but is not guaranteed accurate by the MLS or Realty ONE Group Empire. Licensed in the State of California, USA.