Skip To Content

23831 Cloverleaf

Murrieta, CA 92562
  • $809,000
  • STATUS: Active Under Contract
  • ON SITE: 201 Days
  • ID#: SW26051148
Under Contract
UPDATED: 83 min ago
$809,000
  • 4
    BEDS
  • 0.14
    ACRES
  • 2
    BATHS
  • 1
    1/2 BATHS
  • 2,896
    SQFT
  • $279
    $/SQFT
Type:
Single-Family Home
Built:
2002
County:

School Information

Elementary School:
Middle School:
High School:
School District:
Listing Agent(s): Katie Gammill of Coldwell Banker Assoc.Brkr-Mur (951-698-2323)


Description

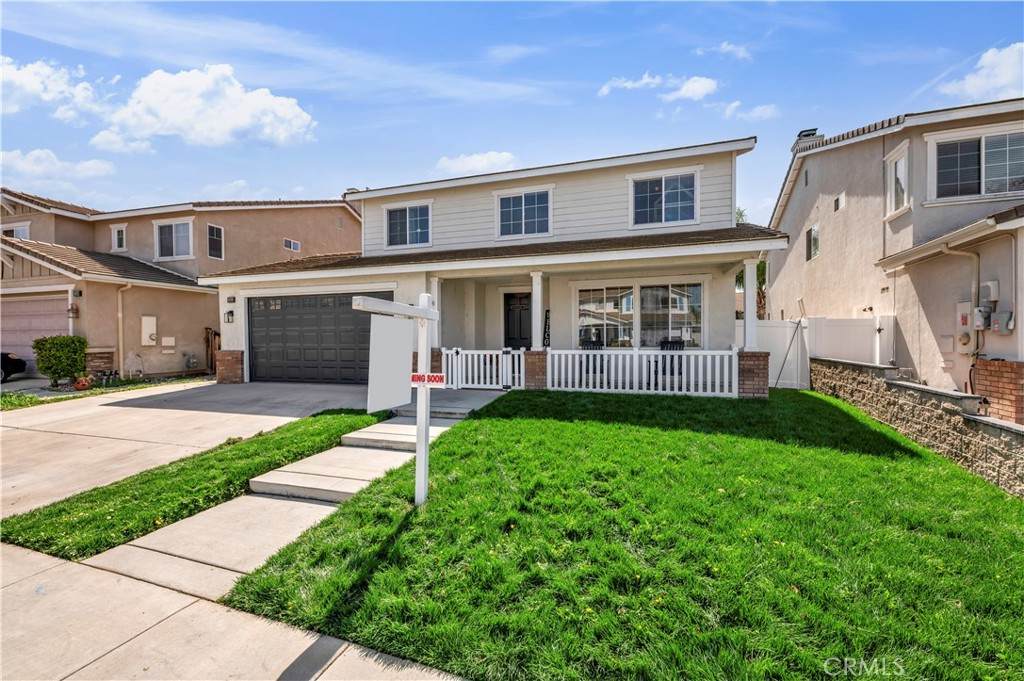
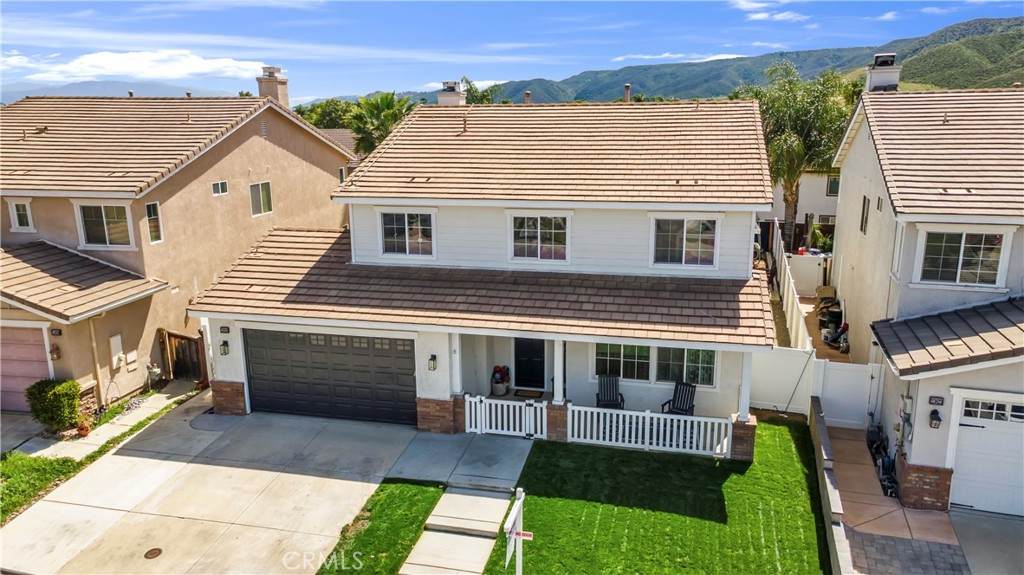
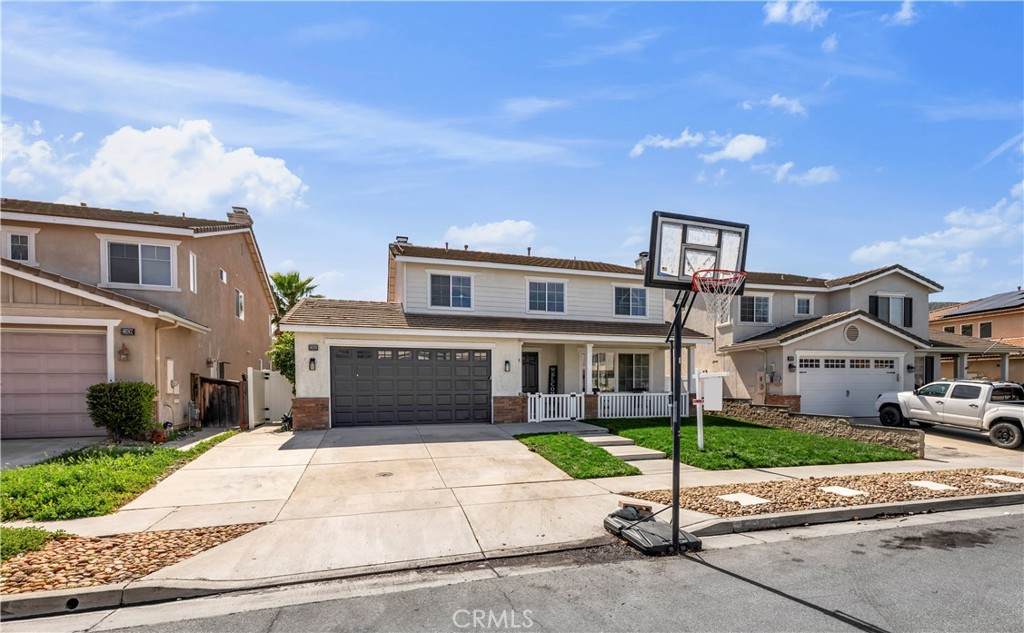
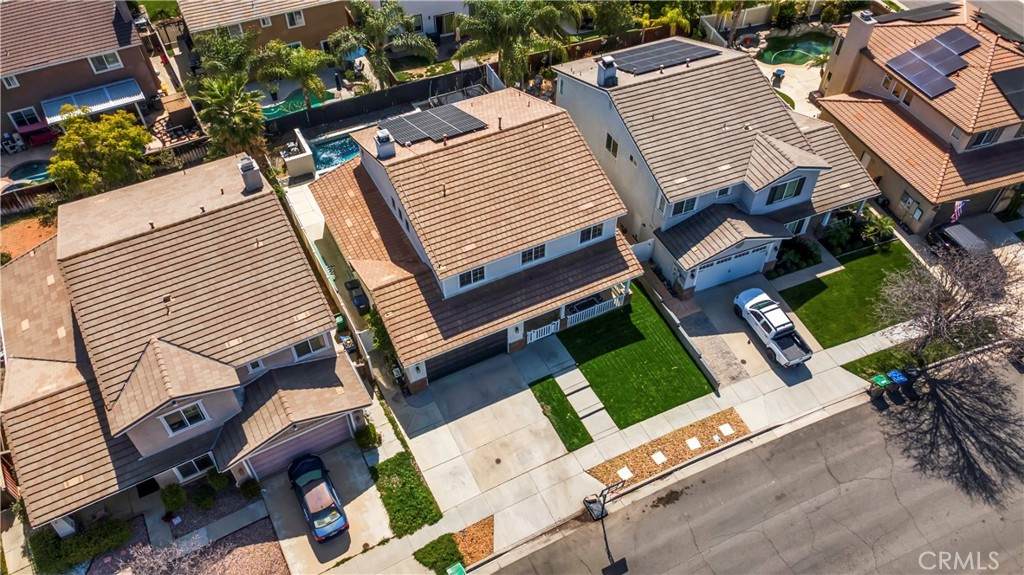
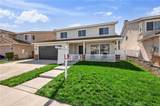
HUGE PRICE IMPROVEMENT-PAID OFF SOLAR POOL HOME in Murrieta’s highly desirable Copper Canyon community—just a short walk to Cole Canyon Elementary. This beautiful 4 bedroom, 3 bathroom home features 9-foot ceilings, abundant natural light, brand new interior paint, and a cozy brick fireplace, along with a functional floor plan that includes a built-in desk area upstairs. The primary suite offers two spacious walk-in closets for excellent storage.The home welcomes you with a charming enclosed front porch with classic white railing, creating a warm and inviting space to relax and enjoy the neighborhood.Step outside to your private backyard retreat with a sparkling pool featuring a waterfall and multi-colored pool lighting, plus a spacious covered patio with lighting, ceiling fans, and wiring for outdoor entertainment—perfect for gatherings and relaxing evenings. French doors open directly to the patio for seamless indoor-outdoor living. The yard also includes brand new white vinyl fencing, backyard drainage, and a side yard ideal for a dog run.Additional upgrades include paid-off Tesla solar with brand new Tesla inverter, new garage doors, new water heater, and a new front sprinkler system. Located in the desirable West Murrieta Copper Canyon community, known for low taxes, no HOA, scenic foothill trails, parks, and convenient access to shopping and freeways. The neighborhood is also loved for its festive holiday spirit, with beautiful Christmas and Halloween decorations throughout the community.Designed for easy Southern California living, this home offers the perfect blend of comfort, thoughtful upgrades, and outdoor entertaining. Come experience the charm and lifestyle this Copper Canyon home has to offer today!

Monthly Payment Calculator


Based on information from California Regional Multiple Listing Service, Inc. as of 2026-10-05T09:26:51.747. This information is for your personal, non-commercial use and may not be used for any purpose other than to identify prospective properties you may be interested in purchasing. Display of MLS data is deemed reliable but is not guaranteed accurate by the MLS or Realty ONE Group Empire. Licensed in the State of California, USA.
www.bestsocalhomesearch.com/homes/174166997
Print Image

23831 Cloverleaf Murrieta, CA 92562

  • Price: $809,000
  • Status: Active Under Contract
  • On Site: 201 Days
  • Updated: 83 min ago
  • ID#: SW26051148
4
Beds
2
Baths
1
½ Baths
0.14
Acres
2,896
SQFT
$279
$/SQFT
2002
Built
Neighborhood:
Srcar - Southwest Riverside County
County:
Riverside
Area:
Srcar - Southwest Riverside County
Elementary School:
Cole Canyon
Middle School:
Thompson
High School:
Murrieta Valley
School District:
Murrieta
Property Description
HUGE PRICE IMPROVEMENT-PAID OFF SOLAR POOL HOME in Murrieta’s highly desirable Copper Canyon community—just a short walk to Cole Canyon Elementary. This beautiful 4 bedroom, 3 bathroom home features 9-foot ceilings, abundant natural light, brand new interior paint, and a cozy brick fireplace, along with a functional floor plan that includes a built-in desk area upstairs. The primary suite offers two spacious walk-in closets for excellent storage.The home welcomes you with a charming enclosed front porch with classic white railing, creating a warm and inviting space to relax and enjoy the neighborhood.Step outside to your private backyard retreat with a sparkling pool featuring a waterfall and multi-colored pool lighting, plus a spacious covered patio with lighting, ceiling fans, and wiring for outdoor entertainment—perfect for gatherings and relaxing evenings. French doors open directly to the patio for seamless indoor-outdoor living. The yard also includes brand new white vinyl fencing, backyard drainage, and a side yard ideal for a dog run.Additional upgrades include paid-off Tesla solar with brand new Tesla inverter, new garage doors, new water heater, and a new front sprinkler system. Located in the desirable West Murrieta Copper Canyon community, known for low taxes, no HOA, scenic foothill trails, parks, and convenient access to shopping and freeways. The neighborhood is also loved for its festive holiday spirit, with beautiful Christmas and Halloween decorations throughout the community.Designed for easy Southern California living, this home offers the perfect blend of comfort, thoughtful upgrades, and outdoor entertaining. Come experience the charm and lifestyle this Copper Canyon home has to offer today!
Exterior Features

Architectural Style Traditional Attached Garage YN Yes Construction Materials BrickStuccoWood Siding Entry Level 1 Entry Location frontgaragebackyard Exterior Features Lighting Fencing Excellent ConditionVinylWood Foundation Details Slab Lot Features 0-1 Unit/AcreBack YardFront YardSprinklers In FrontNear ParkSprinkler System Open Parking Spaces 3 Parking Features ConcreteDoor-MultiDirect AccessDrivewayGarage Faces FrontGarageGarage Door OpenerPavedPrivateTandem Parking Total 6 Patio And Porch Features BrickConcreteCoveredEnclosedFront PorchPatio Pool Features Gas HeatHeatedIn GroundPebblePermitsPrivateWaterfall Pool Private YN Yes Property Attached YN No Road Frontage Type City Street Road Surface Type Paved Roof Tile Sign On Property YN Yes Spa Features HeatedIn GroundPermitsPrivate Spa YN Yes View HillsMountain(s)Neighborhood View YN Yes

Interior Features

Accessibility Features Safe Emergency Egress from HomeParkingAccessible Approach with Ramp Appliances Built-In RangeConvection OvenDouble OvenDishwasherENERGY STAR Qualified AppliancesENERGY STAR Qualified Water HeaterGas CooktopDisposalGas OvenGas Water HeaterMicrowaveRefrigeratorVented Exhaust FanWater Heater Common Walls No Common Walls Cooling Central AirDualElectric Cooling YN Yes Fireplace Features Family RoomGas Fireplace YN Yes Flooring CarpetLaminateVinyl Heating CentralNatural Gas Heating YN Yes Interior Features Granite CountersHigh CeilingsLaminate CountersOpen FloorplanRecessed LightingStorageWired for SoundAll Bedrooms UpPrimary SuiteWalk-In Closet(s) Main Level Bathrooms 4 Main Level Bedrooms 0 Window Features BlindsDouble Pane Windows

Property Features

Additional Parcels YN No Association Fee 0 Association YN No Common Interest None Community Features CurbsStorm Drain(s)Street LightsSuburbanSidewalksPark Current Financing Conventional Electric 220 Volts For SpaPhotovoltaics Seller Owned Exclusions TrampolineTV stand in living room Garage YN Yes Green Energy Efficient AppliancesWater Heater Land Lease YN No Laundry Features Washer HookupGas Dryer HookupInsideLaundry RoomUpper Level Lease Considered YN No Levels Two Listing Agreement Exclusive Right To Sell Listing Service Full Service Listing Terms Submit New Construction YN No Possession Close Of Escrow Property Condition Updated/Remodeled Property Sub Type Single Family Residence Security Features Security SystemCarbon Monoxide Detector(s)Fire Detection SystemSmoke Detector(s) Senior Community YN No Sewer Public Sewer Special Listing Conditions Standard Structure Type House Utilities Cable AvailableCable ConnectedElectricity AvailableElectricity ConnectedNatural Gas AvailableNatural Gas ConnectedPhone AvailablePhone ConnectedSewer AvailableSewer ConnectedWater AvailableWater Connected Water Source Public


Based on information from California Regional Multiple Listing Service, Inc. as of 2026-10-05T09:26:51.747. This information is for your personal, non-commercial use and may not be used for any purpose other than to identify prospective properties you may be interested in purchasing. Display of MLS data is deemed reliable but is not guaranteed accurate by the MLS or Realty ONE Group Empire. Licensed in the State of California, USA.
 
https://bt-photos.global.ssl.fastly.net/socal/orig_boomver_3_418248564-2.jpg https://bt-photos.global.ssl.fastly.net/socal/orig_boomver_3_418248564-2.jpg https://bt-photos.global.ssl.fastly.net/socal/orig_boomver_3_418248564-2.jpg
Logo
Realty ONE Group Empire
13330 Ranchero Rd. Ste 12
Oak Hills CA, 92344
Listing Agent(s): Katie Gammill of Coldwell Banker Assoc.Brkr-Mur (951-698-2323)