




Description
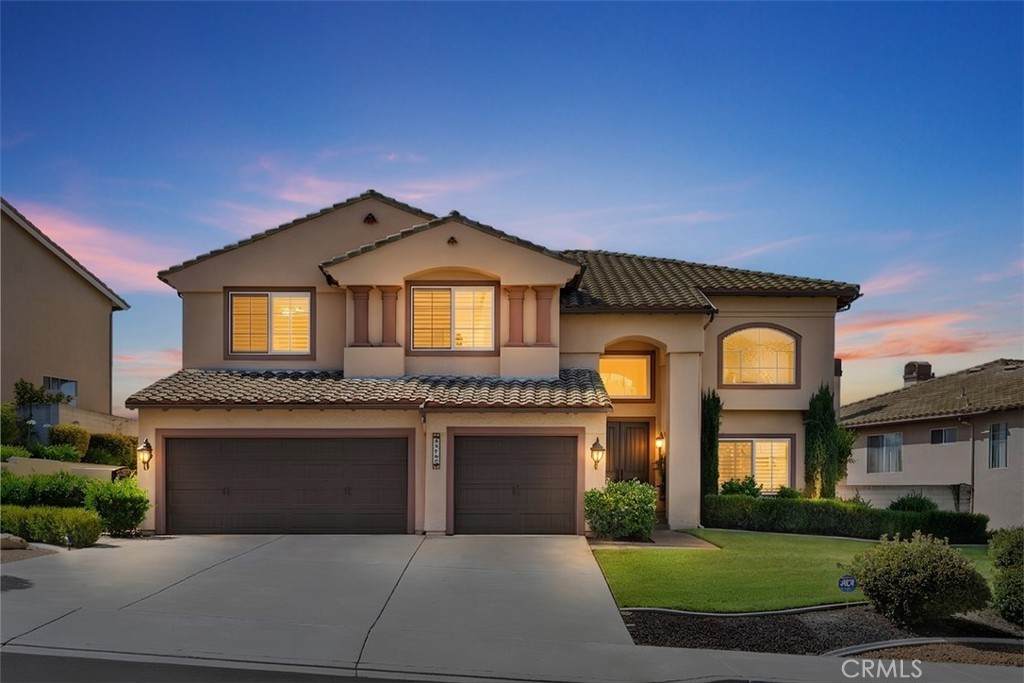
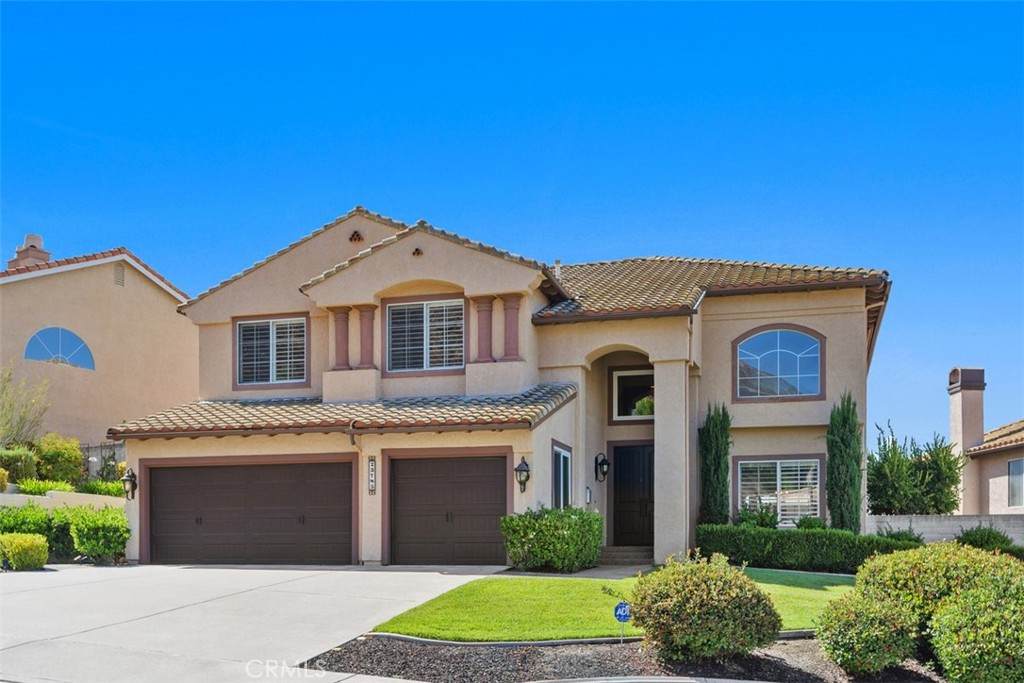
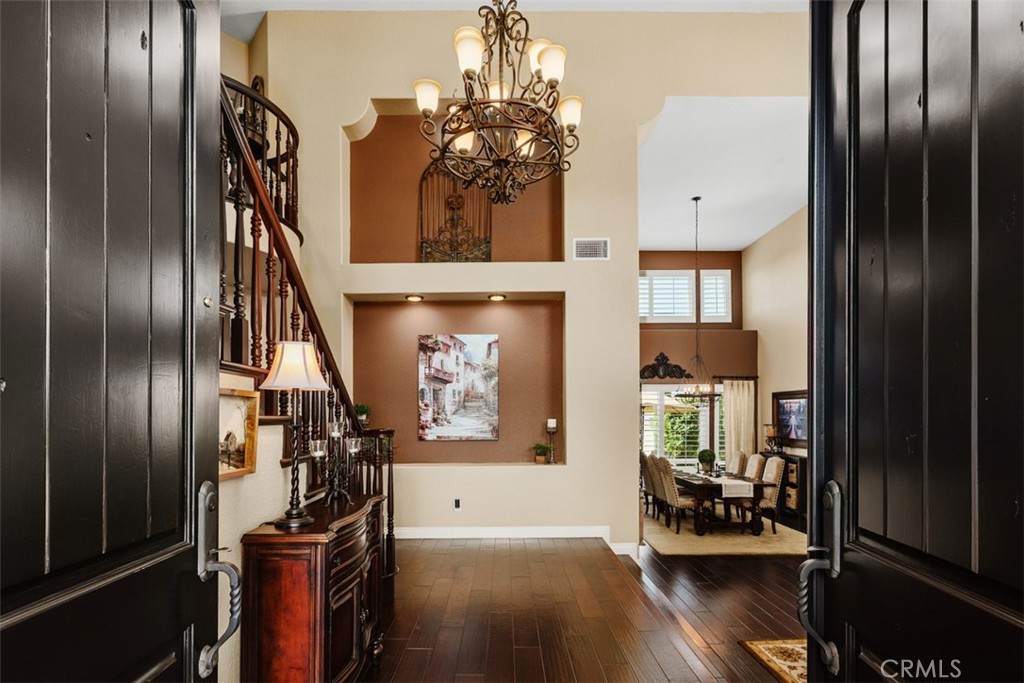
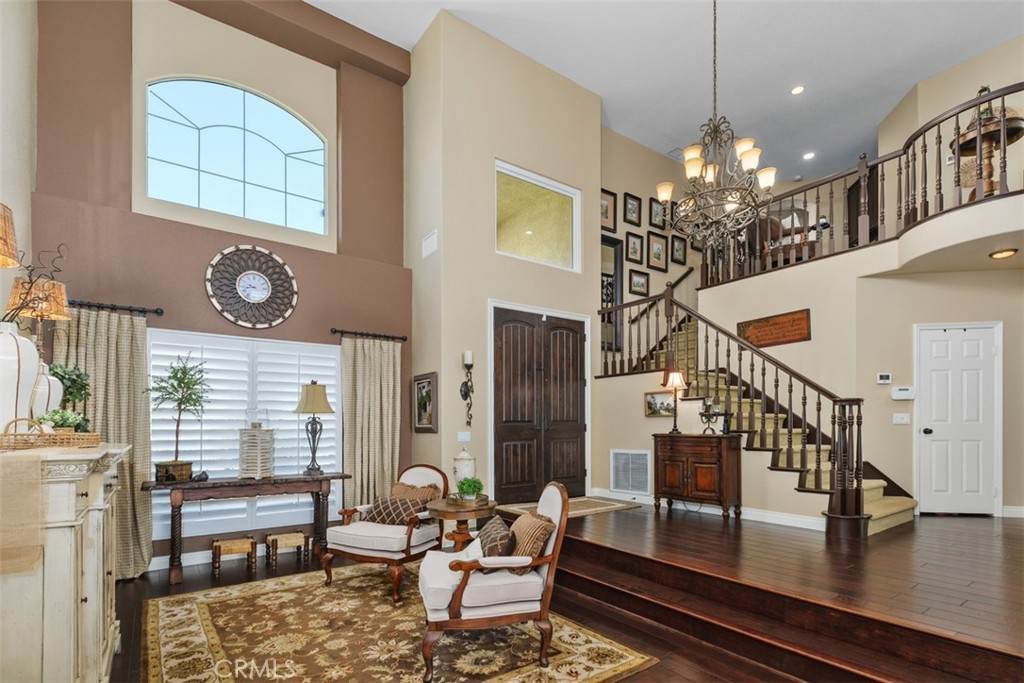
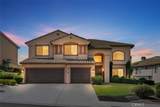
Discover the beauty and comfort of this true Murrieta “Gem of the Valley,†perfectly situated in one of the area’s most desirable communities. From the moment you arrive, the thoughtfully manicured landscaping, pebble stone entry, and welcoming front porch set the tone for a home that has been lovingly maintained and designed with intention.Step inside to an inviting foyer framed by soaring ceilings, elegant architectural details, and abundant natural light. The formal living and dining areas offer a warm, ideal for quiet evenings at home or entertaining. The heart of the home is the bright, open concept kitchen featuring a spacious center island, granite counters, ample cabinetry, and seamless flow into the dining nook and family room. Perfect for everyday living or entertaining guests, this space is designed for comfort and connection.This fabulous four bedroom, three bath layout includes a highly desirable main level bedroom with side yard access, perfect for guests or multi generational living. Upstairs, the expansive primary suite is a true retreat, complete with a dual sided fireplace, private view deck, and a spa inspired bathroom featuring a soaking tub, separate shower, dual sinks, and generous closet space. Additional highlights include, Indoor laundry room, oversized three car garage with built in storage, newer Milgard vinyl windows, dual A/C units and replaced ducting and insulation for energy efficiency. No HOA and low tax rates and high rated schools. What truly sets this home apart are the unparalleled panoramic views—rolling hills, vibrant sunsets, and a sense of openness that must be experienced in person. Enjoy morning coffee on the primary balcony, unwind on the back patio at sunset, or host gatherings in the beautifully designed outdoor living spaces overlooking the valley and surrounding hills.Conveniently located near both the 15 and 215 freeways, shopping, dining, and just minutes from the renowned Temecula Wine Country, this home offers the perfect blend of tranquility and accessibility. Schedule your private tour today and come experience this exceptional home for yourself, while you still have the opportunity.
-
4BEDS
-
0.19ACRES
-
3BATHS
-
01/2 BATHS
-
3,094SQFT
-
$281$/SQFT
School Information
Description
Discover the beauty and comfort of this true Murrieta “Gem of the Valley,†perfectly situated in one of the area’s most desirable communities. From the moment you arrive, the thoughtfully manicured landscaping, pebble stone entry, and welcoming front porch set the tone for a home that has been lovingly maintained and designed with intention.Step inside to an inviting foyer framed by soaring ceilings, elegant architectural details, and abundant natural light. The formal living and dining areas offer a warm, ideal for quiet evenings at home or entertaining. The heart of the home is the bright, open concept kitchen featuring a spacious center island, granite counters, ample cabinetry, and seamless flow into the dining nook and family room. Perfect for everyday living or entertaining guests, this space is designed for comfort and connection.This fabulous four bedroom, three bath layout includes a highly desirable main level bedroom with side yard access, perfect for guests or multi generational living. Upstairs, the expansive primary suite is a true retreat, complete with a dual sided fireplace, private view deck, and a spa inspired bathroom featuring a soaking tub, separate shower, dual sinks, and generous closet space. Additional highlights include, Indoor laundry room, oversized three car garage with built in storage, newer Milgard vinyl windows, dual A/C units and replaced ducting and insulation for energy efficiency. No HOA and low tax rates and high rated schools. What truly sets this home apart are the unparalleled panoramic views—rolling hills, vibrant sunsets, and a sense of openness that must be experienced in person. Enjoy morning coffee on the primary balcony, unwind on the back patio at sunset, or host gatherings in the beautifully designed outdoor living spaces overlooking the valley and surrounding hills.Conveniently located near both the 15 and 215 freeways, shopping, dining, and just minutes from the renowned Temecula Wine Country, this home offers the perfect blend of tranquility and accessibility. Schedule your private tour today and come experience this exceptional home for yourself, while you still have the opportunity.
Based on information from California Regional Multiple Listing Service, Inc. as of 2026-10-07T19:34:49.85. This information is for your personal, non-commercial use and may not be used for any purpose other than to identify prospective properties you may be interested in purchasing. Display of MLS data is deemed reliable but is not guaranteed accurate by the MLS or Realty ONE Group Empire. Licensed in the State of California, USA.